
715 Grandview Mdws, Longmont, CO 80503
Local realty services provided by:CENTURY 21 Community First
Listed by: jan marose
Office: re/max alliance-boulder
MLS#:IR1071554
Source:ML
Price summary
- Price:$429,000
- Price per sq. ft.:$270.15
- Monthly HOA dues:$300
About this home
SW Longmont Location - close to top rated schools, a public park and walking/biking paths! Modern townhome with 2 bedrooms and 3 baths. Living room, dining room, and kitchen all open to one another. Kitchen features stainless steel appliances, granite counters, a pantry, and a bar or coffee area. Room for a full size dining table between the kitchen and living room. Two spacious bedrooms on the upper level, both with walk-in closets and private bathrooms. Large laundry room on the upper floor has room for storage. Storage closet on main level under the stairs. More storage in the crawl space under the condo. 2 car attached garage leads right into the kitchen for easy grocery drop off.
Contact an agent
Home facts
- Year built:2016
- Subdivision & Development:St Vrain High School 4
- Listing ID #:IR1071554
Rooms and interior
- Bedrooms:2
- Total bathrooms:3
- Full bathrooms:1
- Half bathrooms:1
- Flooring:Tile, Wood
- Kitchen Description:Dishwasher, Disposal, Eat-in Kitchen, Kitchen Island, Microwave, Oven, Pantry, Refrigerator
- Living area:1,588 sq. ft.
Heating and cooling
- Cooling:Central Air
- Heating:Forced Air
Structure and exterior
- Roof:Composition
- Year built:2016
- Building area:1,588 sq. ft.
- Architectural Style:Contemporary
- Construction Materials:Wood Frame
- Exterior Features:Balcony
- Levels:2 Story
Schools
- High school:Silver Creek
- Middle school:Altona
- Elementary school:Eagle Crest
Utilities
- Water:Public
- Sewer:Public Sewer
Finances and disclosures
- Price:$429,000
- Price per sq. ft.:$270.15
- Tax amount:$3,569
Features and amenities
- Laundry features:Dryer, In Unit, Washer
- Amenities:Double Pane Windows, Window Coverings
Parking
- Garage spaces:2
 Based on information submitted to the MLS GRID as of November 3, 2026 01:45 AM. All data is obtained from various sources and may not have been verified by broker or MLS GRID. Supplied Open House information is subject to change without notice. All information should be independently reviewed and verified for accuracy. Properties may or may not be listed by the office/agent presenting the information.
New listings near 715 Grandview Mdws
- Coming Soon
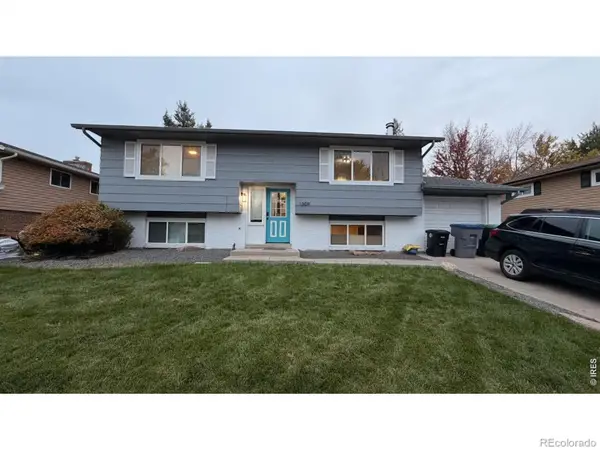 $569,900Coming Soon4 beds 2 baths1,822 sq. ft.
1309 Brookfield, Longmont, CO 80501
MLS# IR1071530Listed by: EXP REALTY LLC - Coming Soon
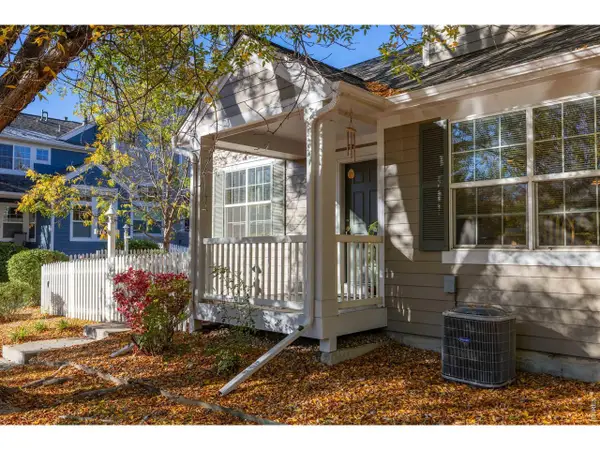 $575,000Coming Soon3 beds 4 baths2,424 sq. ft.
713 Snowberry St, Longmont, CO 80503
MLS# 1071423Listed by: eXp Realty LLC - New
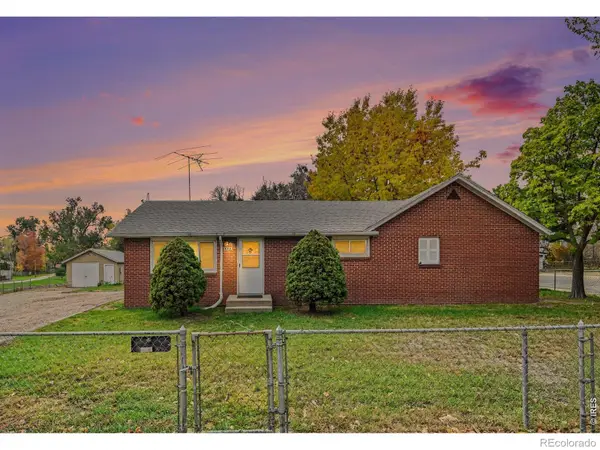 $395,000Active3 beds 1 baths1,212 sq. ft.
444 Kensington, Longmont, CO 80504
MLS# IR1071547Listed by: HANZLICEK REAL ESTATE LLC - New
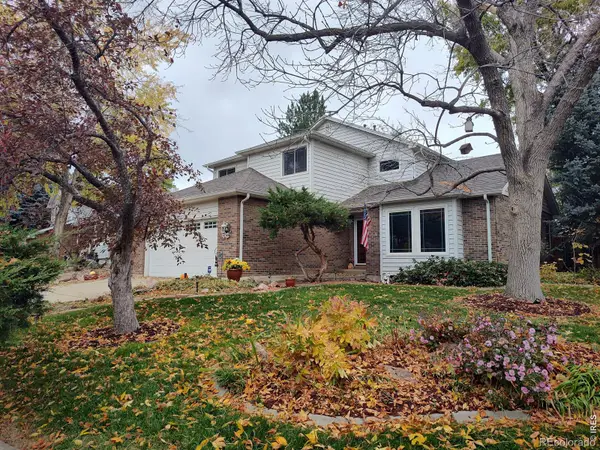 $725,000Active3 beds 4 baths2,284 sq. ft.
2693 Beech, Longmont, CO 80503
MLS# IR1071550Listed by: RE/MAX NEXUS - New
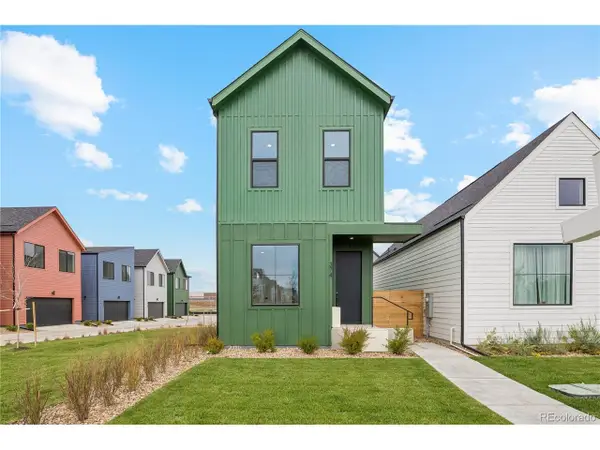 $449,500Active3 beds 3 baths1,364 sq. ft.
374 Bountiful Ave, Longmont, CO 80501
MLS# 1769189Listed by: Invalesco Real Estate - New
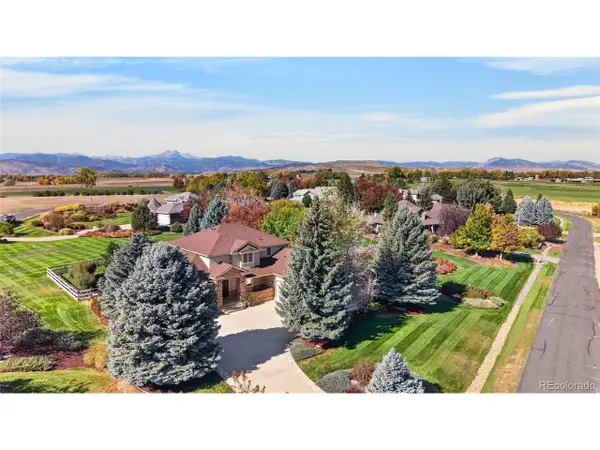 $1,615,000Active6 beds 5 baths5,624 sq. ft.
8903 Prairie Knoll Dr, Longmont, CO 80503
MLS# 3684688Listed by: Resident Realty South Metro - New
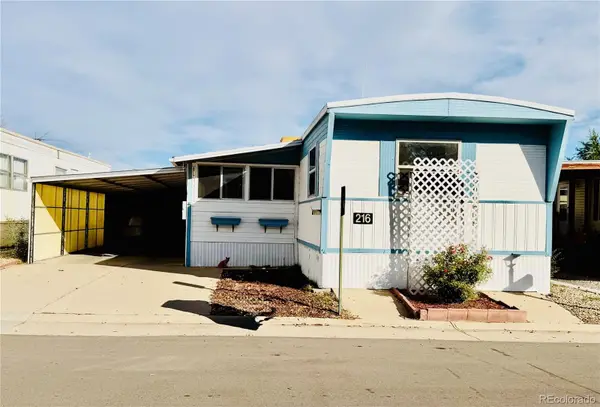 $59,500Active2 beds 2 baths1,338 sq. ft.
900 Mountain View Ave #216, Longmont, CO 80501
MLS# 6498440Listed by: THE GROSSNICKLE GROUP - New
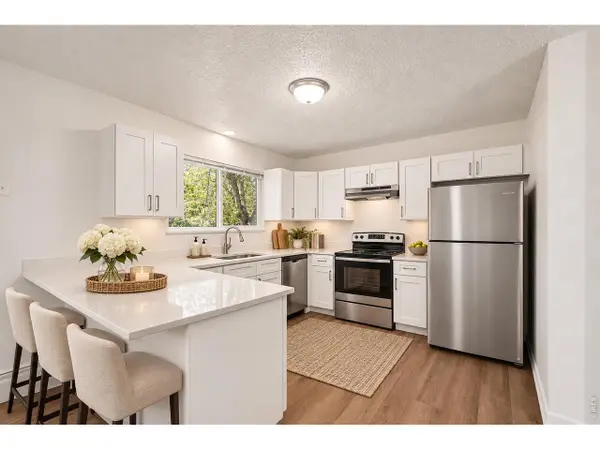 $550,000Active-- beds -- baths1,314 sq. ft.
1225 S Coffman St, Longmont, CO 80501
MLS# 1071524Listed by: RE/MAX Alliance-Loveland - New
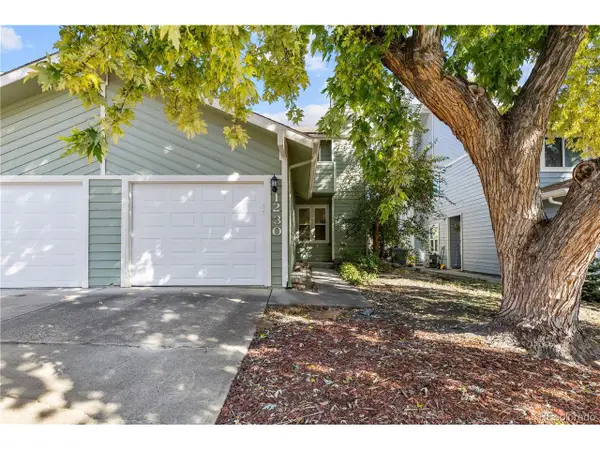 $329,900Active3 beds 3 baths1,908 sq. ft.
1230 Atwood St, Longmont, CO 80501
MLS# 6049159Listed by: HomeSmart Realty


Protect your home and budget from life's surprises with an Assurant Home Warranty, backed by a partner that supports you through every step of homeownership. Explore Plans.
©2026 Century 21 Real Estate LLC. All rights reserved. CENTURY 21®, the CENTURY 21 Logo and C21® are service marks owned by Century 21 Real Estate LLC. Century 21 Real Estate LLC fully supports the principles of the Fair Housing Act and the Equal Opportunity Act. Each office is independently owned and operated. Listing information is deemed reliable but not guaranteed accurate.