
729 Kubat Lane #A, Longmont, CO 80503
Local realty services provided by:CENTURY 21 CapRock Real Estate
729 Kubat Lane #A,Longmont, CO 80503
$795,900
- 3 Beds
- 2 Baths
- 2,737 sq. ft.
- Condominium
- Active
Listed by: roz giannasi pinon
Office: markel homes
MLS#:IR1060465
Source:ML
Price summary
- Price:$795,900
- Price per sq. ft.:$290.79
- Monthly HOA dues:$70
About this home
Quick Move-In + $20K Builder Incentive - Don't Miss This One! Step into effortless single-level living with this stunning modern farmhouse on the west side of the neighborhood. Designed for comfort, style, and convenience, this lock-and-leave home delivers a bright, open layout with 3 main level bedrooms and a seamless flow through the kitchen, dining, and living spaces. The kitchen offers quartz countertops, a large functional island, KitchenCraft cabinetry, and a sleek Blanco undermount sink. Throughout the home, you'll find elevated finishes like wide-plank vinyl flooring, 8-foot solid-core birch doors, and a striking Cosmo gas fireplace that anchors the living room. Step outside to your back-patio trellis-perfect for morning coffee or evening unwinding. The owner's entry features a custom maple bench with hooks, leading directly into the 2-car garage. Comfort comes built-in with A/C and a Navien tankless water heater.Opt to finish the lower level to add two bedrooms, a full bath, a rec room, and a wet bar. Schedule your tour today and take advantage of the $20K Builder Incentive. Built by longtime, local award-winning builder, Markel Homes. Energy Star certified....
Contact an agent
Home facts
- Year built:2025
- Listing ID #:IR1060465
Rooms and interior
- Bedrooms:3
- Total bathrooms:2
- Full bathrooms:2
- Flooring:Tile
- Kitchen Description:Dishwasher, Disposal, Kitchen Island, Microwave, Oven, Pantry
- Basement:Yes
- Basement Description:Bath/Stubbed, Full, Sump Pump, Unfinished
- Living area:2,737 sq. ft.
Heating and cooling
- Cooling:Central Air
- Heating:Forced Air
- Central air:Yes
Structure and exterior
- Roof:Composition
- Year built:2025
- Building area:2,737 sq. ft.
- Architectural Style:Contemporary
- Construction Materials:Frame
- Exterior Features:Patio
- Levels:1 Story
Schools
- High school:Silver Creek
- Middle school:Altona
- Elementary school:Blue Mountain
Utilities
- Water:Public
- Sewer:Public Sewer
Finances and disclosures
- Price:$795,900
- Price per sq. ft.:$290.79
Features and amenities
- Laundry features:In Unit
- Amenities:Double Pane Windows, Smoke Detector(s)
Parking
- Total parking spaces:2
- Garage:Yes
- Garage spaces:2
 Based on information submitted to the MLS GRID as of July 28, 2026 02:39 PM. All data is obtained from various sources and may not have been verified by broker or MLS GRID. Supplied Open House information is subject to change without notice. All information should be independently reviewed and verified for accuracy. Properties may or may not be listed by the office/agent presenting the information. ML Member Broker: Daniel Bishop
New listings near 729 Kubat Lane #A
- Open Thu, 2 to 3:30pmNew
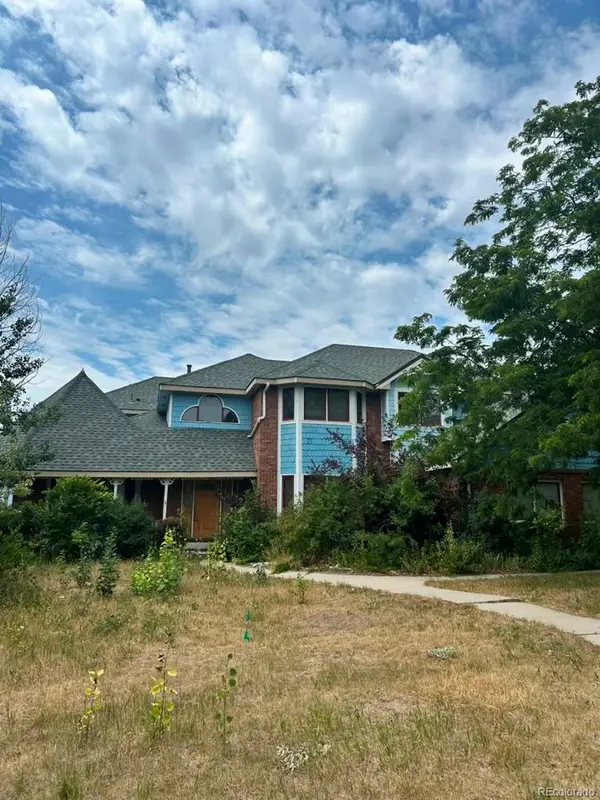 $950,000Active-- beds -- baths4,712 sq. ft.
4628 Palmer Court, Longmont, CO 80503
MLS# 9994242Listed by: REALTY PROFESSIONALS LLC - New
 $610,000Active3 beds 3 baths2,217 sq. ft.
1808 Wildrose Drive, Longmont, CO 80503
MLS# IR1065144Listed by: REVOLVE REAL ESTATE, LLC - Open Wed, 4:30 to 6pmNew
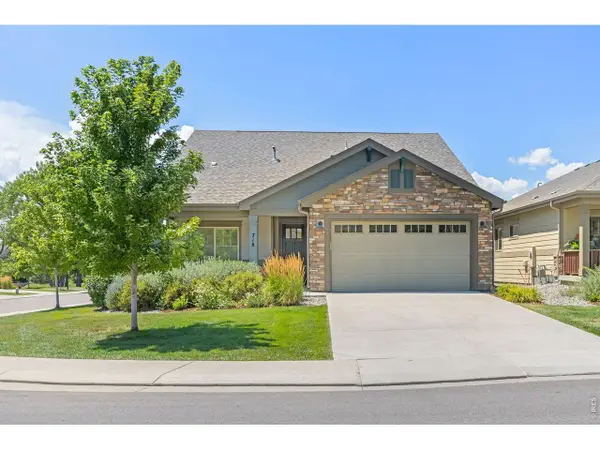 $649,000Active3 beds 2 baths1,804 sq. ft.
718 Widgeon Cir, Longmont, CO 80503
MLS# 1065120Listed by: Compass - Boulder - New
 $120,000Active3 beds 2 baths1,344 sq. ft.
1400 S Collyer Street S, Longmont, CO 80501
MLS# 7123092Listed by: MARY ROSE GUTIERREZ-INDIVIDUAL PROPRIETOR - New
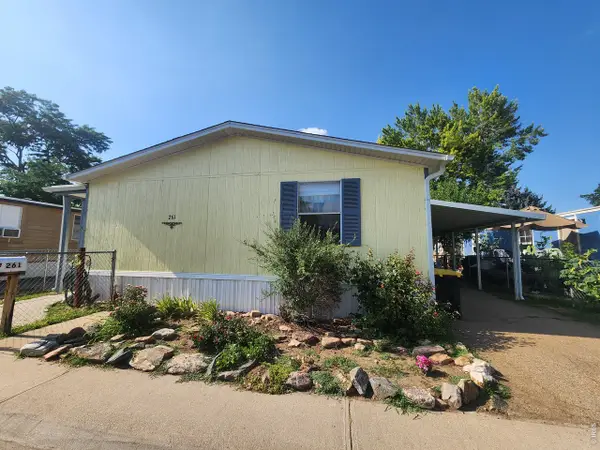 $120,000Active3 beds 2 baths1,344 sq. ft.
1400 S Collyer St #261, Longmont, CO 80501
MLS# 6951Listed by: Mary Rose Gutierrez - New
 $575,000Active5 beds 3 baths2,882 sq. ft.
4426 Garnet Way, Longmont, CO 80504
MLS# 7972996Listed by: BERKSHIRE HATHAWAY HOMESERVICES COLORADO REAL ESTATE, LLC ERIE - New
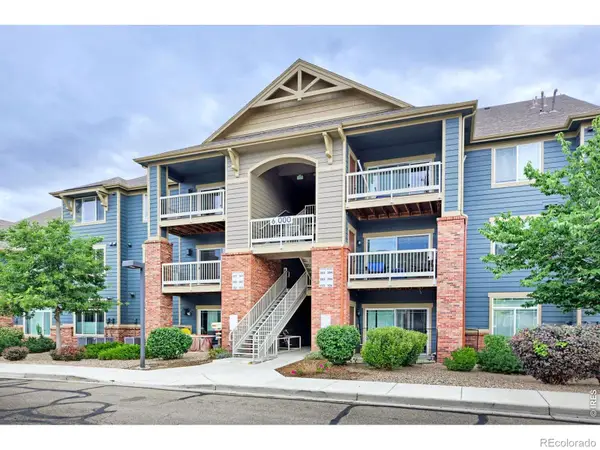 $309,900Active2 beds 2 baths1,204 sq. ft.
804 Summer Hawk Drive #6301, Longmont, CO 80504
MLS# IR1065054Listed by: COMPASS - BOULDER - New
 $495,000Active2 beds 1 baths2,120 sq. ft.
2301 N Shore Drive, Longmont, CO 80503
MLS# IR1065024Listed by: 8Z REAL ESTATE - New
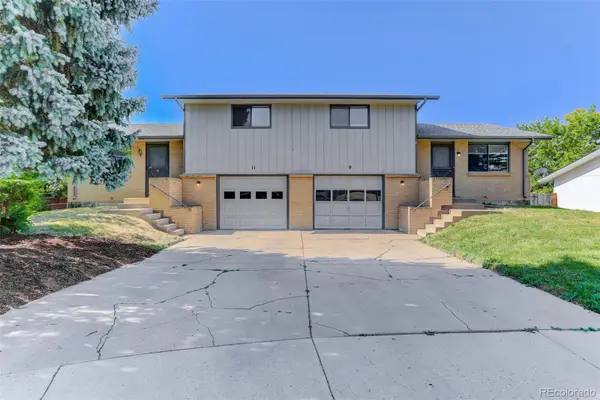 $595,000Active4 beds 4 baths1,796 sq. ft.
9-11 Birdsill Place, Longmont, CO 80501
MLS# 7203073Listed by: COLDWELL BANKER REALTY 14 - New
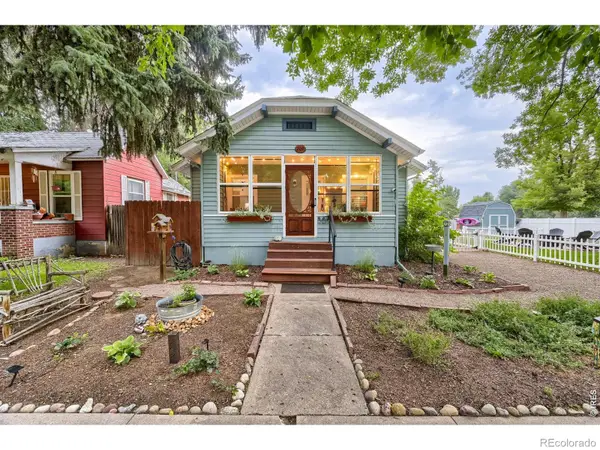 $575,000Active3 beds 2 baths1,809 sq. ft.
202 8th Avenue, Longmont, CO 80501
MLS# IR1065020Listed by: WK REAL ESTATE LONGMONT


Protect your home and budget from life's surprises with an Assurant Home Warranty, backed by a partner that supports you through every step of homeownership. Explore Plans.
©2026 Century 21 Real Estate LLC. All rights reserved. CENTURY 21®, the CENTURY 21 Logo and C21® are service marks owned by Century 21 Real Estate LLC. Century 21 Real Estate LLC fully supports the principles of the Fair Housing Act and the Equal Opportunity Act. Each office is independently owned and operated. Listing information is deemed reliable but not guaranteed accurate.