
750 Satisfaction, Longmont, CO 80504
Local realty services provided by:CENTURY 21 CapRock Real Estate
750 Satisfaction,Longmont, CO 80504
$1,599,000
- 4 Beds
- 5 Baths
- 3,143 sq. ft.
- Single family
- Active
Listed by: cari higgins, isabel haas
Office: compass - boulder
MLS#:IR1069701
Source:ML
Price summary
- Price:$1,599,000
- Price per sq. ft.:$508.75
- Monthly HOA dues:$1
About this home
Experience modern Colorado living at 750 Satisfaction Circle, one of just five new-construction homes ideally located at Pike Road and Main Street, adjacent to Longmont's vibrant Prospect neighborhood. Offering approximately 3,143 finished square feet, this contemporary home combines distinctive architecture, flexible living spaces, quality craftsmanship, and an exceptionally convenient location.The thoughtfully designed three-level floor plan features 3 bedrooms, 3 full baths, 2 powder rooms, multiple office/flex spaces, and a spacious garage. The main level is designed for effortless everyday living and entertaining, with an open-concept kitchen, dining, and living area filled with natural light. A large center island anchors the kitchen, complemented by a walk-in pantry and generous storage. The living area opens to an expansive outdoor terrace, creating a seamless extension of the home for dining, entertaining, or simply enjoying Colorado's beautiful seasons. A main-level bedroom with walk-in closet and full bath provides a comfortable and private retreat for guests.Upstairs, the primary suite features a walk-in closet and well-appointed bath. A second bedroom with walk-in closet, additional full bath, and spacious loft/office complete the upper level. Downstairs, a versatile flex/office/guest space, mudroom, powder room, storage, and direct garage access add even more functionality.High-quality finishes and thoughtfully selected materials are included throughout, with multiple finish packages and upgrade opportunities available at the design center, allowing buyers to personalize their home.Enjoy easy access to the shops, restaurants, coffee spots, and neighborhood amenities of Prospect, as well as the nearby Longmont Recreation Center. Convenient to downtown Longmont, Boulder, and Denver, 750 Satisfaction Circle offers a rare opportunity for brand-new construction in an established and connected Longmont location....
Contact an agent
Home facts
- Year built:2026
- Subdivision & Development:Wallace Add 5th Flg
- Listing ID #:IR1069701
Rooms and interior
- Bedrooms:4
- Total bathrooms:5
- Full bathrooms:3
- Half bathrooms:2
- Kitchen Description:Dishwasher, Microwave, Refrigerator
- Living area:3,143 sq. ft.
Heating and cooling
- Heating:Forced Air
Structure and exterior
- Roof:Composition
- Year built:2026
- Building area:3,143 sq. ft.
- Construction Materials:Wood Frame
- Levels:1 Story
Schools
- High school:Niwot
- Middle school:Sunset
- Elementary school:Burlington
Utilities
- Water:Public
- Sewer:Public Sewer
Finances and disclosures
- Price:$1,599,000
- Price per sq. ft.:$508.75
- Tax amount:$295
Features and amenities
- Laundry features:Dryer, Washer
Parking
- Garage spaces:2
 Based on information submitted to the MLS GRID as of October 26, 2026 06:29 PM. All data is obtained from various sources and may not have been verified by broker or MLS GRID. Supplied Open House information is subject to change without notice. All information should be independently reviewed and verified for accuracy. Properties may or may not be listed by the office/agent presenting the information. ML Member Broker: Daniel Bishop
New listings near 750 Satisfaction
- Coming Soon
 $519,000Coming Soon3 beds 2 baths1,075 sq. ft.
1121 S Gay, Longmont, CO 80501
MLS# IR1071217Listed by: COMPASS - BOULDER - New
 $932,500Active4 beds 3 baths2,333 sq. ft.
855 Peakview, Longmont, CO 80503
MLS# 5865637Listed by: KELLER WILLIAMS DTC - New
 $510,000Active3 beds 2 baths1,490 sq. ft.
2409 Emery, Longmont, CO 80501
MLS# 6628023Listed by: TG REALTY INC. - New
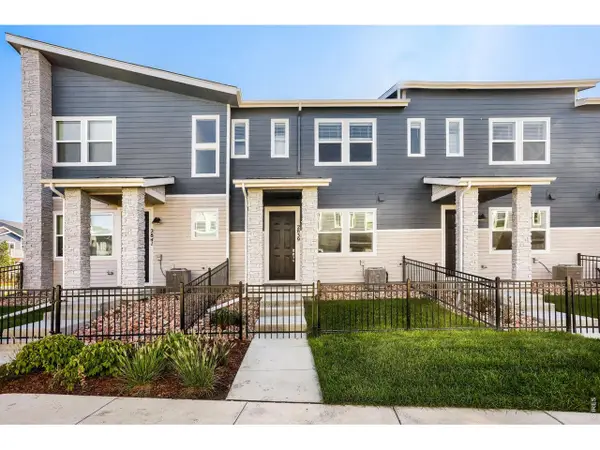 $439,990Active3 beds 3 baths1,375 sq. ft.
2839 Bear Springs Cir, Longmont, CO 80503
MLS# 1071222Listed by: RE/MAX Alliance-FTC South - New
 $395,000Active3 beds 1 baths1,152 sq. ft.
1216 Meadow St, Longmont, CO 80501
MLS# 1071208Listed by: Shasta Realty Inc - New
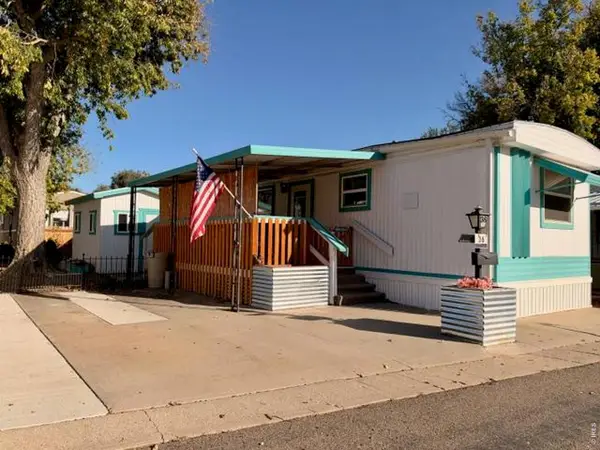 $39,000Active2 beds 1 baths672 sq. ft.
831 17th Ave #36, Longmont, CO 80501
MLS# 7084Listed by: Mary Rose Gutierrez - New
 $540,000Active4 beds 2 baths1,680 sq. ft.
1 Placer, Longmont, CO 80504
MLS# 9716554Listed by: THE RESOURCE GROUP LLC 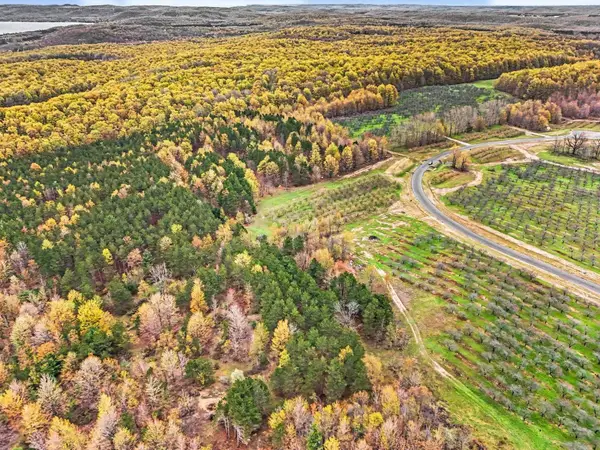 $217,000Active5.67 Acres
Parcel 9 Karnes, GlenArbor, MI 49630
MLS# 78080071949Listed by: FIVE STAR REAL ESTATE (LAKE CITY) $149,000Active5.02 Acres
Parcel 14 Karnes, GlenArbor, MI 49630
MLS# 78080074229Listed by: FIVE STAR REAL ESTATE (LAKE CITY)- New
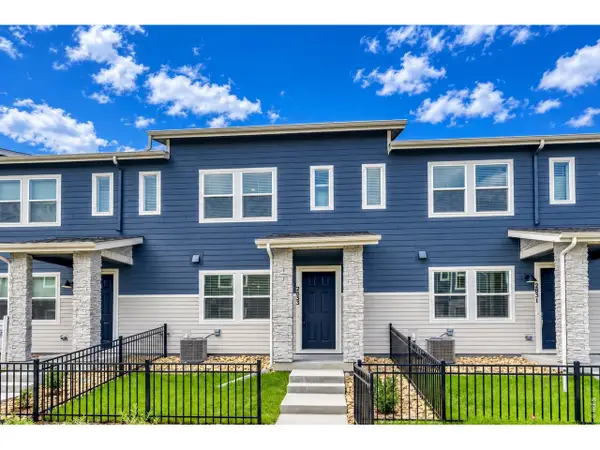 $409,990Active3 beds 3 baths1,375 sq. ft.
2833 Bear Springs Cir, Longmont, CO 80503
MLS# 1071187Listed by: DFH Colorado Realty LLC


Protect your home and budget from life's surprises with an Assurant Home Warranty, backed by a partner that supports you through every step of homeownership. Explore Plans.
©2026 Century 21 Real Estate LLC. All rights reserved. CENTURY 21®, the CENTURY 21 Logo and C21® are service marks owned by Century 21 Real Estate LLC. Century 21 Real Estate LLC fully supports the principles of the Fair Housing Act and the Equal Opportunity Act. Each office is independently owned and operated. Listing information is deemed reliable but not guaranteed accurate.