
799 Robert, Longmont, CO 80503
Local realty services provided by:CENTURY 21 Top Dog Properties
Listed by: holly vejrostek
Office: lpt realty, llc.
MLS#:IR1062348
Source:ML
Price summary
- Price:$630,000
- Price per sq. ft.:$193.31
- Monthly HOA dues:$300
About this home
Just when you think you've seen the whole house, it keeps going! 799 Robert Street offers the kind of square footage buyers rarely expect from a townhouse, complete with updated finishes, a finished basement, two decks, and breathtaking Front Range views. The bright, open main level creates a welcoming space for everyday living and entertaining. The updated kitchen flows naturally into the dining and living areas, giving everyone room to gather without feeling crowded. Beautiful finishes and abundant natural light make the home feel polished, comfortable, and completely move-in ready. Step outside and enjoy the mountain views from not one, but two separate decks. Whether you're sipping coffee in the morning, grilling with friends, or watching the Colorado sky light up at sunset, these outdoor spaces give you the scenery you want without a yard demanding your attention every weekend.The spacious bedrooms offer flexibility for guests, working from home, hobbies, or simply spreading out. Then comes the plot twist: the finished basement adds another entire level of possibilities. Create a media room, home gym, game space, guest retreat, second office, or a combination of several. Conveniently located near schools, paths, parks, shopping, dining, and downtown Longmont, the home also offers easy access to Boulder. With the Sundance Film Festival coming to Boulder in 2027, the location may also appeal to buyers exploring future rental or investment possibilities, subject to applicable city and HOA requirements. If you want the space of a larger home without the yardwork that usually comes with it, 799 Robert Street delivers. More rooms, more possibilities, more views, and somehow, always more house....
Contact an agent
Home facts
- Year built:2017
- Subdivision & Development:St Vrain High School 4
- Listing ID #:IR1062348
Rooms and interior
- Bedrooms:6
- Total bathrooms:5
- Full bathrooms:3
- Half bathrooms:1
- Flooring:Tile
- Bathrooms Description:Five Piece Bath
- Kitchen Description:Dishwasher, Disposal, Double Oven, Eat-in Kitchen, Kitchen Island, Refrigerator
- Basement Description:Full
- Living area:3,259 sq. ft.
Heating and cooling
- Cooling:Ceiling Fan(s), Central Air
- Heating:Forced Air
Structure and exterior
- Roof:Composition
- Year built:2017
- Building area:3,259 sq. ft.
- Construction Materials:Wood Frame
- Exterior Features:Balcony, Patio
- Levels:2 Story
Schools
- High school:Silver Creek
- Middle school:Altona
- Elementary school:Eagle Crest
Utilities
- Water:Public
- Sewer:Public Sewer
Finances and disclosures
- Price:$630,000
- Price per sq. ft.:$193.31
- Tax amount:$4,857
Features and amenities
- Laundry features:Dryer, Washer
Parking
- Garage spaces:2
 Based on information submitted to the MLS GRID as of October 26, 2026 06:29 PM. All data is obtained from various sources and may not have been verified by broker or MLS GRID. Supplied Open House information is subject to change without notice. All information should be independently reviewed and verified for accuracy. Properties may or may not be listed by the office/agent presenting the information.
New listings near 799 Robert
- Coming Soon
 $519,000Coming Soon3 beds 2 baths1,075 sq. ft.
1121 S Gay, Longmont, CO 80501
MLS# IR1071217Listed by: COMPASS - BOULDER - New
 $932,500Active4 beds 3 baths2,333 sq. ft.
855 Peakview, Longmont, CO 80503
MLS# 5865637Listed by: KELLER WILLIAMS DTC - New
 $510,000Active3 beds 2 baths1,490 sq. ft.
2409 Emery, Longmont, CO 80501
MLS# 6628023Listed by: TG REALTY INC. - New
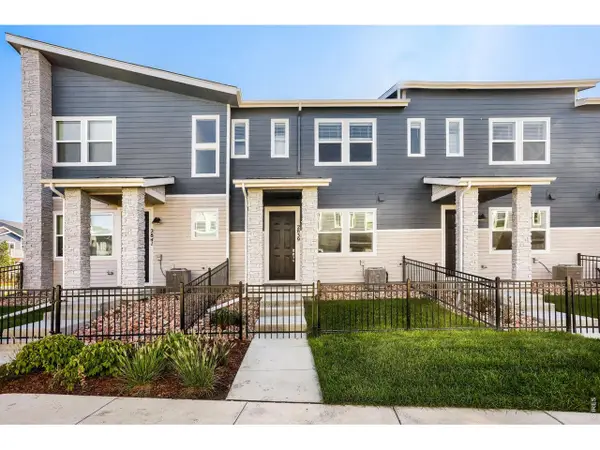 $439,990Active3 beds 3 baths1,375 sq. ft.
2839 Bear Springs Cir, Longmont, CO 80503
MLS# 1071222Listed by: RE/MAX Alliance-FTC South - New
 $395,000Active3 beds 1 baths1,152 sq. ft.
1216 Meadow, Longmont, CO 80501
MLS# IR1071208Listed by: SHASTA REALTY INC - New
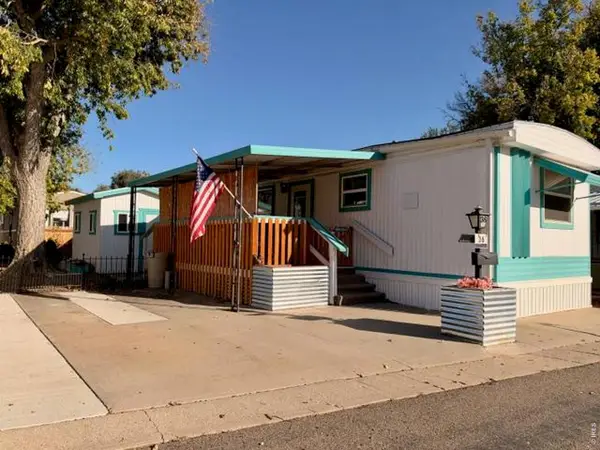 $39,000Active2 beds 1 baths672 sq. ft.
831 17th Ave #36, Longmont, CO 80501
MLS# 7084Listed by: Mary Rose Gutierrez - New
 $540,000Active4 beds 2 baths1,680 sq. ft.
1 Placer, Longmont, CO 80504
MLS# 9716554Listed by: THE RESOURCE GROUP LLC 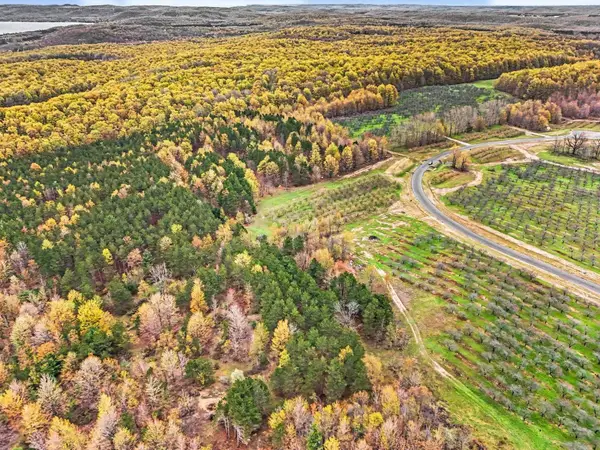 $217,000Active5.67 Acres
Parcel 9 Karnes, GlenArbor, MI 49630
MLS# 78080071949Listed by: FIVE STAR REAL ESTATE (LAKE CITY) $149,000Active5.02 Acres
Parcel 14 Karnes, GlenArbor, MI 49630
MLS# 78080074229Listed by: FIVE STAR REAL ESTATE (LAKE CITY)- New
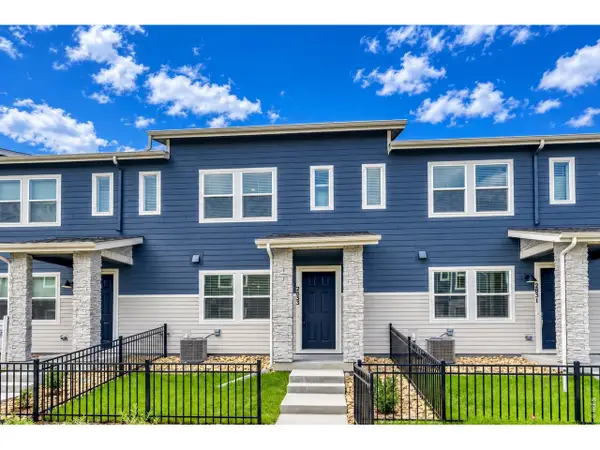 $409,990Active3 beds 3 baths1,375 sq. ft.
2833 Bear Springs Cir, Longmont, CO 80503
MLS# 1071187Listed by: DFH Colorado Realty LLC


Protect your home and budget from life's surprises with an Assurant Home Warranty, backed by a partner that supports you through every step of homeownership. Explore Plans.
©2026 Century 21 Real Estate LLC. All rights reserved. CENTURY 21®, the CENTURY 21 Logo and C21® are service marks owned by Century 21 Real Estate LLC. Century 21 Real Estate LLC fully supports the principles of the Fair Housing Act and the Equal Opportunity Act. Each office is independently owned and operated. Listing information is deemed reliable but not guaranteed accurate.