
8020 N 81st St, Longmont, CO 80503
Local realty services provided by:CENTURY 21 Cornerstone
Listed by: lawrence santa, coloradohomesource
Office: re/max alliance-boulder3034423180
MLS#:1068256
Source:IRES
Price summary
- Price:$2,650,000
- Price per sq. ft.:$464.91
About this home
A captivating 9.4 acre sanctuary where water, mountain views, and remarkable privacy define the experience. Set discreetly away from the road between a canopy of mature trees, this extraordinary property opens to sweeping views of Longs Peak and the Rocky Mountains. Left Hand Creek meanders through the grounds, while a natural spring-fed pond and 8 shares of Left Hand Ditch water add beauty and versatility to the land. At the heart of the property is an approximately 5,700 square foot ranch residence, thoughtfully updated with sophisticated finishes while preserving its substantial construction and opportunities for further customization. Eight-inch exterior walls and a concrete tile roof speak to the home's enduring quality, while expansive new windows capture the surrounding landscape and immerse the open interior with natural light. Generous living spaces balance comfort and privacy, while two primary suites, four bathrooms, and a versatile bonus room accommodate family and guests with ease. Below, an expansive unfinished level offers tremendous potential. Previously utilized for fitness, storage, craftsman workshop, and barn functions, the basement space includes ramped garage-door access for tractors, ATVs, equipment, and the practical demands of acreage living. Flowing water, towering trees, lush grounds, open acreage, and commanding mountain views create a setting that feels both secluded and expansive. There is room here for agricultural pursuits, animals, recreation, or simply enjoying an exceptional Colorado setting. Rarely does a property combine privacy, usable acreage, valuable water resources, substantial living space, and iconic Front Range scenery while still being just 15 minutes to Downtown Boulder or 10 minutes to Main Street Longmont. Whether envisioned as an elegant country residence, a working acreage, or a private Colorado retreat, this is a place with the space and character to become something entirely its own....
Contact an agent
Home facts
- Year built:1991
- Subdivision & Development:Foothills East
- Listing ID #:1068256
- Updated:September 10, 2026 at 02:43 AM
Rooms and interior
- Bedrooms:4
- Total bathrooms:4
- Full bathrooms:2
- Kitchen Description:Dishwasher, Disposal, Double Oven, Down Draft, Microwave, Pantry, Refrigerator, Self Cleaning Oven
- Basement Description:Crawl Space, Full, Unfinished, Walk-Out Access
- Living area:5,700 sq. ft.
Heating and cooling
- Cooling:Attic Fan, Ceiling Fan(s)
- Heating:Baseboard, Hot Water, Wood Stove
Structure and exterior
- Roof:Tile
- Year built:1991
- Building area:5,700 sq. ft.
- Lot area:9.41 Acres
- Lot Features:Abuts Pond/Lake, Abuts Stream/Creek/River, Deciduous Trees, House Faces West, Meadow, Wooded
- Architectural Style:Contemporary
- Construction Materials:Brick, Concrete
- Exterior Features:Patio, Sprinkler System
- Levels:One
Schools
- High school:Silver Creek
- Middle school:Altona
- Elementary school:Blue Mountain
Utilities
- Water:City
- Sewer:Septic Tank
Finances and disclosures
- Price:$2,650,000
- Price per sq. ft.:$464.91
- Tax amount:$7,516
Features and amenities
- Appliances:Dishwasher, Disposal, Double Oven, Down Draft, Dryer, Fire Alarm, Microwave, Refrigerator, Self Cleaning Oven, Washer
- Laundry features:Dryer, Washer
- Amenities:Open Floorplan, Pantry, Walk-In Closet(s)
Parking
- Parking description:Heated Garage, Oversized Garage
- Garage spaces:2
New listings near 8020 N 81st St
- Coming Soon
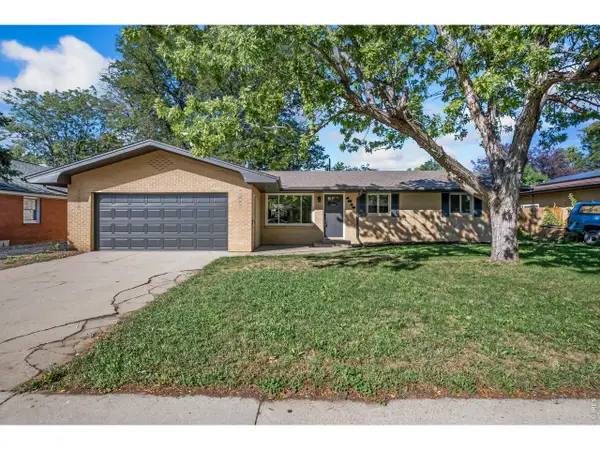 $477,000Coming Soon3 beds 2 baths1,372 sq. ft.
1815 Collyer St, Longmont, CO 80501
MLS# 1068325Listed by: Sears Real Estate - Coming SoonOpen Sat, 2 to 4am
 $725,000Coming Soon5 beds 4 baths3,835 sq. ft.
619 Folklore Avenue, Longmont, CO 80504
MLS# 5682432Listed by: DISTINCT REAL ESTATE LLC
- Coming Soon
 $1,550,000Coming Soon4 beds 4 baths4,420 sq. ft.
821 Incorrigible Circle, Longmont, CO 80504
MLS# 9560556Listed by: NEXTHOME ASPIRE - Coming Soon
 $1,795,000Coming Soon6 beds 5 baths6,649 sq. ft.
8983 Prairie Knoll Drive, Longmont, CO 80503
MLS# IR1068198Listed by: RESIDENT REALTY - Coming Soon
 $6,995,000Coming Soon5 beds 6 baths5,197 sq. ft.
6124 Trevarton Drive, Longmont, CO 80503
MLS# IR1068161Listed by: COMPASS - BOULDER - Coming Soon
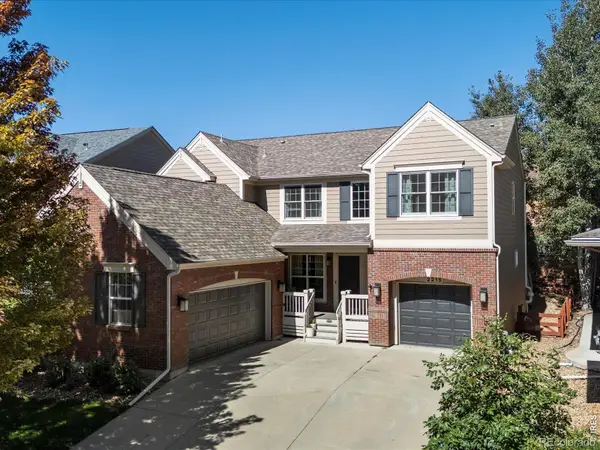 $835,000Coming Soon5 beds 3 baths4,168 sq. ft.
2215 Creekside Drive, Longmont, CO 80504
MLS# IR1067996Listed by: 8Z REAL ESTATE - Coming SoonOpen Sat, 11am to 2pm
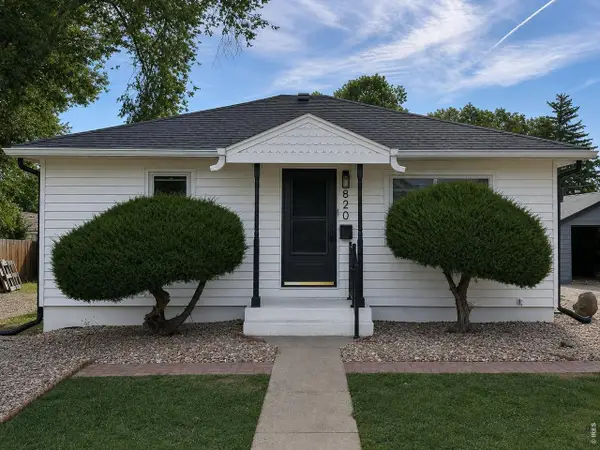 $573,000Coming Soon4 beds 2 baths1,560 sq. ft.
820 Vivian St, Longmont, CO 80501
MLS# 1067967Listed by: Live West Realty - Coming Soon
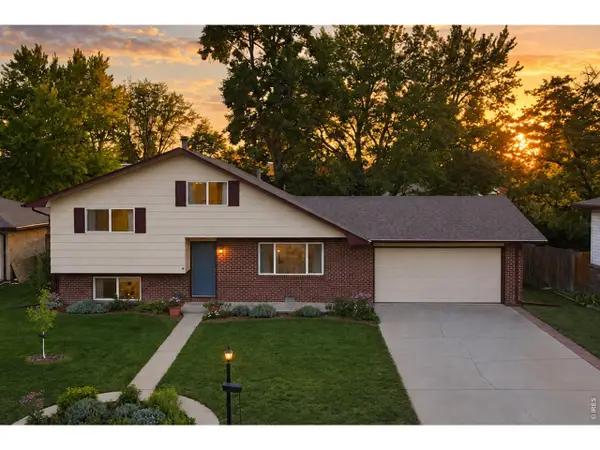 $450,000Coming Soon3 beds 2 baths1,690 sq. ft.
1423 Frontier St, Longmont, CO 80501
MLS# 1067911Listed by: Your Castle Real Estate LLC - Open Sat, 10am to 12pmNew
 $1,050,000Active5 beds 4 baths4,667 sq. ft.
1331 Ruby Way, Longmont, CO 80504
MLS# IR1068278Listed by: MADISON & COMPANY PROPERTIES - BOULDER


Protect your home and budget from life's surprises with an Assurant Home Warranty, backed by a partner that supports you through every step of homeownership. Explore Plans.
©2026 Century 21 Real Estate LLC. All rights reserved. CENTURY 21®, the CENTURY 21 Logo and C21® are service marks owned by Century 21 Real Estate LLC. Century 21 Real Estate LLC fully supports the principles of the Fair Housing Act and the Equal Opportunity Act. Each office is independently owned and operated. Listing information is deemed reliable but not guaranteed accurate.