
811 Snowberry St, Longmont, CO 80503
Local realty services provided by:CENTURY 21 Top Dog Properties
Listed by: heather brandt
Office: heather brandt303-489-0755
MLS#:6225312
Source:IRES
Price summary
- Price:$575,000
- Price per sq. ft.:$233.36
- Monthly HOA dues:$379
About this home
Charming End-Unit Townhome in Southwest Longmont - Two Primary Suites & Finished Basement! Welcome to 811 Snowberry Street, a lovely townhome offering privacy, comfort, and thoughtful updates throughout. This desirable floor plan features two primary suites, making it ideal for roommates, multigenerational living, or guests who want their own space. Inside, find fresh paint and new carpet throughout, giving the home a bright, move-in-ready feel. The living room is anchored by a cozy fireplace, creating a warm, inviting space to relax. The kitchen shines with brand-new stainless steel appliances, ready for your next meal or gathering. Downstairs, the finished basement adds valuable living space-perfect for a family room, home office, or additional retreat. As an end unit, this home enjoys extra natural light and a sense of openness rarely found in townhome living, plus a private yard for relaxing, gardening, or entertaining outdoors. Unwind on the inviting front porch, a perfect spot for morning coffee or evening sunsets. Practical updates provide peace of mind, including a newer HVAC system and an installed radon mitigation system. A peaceful location across from a neighborhood park, this home offers unbeatable convenience: close to top-rated schools, minutes from scenic parks and trails, easy access to Boulder, and stunning views with quick routes to the mountains. Whether you're commuting, hiking, or simply enjoying Colorado's outdoor lifestyle, this location delivers. Don't miss this rare opportunity to own a versatile, updated townhome in one of Longmont's most convenient corridors! Love Where You Live...
Contact an agent
Home facts
- Year built:2003
- Subdivision & Development:Meadowview West Final
- Listing ID #:6225312
- Added:18 day(s) ago
- Updated:August 31, 2026 at 02:33 PM
Rooms and interior
- Bedrooms:3
- Total bathrooms:4
- Full bathrooms:4
- Kitchen Description:Dishwasher, Microwave, Pantry, Refrigerator
- Basement Description:Built-In Radon, Partially Finished
- Living area:2,464 sq. ft.
Heating and cooling
- Cooling:Ceiling Fan(s), Central Air
- Heating:Forced Air
Structure and exterior
- Roof:Composition
- Year built:2003
- Building area:2,464 sq. ft.
- Lot area:0.06 Acres
- Lot Features:Corner Lot, Gutters, House Faces South, Paved
- Construction Materials:Frame
- Exterior Features:Patio
- Levels:2 Story
Schools
- High school:Silver Creek
- Middle school:Altona
- Elementary school:Eagle Crest
Utilities
- Water:City
- Sewer:Public Sewer
Finances and disclosures
- Price:$575,000
- Price per sq. ft.:$233.36
- Tax amount:$4,284
Features and amenities
- Appliances:Dishwasher, Dryer, Microwave, Refrigerator, Washer
- Laundry features:Dryer, Washer
- Amenities:Cathedral Ceiling(s), Open Floorplan, Pantry, Walk-In Closet(s)
Parking
- Garage spaces:2
New listings near 811 Snowberry St
- Coming Soon
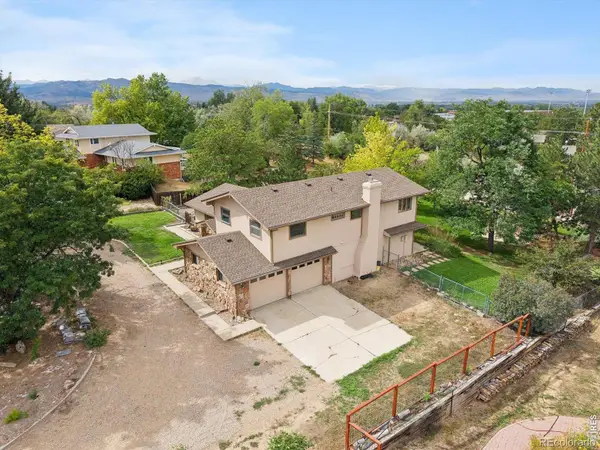 $1,100,000Coming Soon4 beds 3 baths3,473 sq. ft.
9037 Morton Road, Longmont, CO 80503
MLS# IR1067575Listed by: ANTON HOSPITALITY BROKERS
- Coming Soon
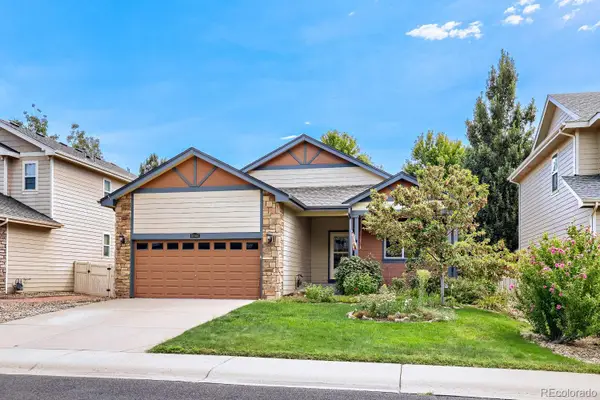 $555,000Coming Soon3 beds 2 baths3,346 sq. ft.
10144 Dogwood Street, Longmont, CO 80504
MLS# 7752482Listed by: KELLER WILLIAMS CLIENTS CHOICE REALTY - Coming Soon
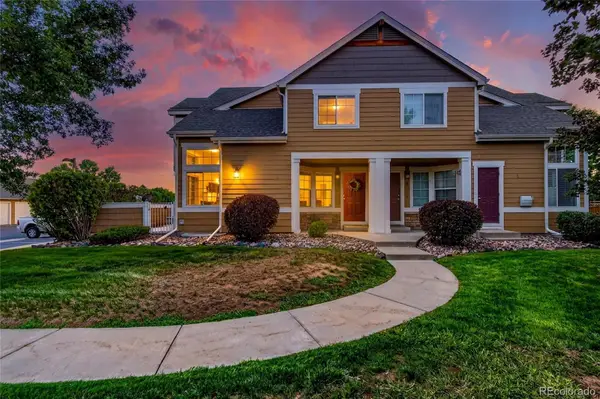 $399,990Coming Soon2 beds 2 baths1,746 sq. ft.
805 Summer Hawk Drive #B10, Longmont, CO 80504
MLS# 6811717Listed by: RESIDENT REALTY NORTH METRO LLC - New
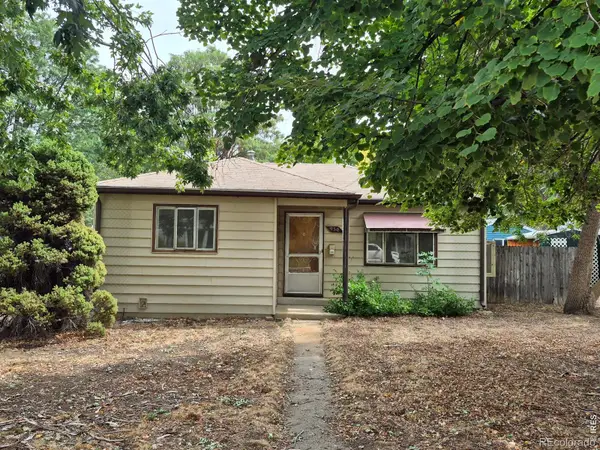 $280,000Active2 beds 1 baths738 sq. ft.
930 Emery Street, Longmont, CO 80501
MLS# IR1067579Listed by: HOMESMART REALTY - New
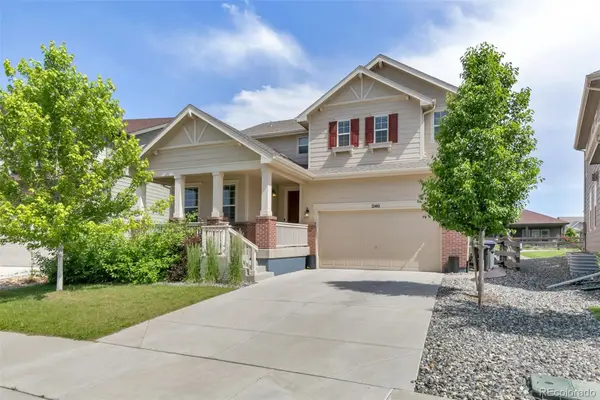 $900,000Active4 beds 3 baths3,571 sq. ft.
2140 Lombardy Street, Longmont, CO 80503
MLS# 3096880Listed by: COLDWELL BANKER REALTY 14 - New
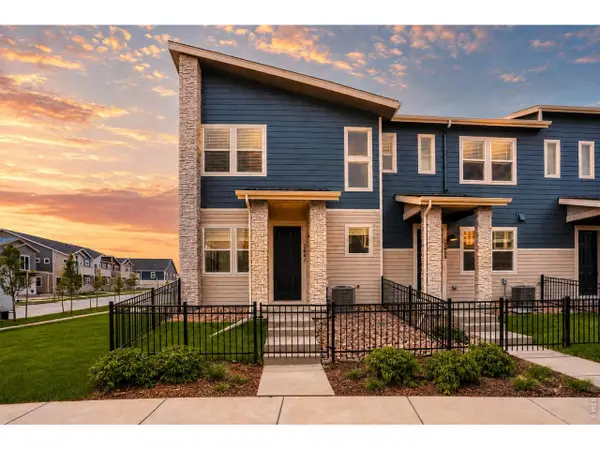 $509,990Active3 beds 3 baths1,448 sq. ft.
2841 Bear Springs Cir, Longmont, CO 80503
MLS# 1067573Listed by: DFH Colorado Realty LLC - New
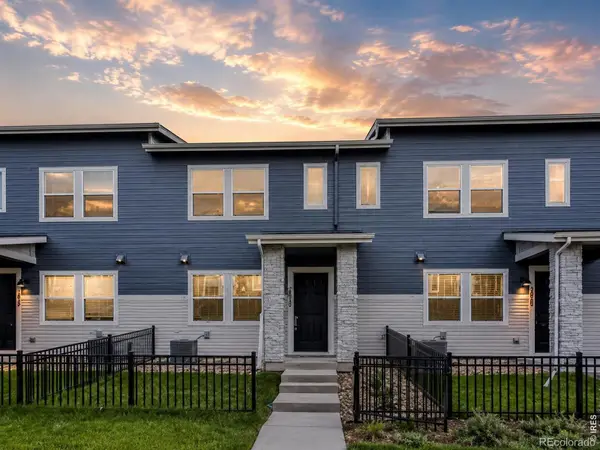 $454,990Active3 beds 3 baths1,375 sq. ft.
2835 Bear Springs Circle, Longmont, CO 80503
MLS# IR1067574Listed by: DFH COLORADO REALTY LLC - New
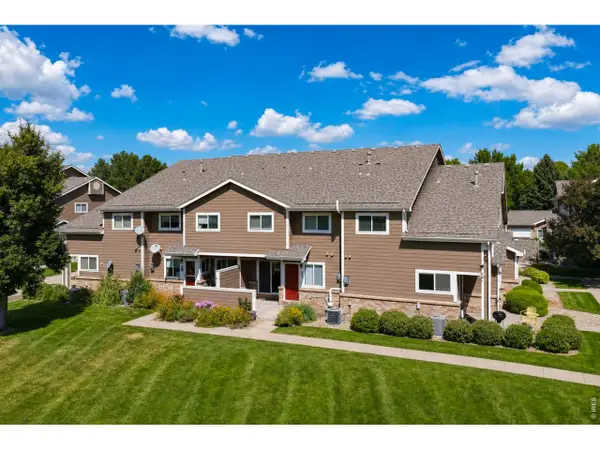 $358,000Active3 beds 4 baths1,798 sq. ft.
1601 Great Western Dr #G-7, Longmont, CO 80501
MLS# 1067549Listed by: Madison & Company Properties - Boulder - New
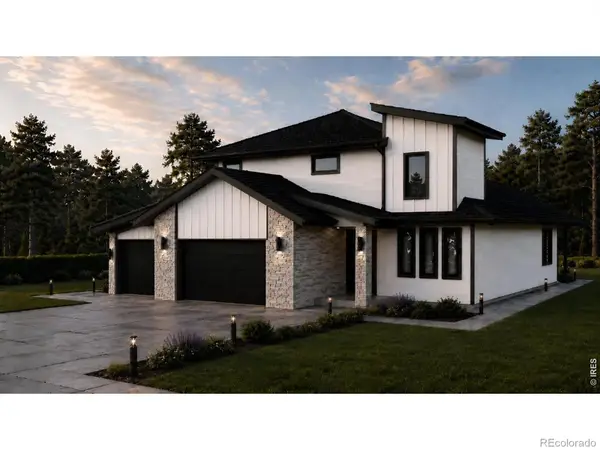 $1,299,000Active4 beds 4 baths4,040 sq. ft.
1986 Mountain Crest Court, Longmont, CO 80503
MLS# IR1067500Listed by: COMPASS - BOULDER - New
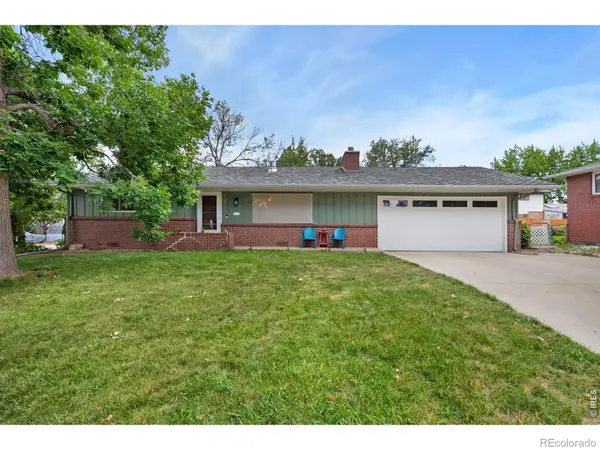 $444,000Active2 beds 2 baths1,064 sq. ft.
1501 Sherri Mar Street, Longmont, CO 80501
MLS# IR1067505Listed by: ST VRAIN REALTY LLC


Protect your home and budget from life's surprises with an Assurant Home Warranty, backed by a partner that supports you through every step of homeownership. Explore Plans.
©2026 Century 21 Real Estate LLC. All rights reserved. CENTURY 21®, the CENTURY 21 Logo and C21® are service marks owned by Century 21 Real Estate LLC. Century 21 Real Estate LLC fully supports the principles of the Fair Housing Act and the Equal Opportunity Act. Each office is independently owned and operated. Listing information is deemed reliable but not guaranteed accurate.