
8140 Meadowdale Court, Longmont, CO 80503
Local realty services provided by:CENTURY 21 Bear Facts Realty
Listed by: colorado home source
Office: re/max alliance
MLS#:4204221
Source:ML
Price summary
- Price:$1,795,000
- Price per sq. ft.:$532.01
About this home
Tucked away at the end of a quiet cul-de-sac in unincorporated Boulder County, 8140 Meadowdale is the kind of Niwot property that rarely comes along. Set on a spectacular 1.3-acre park-like lot with no HOA, this home offers the feeling of country living right in the heart of Niwot.
Remodeled in 2021, the home blends modern comfort with peaceful privacy and timeless Colorado character. The open floor plan creates flexible living spaces for everyday life, entertaining, working from home, or hosting guests. The beautifully updated kitchen features premium Thermador appliances, while baseboard radiant heat and mini-split cooling provide year-round comfort and efficiency.
With 5 bedrooms and 2.5 baths, the home offers an ideal balance of functionality, warmth, and livability. Outside, the setting is truly special. Mature trees, expansive lawns, garden areas, and tranquil outdoor spaces create a private retreat that feels worlds away, yet remains just minutes from downtown Niwot’s shops, restaurants, trails, and community events.
A permitted private well supplies irrigation water, helping maintain the lush grounds while keeping water costs low — a rare and valuable advantage for a property of this size and quality. Adding to the versatility are a detached shed and small barn, offering excellent space for storage, hobbies, animals, gardening, or future creative uses.
With its large park-like yard, no HOA restrictions, permitted irrigation well, 2021 remodel, and unbeatable location in unincorporated Boulder County, 8140 Meadowdale is more than just a home. It is a truly once-in-a-lifetime opportunity to enjoy privacy, space, freedom, and Colorado country living in the middle of Niwot....
Contact an agent
Home facts
- Year built:1966
- Listing ID #:4204221
Rooms and interior
- Bedrooms:5
- Total bathrooms:3
- Full bathrooms:2
- Half bathrooms:1
- Kitchen Description:Dishwasher, Disposal, Microwave, Oven, Refrigerator
- Living area:3,374 sq. ft.
Heating and cooling
- Cooling:Central Air
- Heating:Baseboard, Hot Water
- Central air:Yes
Structure and exterior
- Roof:Composition
- Year built:1966
- Building area:3,374 sq. ft.
- Lot area:1.29 Acres
- Lot Features:Cul-De-Sac, Level
- Construction Materials:Frame
- Exterior Features:Patio
- Levels:2 Story
Schools
- High school:Niwot
- Middle school:Sunset
- Elementary school:Niwot
Utilities
- Water:Public
- Sewer:Public Sewer
Finances and disclosures
- Price:$1,795,000
- Price per sq. ft.:$532.01
- Tax amount:$9,602 (2025)
Features and amenities
- Laundry features:Dryer, Washer
- Amenities:Bay Window(s), Smoke Detector(s), Window Coverings
Parking
- Total parking spaces:2
- Garage:Yes
- Garage spaces:2
 Based on information submitted to the MLS GRID as of July 11, 2026 06:34 PM. All data is obtained from various sources and may not have been verified by broker or MLS GRID. Supplied Open House information is subject to change without notice. All information should be independently reviewed and verified for accuracy. Properties may or may not be listed by the office/agent presenting the information. ML Member Broker: Juan L. Sanchez
New listings near 8140 Meadowdale Court
- New
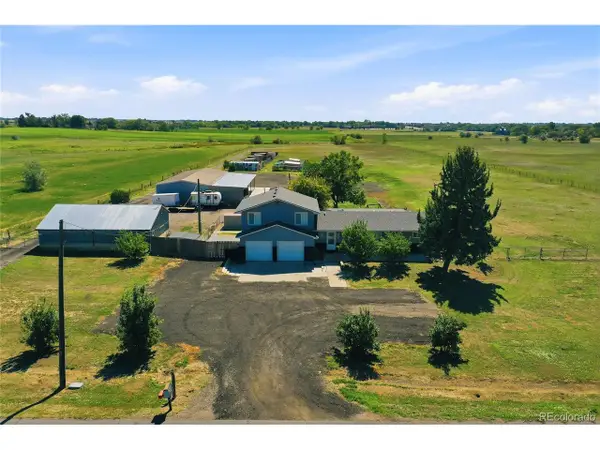 $2,000,000Active4 beds 3 baths2,191 sq. ft.
12822 N 95th St, Longmont, CO 80504
MLS# 2976842Listed by: HomeSmart - New
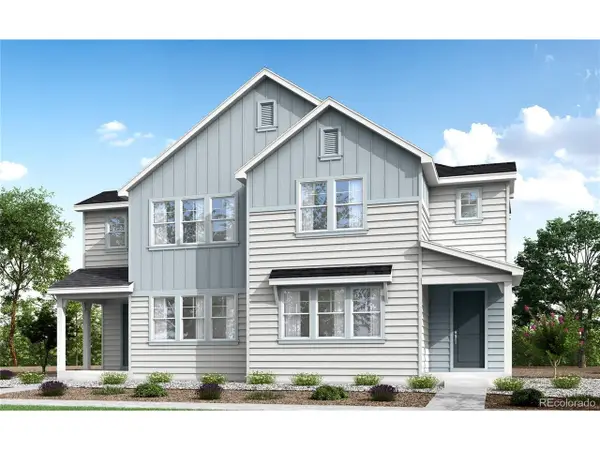 $599,900Active3 beds 3 baths3,030 sq. ft.
1529 E 3rd Ave, Longmont, CO 80501
MLS# 1955454Listed by: RE/MAX Professionals - New
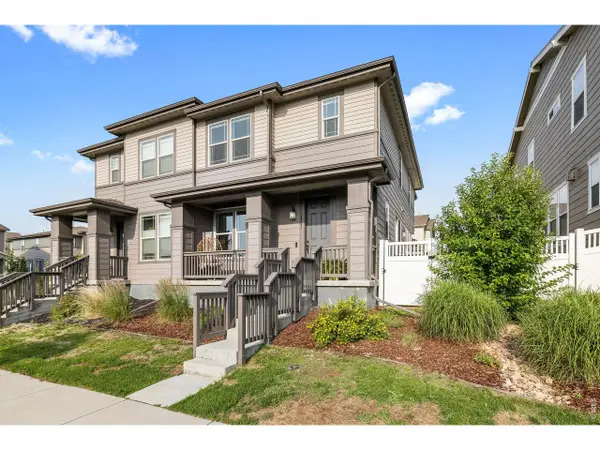 $620,000Active4 beds 4 baths2,449 sq. ft.
2501 Winding Dr, Longmont, CO 80504
MLS# 1064024Listed by: Compass - Boulder - New
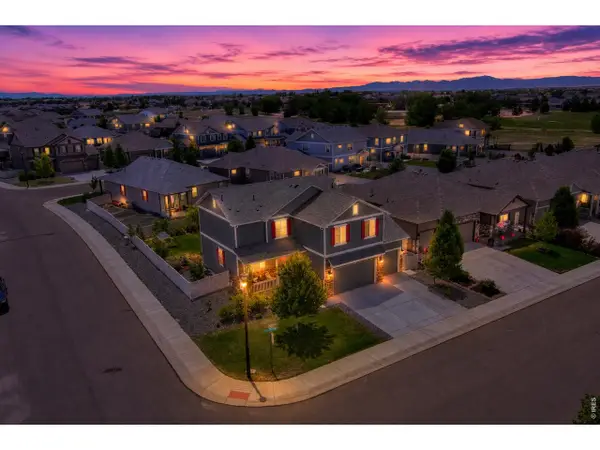 $550,000Active4 beds 3 baths3,389 sq. ft.
5340 Stagecoach Ave, Longmont, CO 80504
MLS# 1064025Listed by: Real Assets Chea Group - New
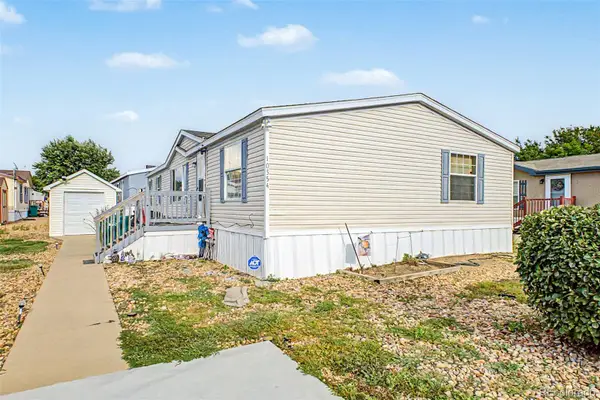 $120,000Active3 beds 2 baths1,456 sq. ft.
10554 Bald Eagle Circle, Longmont, CO 80504
MLS# 5054728Listed by: KELLER WILLIAMS ADVANTAGE REALTY LLC - New
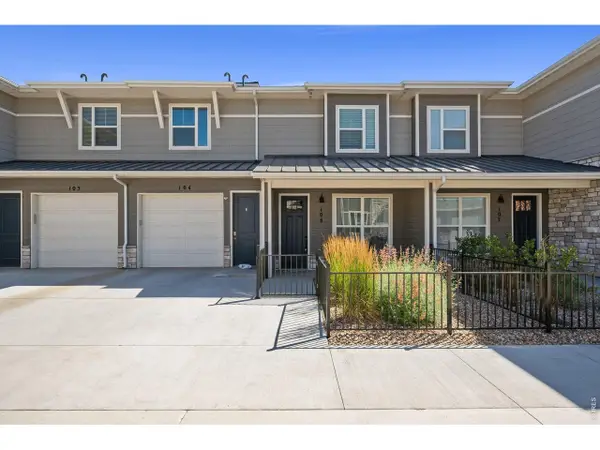 $460,000Active2 beds 3 baths1,703 sq. ft.
350 High Point Dr #C-108, Longmont, CO 80504
MLS# 1064005Listed by: St Vrain Realty LLC - New
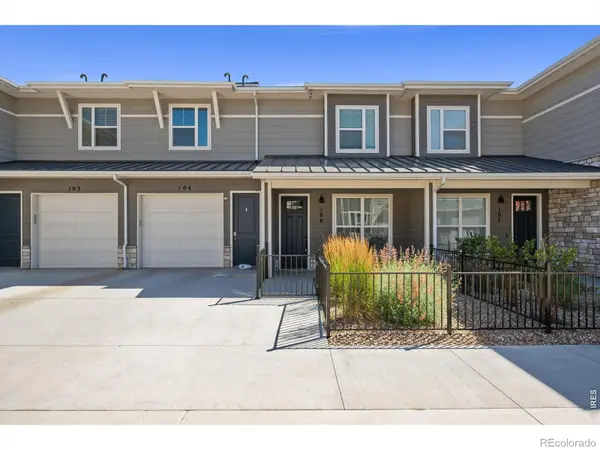 $460,000Active2 beds 3 baths1,703 sq. ft.
350 High Point Drive #108, Longmont, CO 80504
MLS# IR1064005Listed by: ST VRAIN REALTY LLC - New
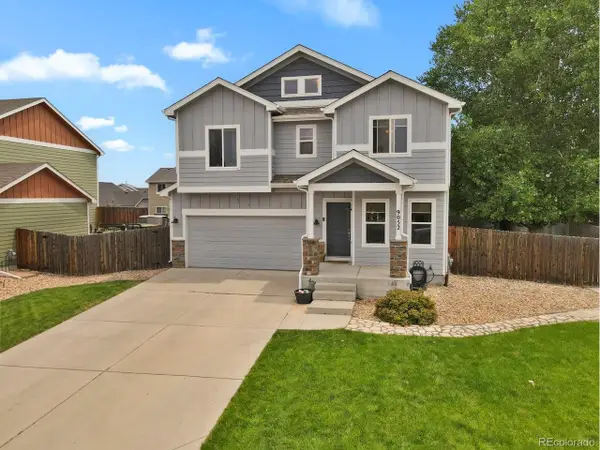 $595,000Active5 beds 3 baths3,010 sq. ft.
9052 Sandpiper Dr, Longmont, CO 80504
MLS# 3547320Listed by: Allen Realty - New
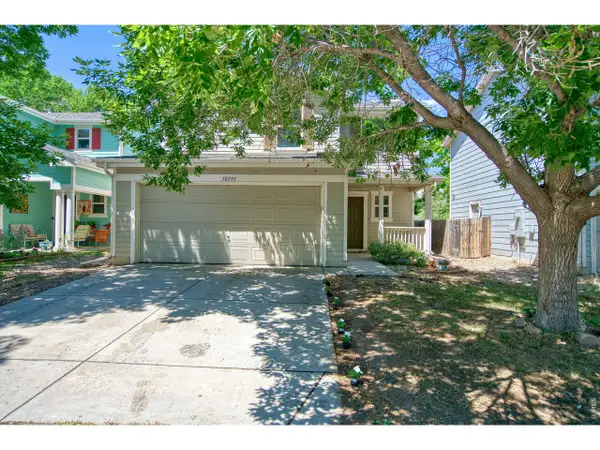 $430,000Active3 beds 3 baths1,371 sq. ft.
10595 Butte Dr, Longmont, CO 80504
MLS# 1063965Listed by: eXp Realty LLC - New
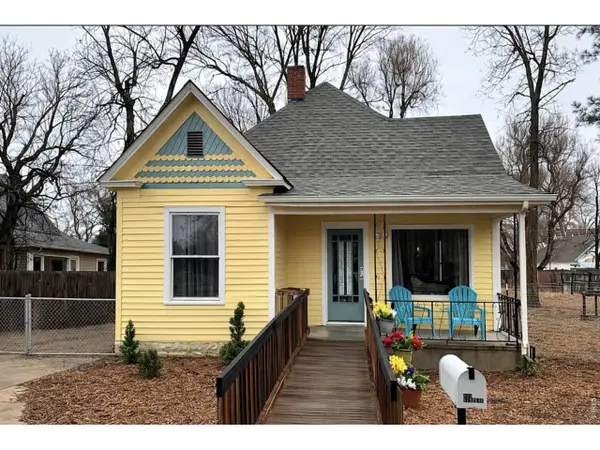 $539,000Active3 beds 1 baths1,566 sq. ft.
824 Kimbark St, Longmont, CO 80501
MLS# 1063967Listed by: eXp Realty LLC


Protect your home and budget from life's surprises with an Assurant Home Warranty, backed by a partner that supports you through every step of homeownership. Explore Plans.
©2026 Century 21 Real Estate LLC. All rights reserved. CENTURY 21®, the CENTURY 21 Logo and C21® are service marks owned by Century 21 Real Estate LLC. Century 21 Real Estate LLC fully supports the principles of the Fair Housing Act and the Equal Opportunity Act. Each office is independently owned and operated. Listing information is deemed reliable but not guaranteed accurate.