
830 Tanager Circle, Longmont, CO 80504
Local realty services provided by:CENTURY 21 Trenka Real Estate
830 Tanager Circle,Longmont, CO 80504
$787,000
- 5 Beds
- 4 Baths
- - sq. ft.
- Single family
- Sold
Listed by: robbin merta
Office: re/max elevate
MLS#:IR1063682
Source:ML
Sorry, we are unable to map this address
Price summary
- Price:$787,000
- Monthly HOA dues:$45
About this home
Beautifully updated and thoughtfully maintained for easy everyday living, this spacious home offers room for everyone without sacrificing warmth or style. Newly refinished hardwood floors lead to a renovated kitchen, while large rooms and a mix of formal and casual gathering spaces make it easy to spread out or come together. With five bedrooms, office, a loft and a huge basement rec room with new carpet, there's plenty of flexibility for work, play and guests. Many big-ticket improvements have already been completed, including a new roof, gutters and fence (2024), garage door (2025) and exterior paint (2026). Two furnaces and two A/C units provide comfort throughout the home, while smart features-including a Nest thermostat, Flair smart vents, smart light switches, front door smart lock, video doorbell and smart sprinkler controls-add convenience and efficiency to daily routines. The outdoor spaces are just as inviting, with two backyard seating areas, raised garden beds and a pizza oven ready for relaxed evenings and gatherings with friends. A 3-car garage provides plenty of room for vehicles, storage and gear. Enjoy nearby golfing or walking on the Union Reservoir trails. Fox Meadow Park has been transformed with multiple playgrounds and a zipline, adding even more opportunities to enjoy the neighborhood. With its combination of appealing updates, conscientious maintenance, generous space and modern conveniences, this is a home that looks good, lives well and has been cared for with the future in mind....
Contact an agent
Home facts
- Year built:2003
- Subdivision & Development:Fox Meadows
- Listing ID #:IR1063682
Rooms and interior
- Bedrooms:5
- Total bathrooms:4
- Full bathrooms:2
- Half bathrooms:1
- Flooring:Tile, Wood
- Bathrooms Description:Five Piece Bath
- Kitchen Description:Dishwasher, Disposal, Eat-in Kitchen, Oven, Pantry, Refrigerator
- Basement:Yes
- Basement Description:Full
Heating and cooling
- Cooling:Ceiling Fan(s), Central Air
- Heating:Forced Air
- Central air:Yes
Structure and exterior
- Roof:Composition
- Year built:2003
- Lot Features:Sprinklers In Front
- Construction Materials:Frame
- Exterior Features:Patio
- Levels:2 Story
Schools
- High school:Skyline
- Middle school:Trail Ridge
- Elementary school:Rocky Mountain
Utilities
- Water:Public
- Sewer:Public Sewer
Finances and disclosures
- Price:$787,000
- Tax amount:$5,040 (2025)
Features and amenities
- Laundry features:Dryer, In Unit, Washer
- Amenities:Smoke Detector(s), Window Coverings
Parking
- Total parking spaces:3
- Garage:Yes
- Garage spaces:3
 Based on information submitted to the MLS GRID as of August 31, 2026 07:26 AM. All data is obtained from various sources and may not have been verified by broker or MLS GRID. Supplied Open House information is subject to change without notice. All information should be independently reviewed and verified for accuracy. Properties may or may not be listed by the office/agent presenting the information. ML Member Broker: Mark Trenka
New listings near 830 Tanager Circle
- Coming Soon
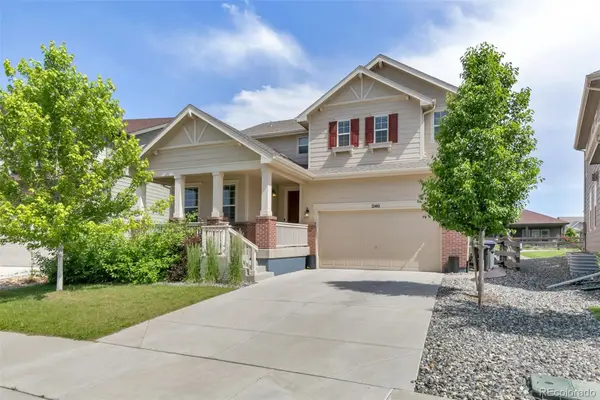 $900,000Coming Soon4 beds 3 baths3,571 sq. ft.
2140 Lombardy Street, Longmont, CO 80503
MLS# 3096880Listed by: COLDWELL BANKER REALTY 14 - Coming Soon
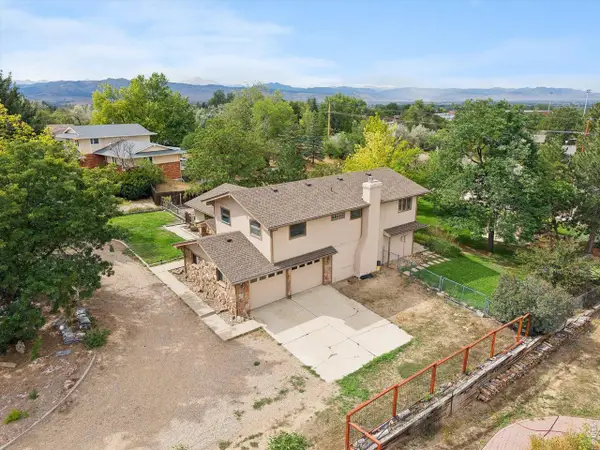 $1,100,000Coming Soon4 beds 3 baths3,473 sq. ft.
9037 Morton Rd, Longmont, CO 80503
MLS# 1067575Listed by: Anton Hospitality Brokers - Coming Soon
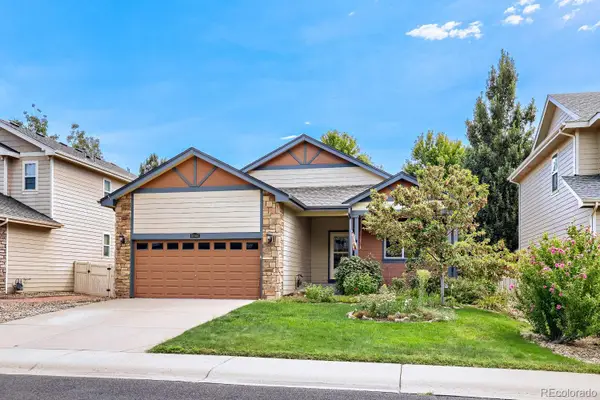 $555,000Coming Soon3 beds 2 baths3,346 sq. ft.
10144 Dogwood Street, Longmont, CO 80504
MLS# 7752482Listed by: KELLER WILLIAMS CLIENTS CHOICE REALTY - Coming Soon
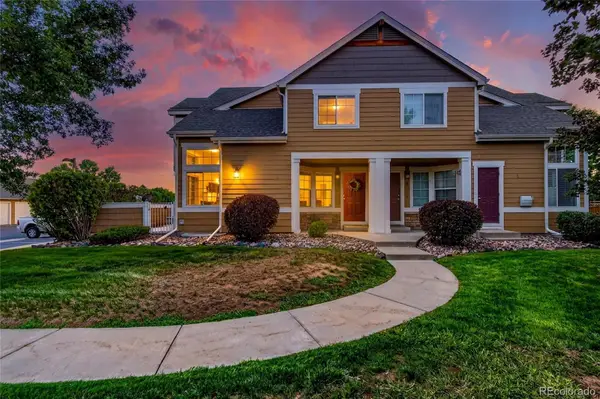 $399,990Coming Soon2 beds 2 baths1,746 sq. ft.
805 Summer Hawk Drive #B10, Longmont, CO 80504
MLS# 6811717Listed by: RESIDENT REALTY NORTH METRO LLC - New
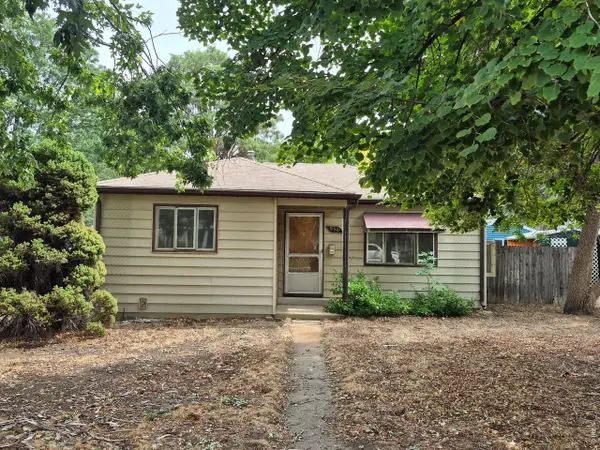 $280,000Active2 beds 1 baths738 sq. ft.
930 Emery St, Longmont, CO 80501
MLS# 1067579Listed by: HomeSmart Realty - New
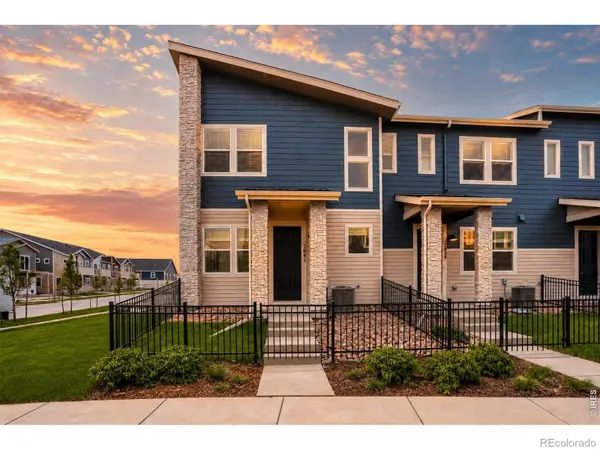 $509,990Active3 beds 3 baths1,448 sq. ft.
2841 Bear Springs Circle, Longmont, CO 80503
MLS# IR1067573Listed by: DFH COLORADO REALTY LLC - New
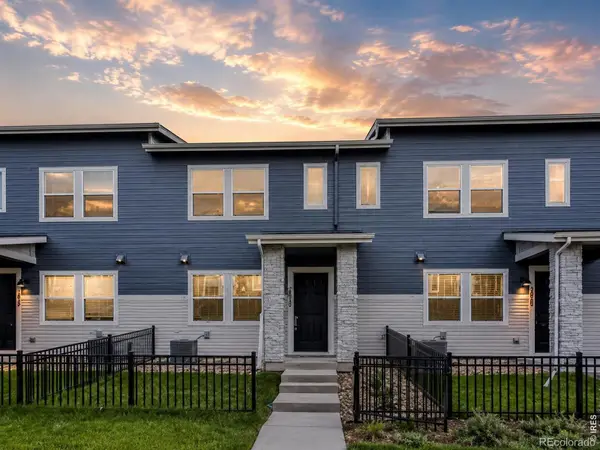 $454,990Active3 beds 3 baths1,375 sq. ft.
2835 Bear Springs Circle, Longmont, CO 80503
MLS# IR1067574Listed by: DFH COLORADO REALTY LLC - New
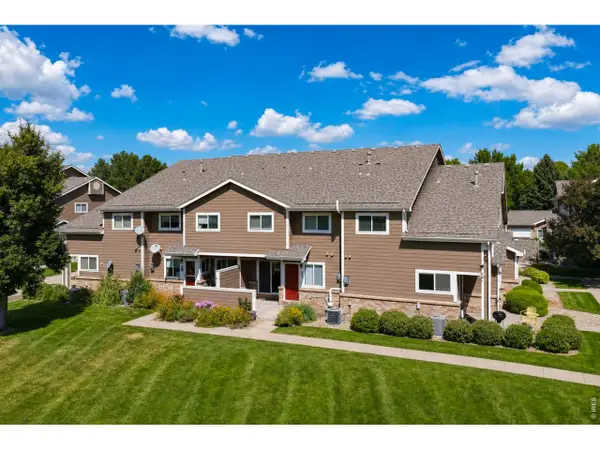 $358,000Active3 beds 4 baths1,798 sq. ft.
1601 Great Western Dr #G-7, Longmont, CO 80501
MLS# 1067549Listed by: Madison & Company Properties - Boulder - New
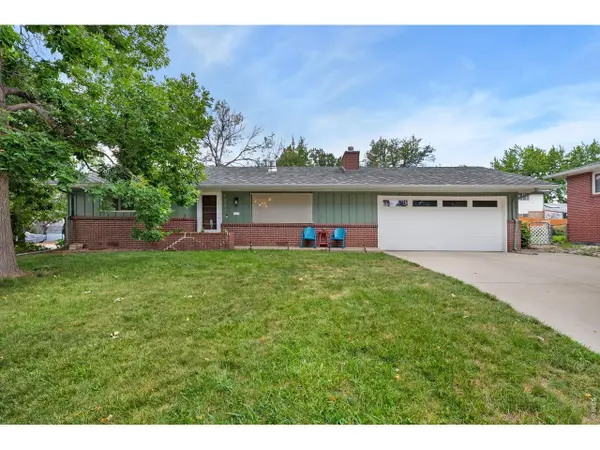 $444,000Active2 beds 2 baths1,064 sq. ft.
1501 Sherri Mar St, Longmont, CO 80501
MLS# 1067505Listed by: St Vrain Realty LLC - New
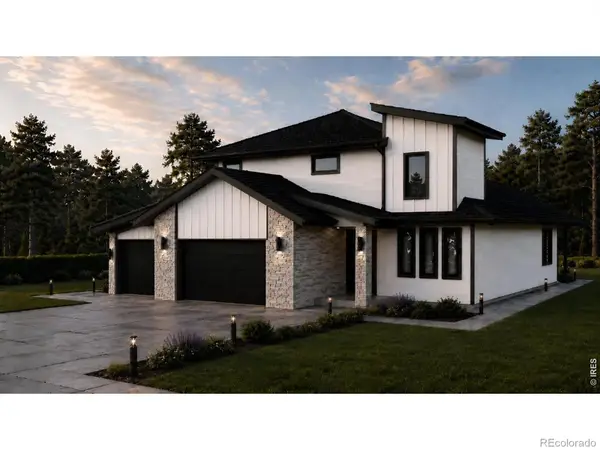 $1,299,000Active4 beds 4 baths4,040 sq. ft.
1986 Mountain Crest Court, Longmont, CO 80503
MLS# IR1067500Listed by: COMPASS - BOULDER


Protect your home and budget from life's surprises with an Assurant Home Warranty, backed by a partner that supports you through every step of homeownership. Explore Plans.
©2026 Century 21 Real Estate LLC. All rights reserved. CENTURY 21®, the CENTURY 21 Logo and C21® are service marks owned by Century 21 Real Estate LLC. Century 21 Real Estate LLC fully supports the principles of the Fair Housing Act and the Equal Opportunity Act. Each office is independently owned and operated. Listing information is deemed reliable but not guaranteed accurate.