
927 E 4th Avenue, Longmont, CO 80504
Local realty services provided by:CENTURY 21 CapRock Real Estate
927 E 4th Avenue,Longmont, CO 80504
$455,000
- 3 Beds
- 2 Baths
- - sq. ft.
- Single family
- Sold
Listed by: nohami arreola
Office: better homes and gardens real estate - neuhaus
MLS#:IR1064567
Source:ML
Sorry, we are unable to map this address
Price summary
- Price:$455,000
About this home
New roof before closing, seller paid! This Longmont midcentury modern home offers 3 beds, 2 baths, no HOA, RV/trailer parking. Updated kitchen: quartz counters, white shaker cabinets. Tile baths, dual shower upstairs. New carpet, serviced HVAC, 1-yr home warranty included. 3rd bed currently a media room, easily converted back or used as flex space. Mature backyard with fruit tree & oversized shed. Minutes to King Soopers, Costco, parks & schools; quick Hwy 119/66/I-25 access.
Contact an agent
Home facts
- Year built:1974
- Subdivision & Development:Dollhouse Village 3
- Listing ID #:IR1064567
Rooms and interior
- Bedrooms:3
- Total bathrooms:2
- Full bathrooms:1
- Kitchen Description:Dishwasher, Disposal, Microwave, Oven, Refrigerator
- Basement:Yes
Heating and cooling
- Heating:Hot Water
Structure and exterior
- Roof:Composition
- Year built:1974
- Lot Features:Sprinklers In Front
- Construction Materials:Frame
- Levels:Tri-Level
Schools
- High school:Skyline
- Middle school:Trail Ridge
- Elementary school:Rocky Mountain
Utilities
- Water:Public
Finances and disclosures
- Price:$455,000
- Tax amount:$2,804 (2025)
Features and amenities
- Amenities:Smoke Detector(s)
Parking
- Total parking spaces:1
- Garage:Yes
- Garage spaces:1
 Based on information submitted to the MLS GRID as of September 9, 2026 07:38 AM. All data is obtained from various sources and may not have been verified by broker or MLS GRID. Supplied Open House information is subject to change without notice. All information should be independently reviewed and verified for accuracy. Properties may or may not be listed by the office/agent presenting the information. ML Member Broker: Daniel Bishop
New listings near 927 E 4th Avenue
- Coming Soon
 $1,795,000Coming Soon6 beds 5 baths6,649 sq. ft.
8983 Prairie Knoll Drive, Longmont, CO 80503
MLS# IR1068198Listed by: RESIDENT REALTY - Coming Soon
 $6,995,000Coming Soon5 beds 6 baths5,197 sq. ft.
6124 Trevarton Drive, Longmont, CO 80503
MLS# IR1068161Listed by: COMPASS - BOULDER - Coming Soon
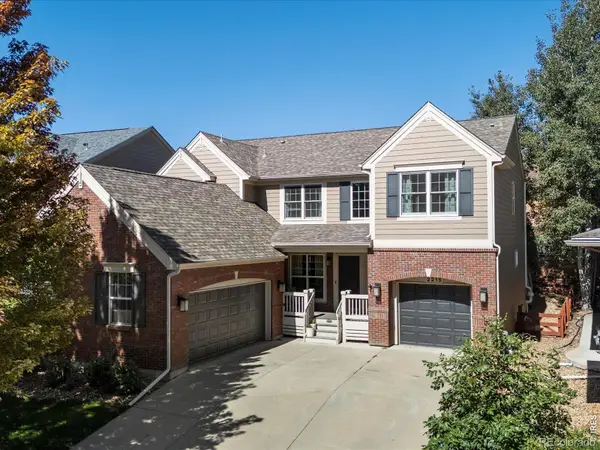 $835,000Coming Soon5 beds 3 baths4,168 sq. ft.
2215 Creekside Drive, Longmont, CO 80504
MLS# IR1067996Listed by: 8Z REAL ESTATE - Coming SoonOpen Sat, 11am to 2pm
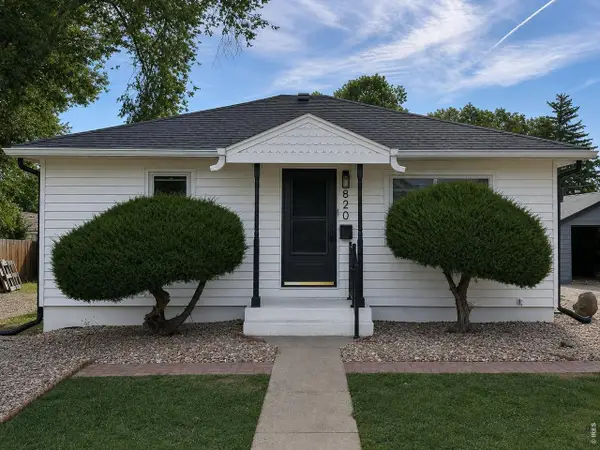 $573,000Coming Soon4 beds 2 baths1,560 sq. ft.
820 Vivian St, Longmont, CO 80501
MLS# 1067967Listed by: Live West Realty - Coming Soon
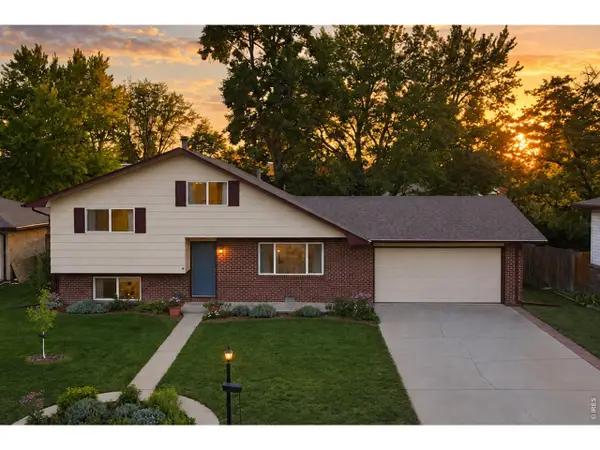 $450,000Coming Soon3 beds 2 baths1,690 sq. ft.
1423 Frontier St, Longmont, CO 80501
MLS# 1067911Listed by: Your Castle Real Estate LLC - New
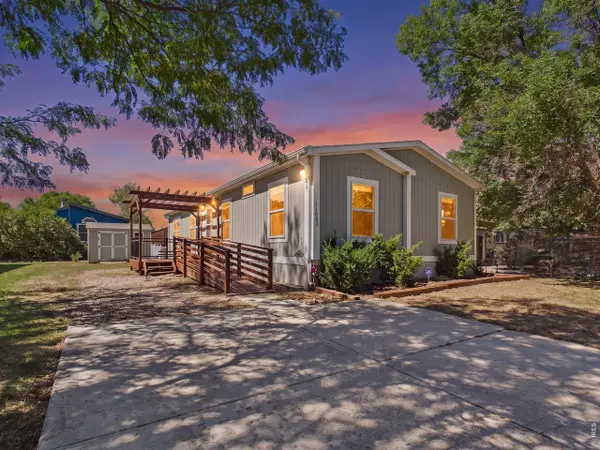 $159,900Active4 beds 2 baths1,568 sq. ft.
11083 Wild Basin #288, Longmont, CO 80504
MLS# 7012Listed by: Metro 21 Real Estate Group - New
 $159,900Active4 beds 2 baths1,568 sq. ft.
11083 Wild Basin, Longmont, CO 80504
MLS# 5460676Listed by: METRO 21 REAL ESTATE GROUP - New
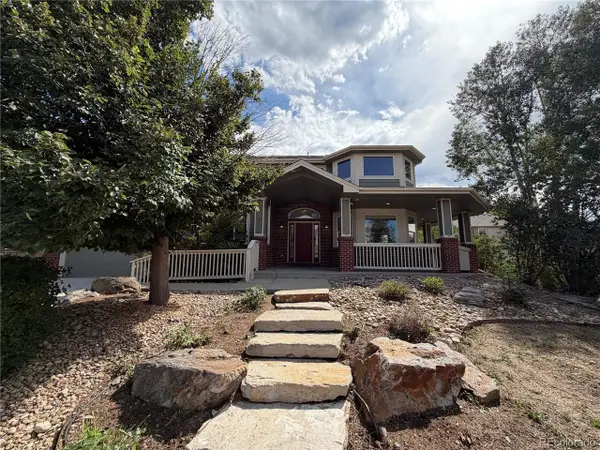 $840,000Active4 beds 4 baths4,773 sq. ft.
1138 Wyndemere Cir, Longmont, CO 80504
MLS# 2615422Listed by: Opendoor Brokerage LLC - New
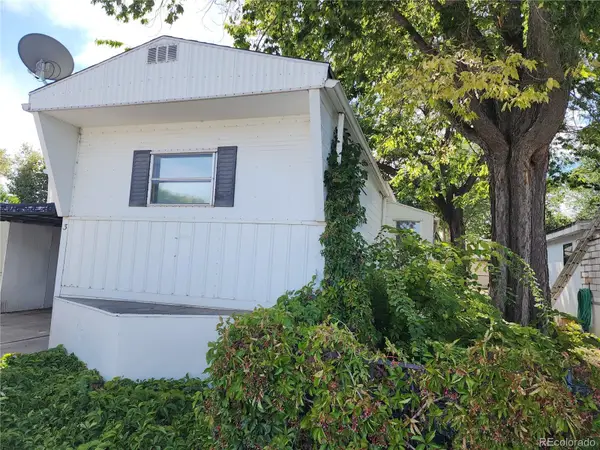 $39,000Active1 beds 1 baths720 sq. ft.
729 17th Avenue, Longmont, CO 80501
MLS# 9249220Listed by: MARY ROSE GUTIERREZ-INDIVIDUAL PROPRIETOR - New
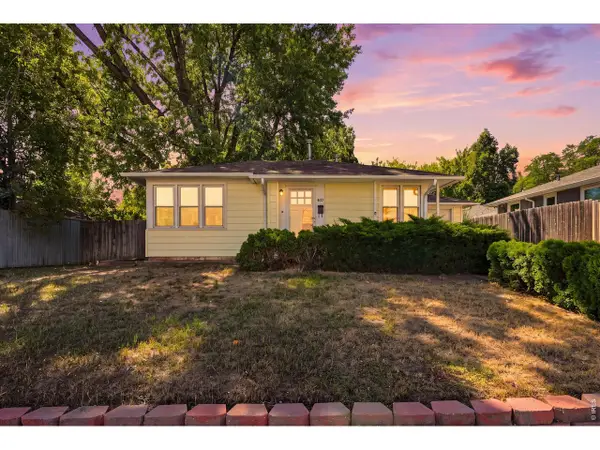 $335,000Active2 beds 1 baths737 sq. ft.
1513 9th Ave, Longmont, CO 80501
MLS# 1068165Listed by: St Vrain Realty LLC


Protect your home and budget from life's surprises with an Assurant Home Warranty, backed by a partner that supports you through every step of homeownership. Explore Plans.
©2026 Century 21 Real Estate LLC. All rights reserved. CENTURY 21®, the CENTURY 21 Logo and C21® are service marks owned by Century 21 Real Estate LLC. Century 21 Real Estate LLC fully supports the principles of the Fair Housing Act and the Equal Opportunity Act. Each office is independently owned and operated. Listing information is deemed reliable but not guaranteed accurate.