
959 Hover Ridge Cir, Longmont, CO 80501
Local realty services provided by:CENTURY 21 CapRock Real Estate
959 Hover Ridge Cir,Longmont, CO 80501
$590,000
- 4 Beds
- 3 Baths
- 2,580 sq. ft.
- Townhouse
- Active
Upcoming open houses
- Sat, Sep 2602:00 pm - 04:00 pm
- Sun, Sep 2712:00 pm - 02:00 pm
Listed by: lauren daniels
Office: milehimodern - boulder3038761073
MLS#:1069484
Source:IRES
Price summary
- Price:$590,000
- Price per sq. ft.:$228.68
- Monthly HOA dues:$436
About this home
Beautifully renovated and designed for main-level living, this end-unit townhome pairs elevated interiors with a private setting beside HOA open space and peekaboo mountain views. Vaulted ceilings and abundant natural light create an airy first impression, while thoughtful updates bring a fresh, modern feel throughout the home. Step inside to an open floor plan where the kitchen and living room have been completely reimagined for both everyday living and entertaining. The renovated kitchen showcases new cabinetry, countertops, sink, appliances and lighting, flowing seamlessly into the living area. Here, an updated shiplap fireplace is framed by custom built-ins and open shelving, creating a warm, architectural focal point within the space. Just beyond, doors open to a private, fully enclosed patio - an intimate outdoor retreat overlooking the neighboring open space and mountain scenery. The main-level primary suite offers the ease of single-floor living with a spacious walk-in closet and a 3/4 en-suite bath featuring a beautifully renovated shower. A second main-floor bedroom provides flexibility as a guest room or dedicated home office, accompanied by an additional full bathroom. Main-level laundry further enhances the home's convenient, functional layout. Downstairs, the finished basement dramatically expands the living space. A massive second living area offers room to gather, unwind, create a media space or accommodate a variety of uses. Two generously sized conforming bedrooms, each with large walk-in closets, provide comfortable and private accommodations for guests, family or additional work-from-home space. A fully renovated bathroom completes the lower level. A new roof installed in 2024 adds peace of mind, while extensive interior renovations make the home feel fresh, elevated and move-in ready. With four bedrooms, multiple living spaces and true main-level living, 959 Hover Ridge Circle offers the space of a larger home with the ease of townhome living....
Contact an agent
Home facts
- Year built:1998
- Subdivision & Development:Hover Ridge Townhomes
- Listing ID #:1069484
- Added:1 day(s) ago
- Updated:September 26, 2026 at 01:49 AM
Rooms and interior
- Bedrooms:4
- Total bathrooms:3
- Full bathrooms:2
- Dining Description:Separate Dining Room
- Kitchen Description:Dishwasher, Disposal, Electric Range, Microwave, Pantry, Refrigerator
- Basement Description:Built-In Radon, Full, Partially Finished
- Living area:2,580 sq. ft.
Heating and cooling
- Cooling:Ceiling Fan(s), Central Air
- Heating:Forced Air
Structure and exterior
- Roof:Composition
- Year built:1998
- Building area:2,580 sq. ft.
- Lot area:0.27 Acres
- Lot Features:Abuts Private Open Space, Cul-De-Sac, Curbs, Evergreen Trees, Gutters, House Faces North, Level, Paved, Sidewalks
- Architectural Style:Patio Home
- Construction Materials:Frame
- Exterior Features:Patio
- Levels:One
Schools
- High school:Longmont
- Middle school:Longs Peak
- Elementary school:Mountain View
Utilities
- Water:Public
- Sewer:Public Sewer
Finances and disclosures
- Price:$590,000
- Price per sq. ft.:$228.68
- Tax amount:$3,838
Features and amenities
- Appliances:Dishwasher, Disposal, Dryer, Electric Range, Fire Alarm, Microwave, Refrigerator, Washer
- Laundry features:Dryer, Washer, Washer/Dryer Hookup
- Amenities:Bay or Bow Window, Cathedral Ceiling(s), Open Floorplan, Pantry, Separate Dining Room, Walk-In Closet(s)
Parking
- Parking description:Garage Door Opener
- Garage spaces:2
New listings near 959 Hover Ridge Cir
- Coming SoonOpen Sat, 1 to 3pm
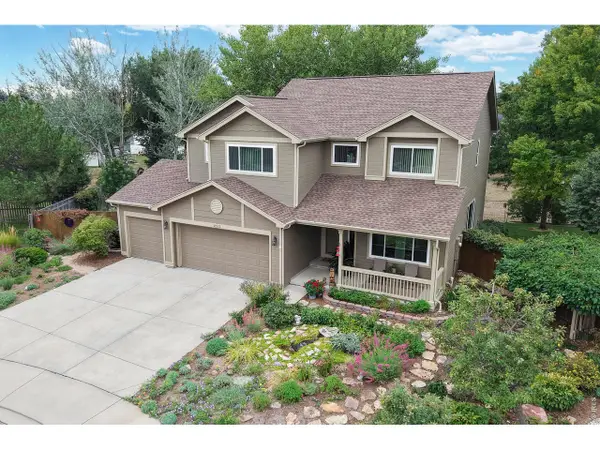 $920,000Coming Soon5 beds 4 baths4,151 sq. ft.
2313 Village Ln, Longmont, CO 80503
MLS# 1069087Listed by: Coldwell Banker Realty-Boulder - New
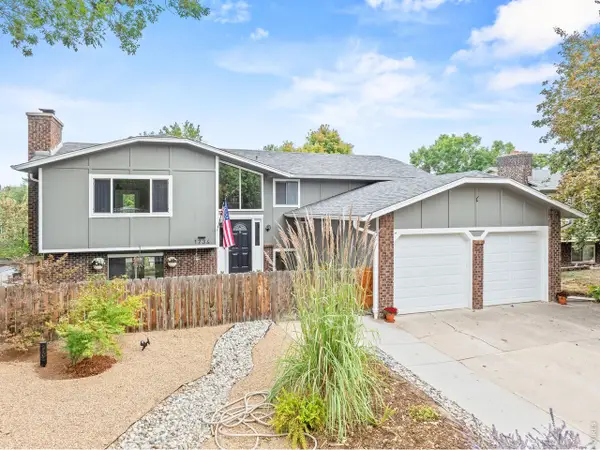 $580,000Active5 beds 3 baths2,196 sq. ft.
1234 Kiteley Ln, Longmont, CO 80503
MLS# 1069537Listed by: Keller Williams-Preferred Rlty - Open Sat, 1:30 to 3pmNew
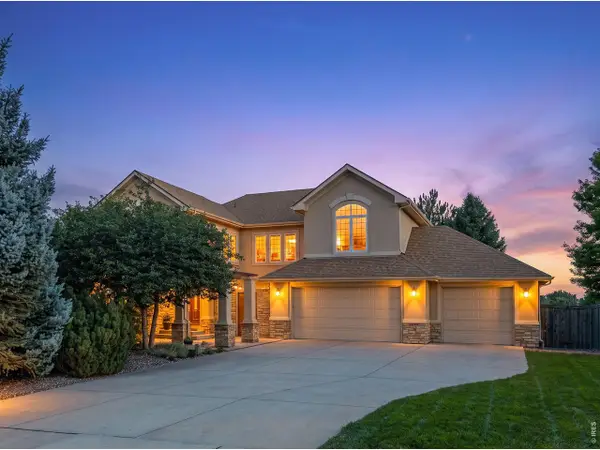 $919,000Active4 beds 5 baths4,734 sq. ft.
1001 Wyndemere Cir, Longmont, CO 80504
MLS# 1069539Listed by: Compass - Boulder - Open Sat, 9 to 11amNew
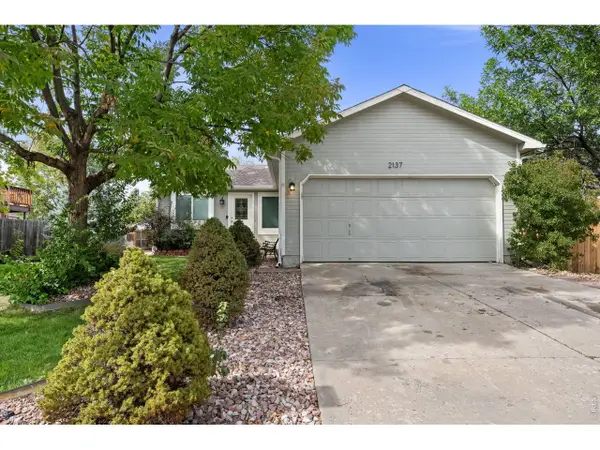 $500,000Active4 beds 2 baths1,856 sq. ft.
2137 Steele St, Longmont, CO 80501
MLS# 1069476Listed by: C3 Real Estate Solutions, LLC - New
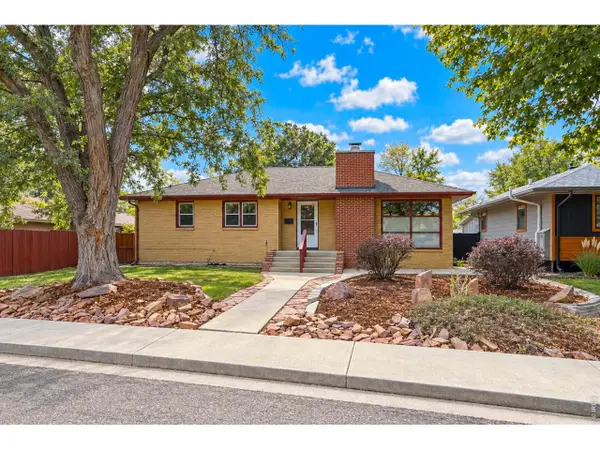 $469,000Active4 beds 2 baths2,726 sq. ft.
842 Grant St, Longmont, CO 80501
MLS# 1069489Listed by: RE/MAX Nexus - Open Sat, 1 to 3pmNew
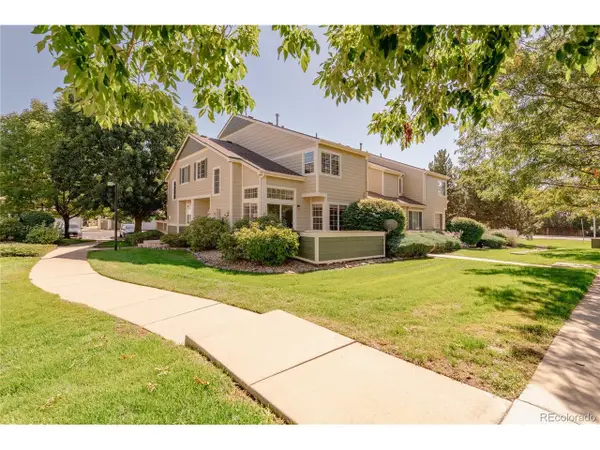 $365,000Active2 beds 2 baths1,764 sq. ft.
930 Button Rock Dr #B12, Longmont, CO 80504
MLS# 3318712Listed by: Milehimodern - New
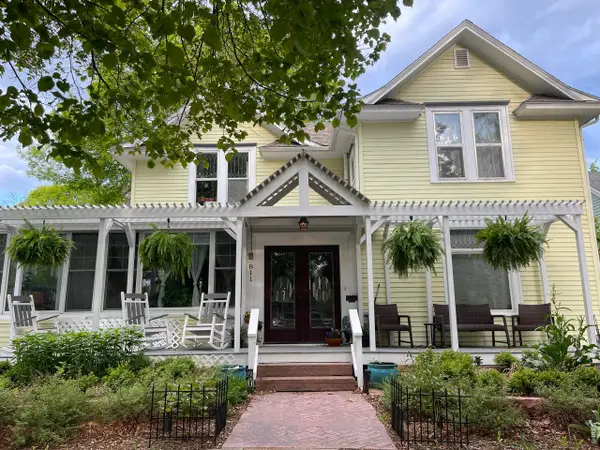 $1,050,000Active4 beds 4 baths2,969 sq. ft.
811 Emery St, Longmont, CO 80501
MLS# 1069452Listed by: Boulder County Rentals LLC - Open Sat, 10:30am to 12:30pmNew
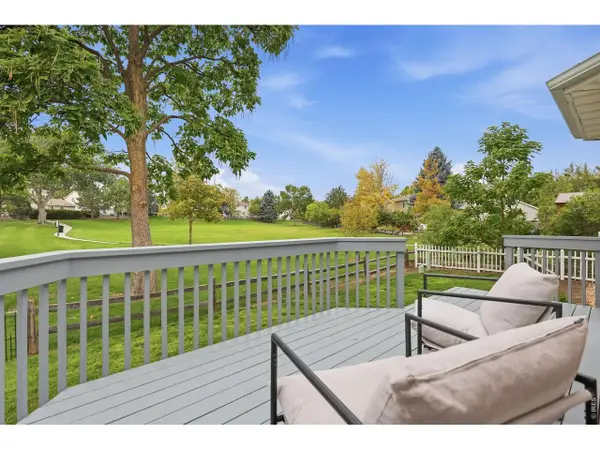 $559,000Active3 beds 3 baths2,907 sq. ft.
1001 Wolf Creek Dr, Longmont, CO 80504
MLS# 1069441Listed by: Coldwell Banker Realty-Boulder - New
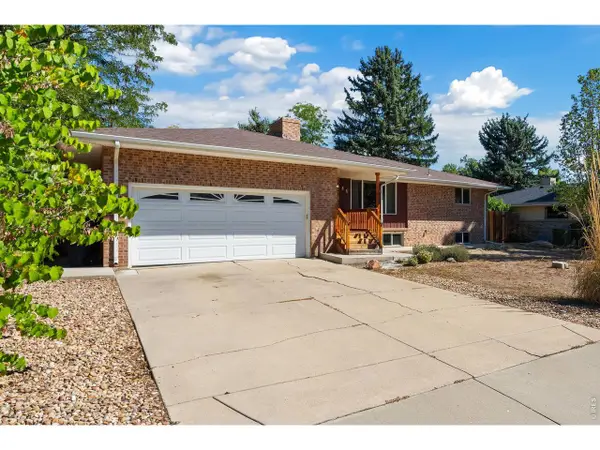 $535,000Active5 beds 3 baths2,741 sq. ft.
44 Dartmouth Cir, Longmont, CO 80503
MLS# 1069391Listed by: Group Harmony


Protect your home and budget from life's surprises with an Assurant Home Warranty, backed by a partner that supports you through every step of homeownership. Explore Plans.
©2026 Century 21 Real Estate LLC. All rights reserved. CENTURY 21®, the CENTURY 21 Logo and C21® are service marks owned by Century 21 Real Estate LLC. Century 21 Real Estate LLC fully supports the principles of the Fair Housing Act and the Equal Opportunity Act. Each office is independently owned and operated. Listing information is deemed reliable but not guaranteed accurate.