
1001 Wolf Creek Dr, Longmont, CO 80504
Local realty services provided by:CENTURY 21 Top Dog Properties
1001 Wolf Creek Dr,Longmont, CO 80504
$559,000
- 3 Beds
- 3 Baths
- 2,907 sq. ft.
- Single family
- Active
Upcoming open houses
- Sat, Sep 2610:30 am - 12:30 pm
- Sun, Sep 2710:30 am - 12:30 pm
Listed by: nora fan
Office: coldwell banker realty-boulder3034495000
MLS#:1069441
Source:IRES
Price summary
- Price:$559,000
- Price per sq. ft.:$192.29
- Monthly HOA dues:$41.67
About this home
Step into 1001 Wolf Creek Dr, a beautifully refreshed 3-bedroom, 3-bathroom home backed directly to open space with a bike and walking path just behind the wood fence. With only one neighboring home, the setting offers a rare sense of openness and privacy. Inside, fresh paint, updated hardware, brand-new quartz kitchen counters, and new carpet create a clean, modern feel. Step outside to the new deck and take in the open-space views-a perfect spot for morning coffee or relaxing evenings. Major systems offer added peace of mind, with the HVAC, A/C, and water heater all just 2-3 years old. Enjoy the convenience of having King Soopers and VASA Fitness within walking distance, while downtown Longmont is just 3 minutes away, with dining, shopping, events, trails, and open space all close at hand. A wonderful blend of comfort, convenience, privacy, and Colorado outdoor living!
Contact an agent
Home facts
- Year built:1997
- Subdivision & Development:Wolf Creek Flg 1
- Listing ID #:1069441
- Added:1 day(s) ago
- Updated:September 25, 2026 at 04:28 PM
Rooms and interior
- Bedrooms:3
- Total bathrooms:3
- Full bathrooms:1
- Half bathrooms:1
- Flooring:Wood
- Dining Description:Eat-in Kitchen
- Kitchen Description:Dishwasher, Electric Range, Microwave, Pantry, Refrigerator
- Basement Description:Full, Unfinished
- Living area:2,907 sq. ft.
Heating and cooling
- Cooling:Ceiling Fan(s), Central Air
- Heating:Forced Air
Structure and exterior
- Roof:Composition
- Year built:1997
- Building area:2,907 sq. ft.
- Lot area:0.1 Acres
- Lot Features:Abuts Park, Abuts Public Open Space, Curbs, Gutters, Paved, Sidewalks
- Architectural Style:Contemporary
- Construction Materials:Frame, Vinyl Siding
- Exterior Features:Deck
- Levels:2 Story
Schools
- High school:Skyline
- Middle school:Trail Ridge
- Elementary school:Fall River
Utilities
- Water:Public
Finances and disclosures
- Price:$559,000
- Price per sq. ft.:$192.29
- Tax amount:$3,594
Features and amenities
- Appliances:Dishwasher, Electric Range, Microwave, Refrigerator
- Laundry features:Washer/Dryer Hookup
- Amenities:Eat-in Kitchen, Open Floorplan, Pantry, Walk-In Closet(s)
Parking
- Garage spaces:2
New listings near 1001 Wolf Creek Dr
- Coming SoonOpen Sat, 1 to 3pm
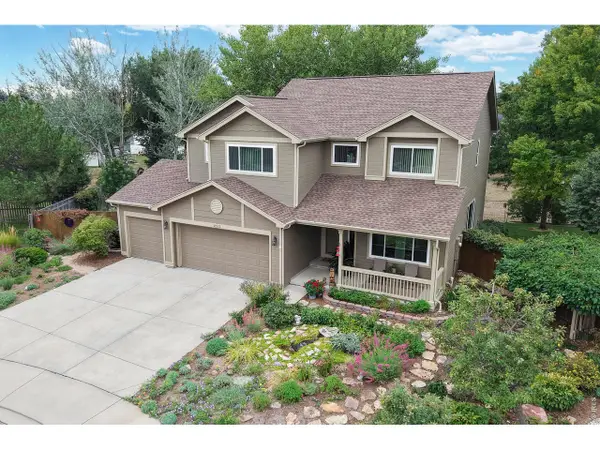 $920,000Coming Soon5 beds 4 baths4,151 sq. ft.
2313 Village Ln, Longmont, CO 80503
MLS# 1069087Listed by: Coldwell Banker Realty-Boulder - Open Fri, 2 to 4pmNew
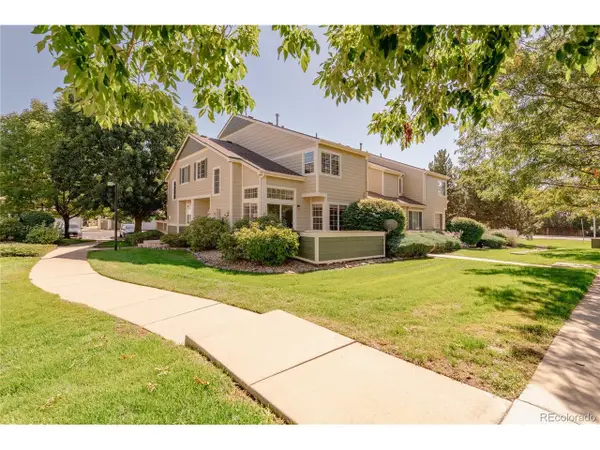 $365,000Active2 beds 2 baths1,764 sq. ft.
930 Button Rock Dr #B12, Longmont, CO 80504
MLS# 3318712Listed by: Milehimodern - New
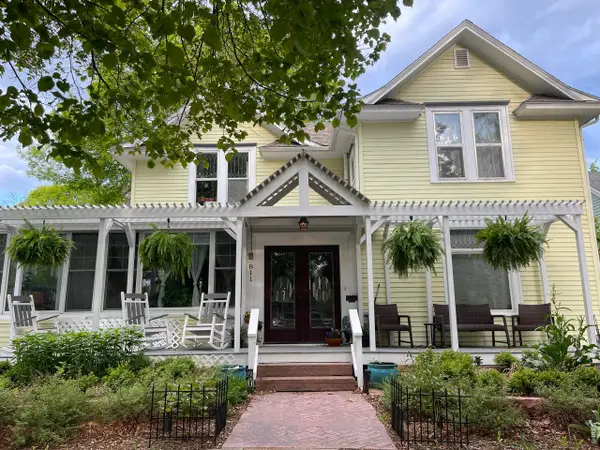 $1,050,000Active4 beds 4 baths2,969 sq. ft.
811 Emery St, Longmont, CO 80501
MLS# 1069452Listed by: Boulder County Rentals LLC - New
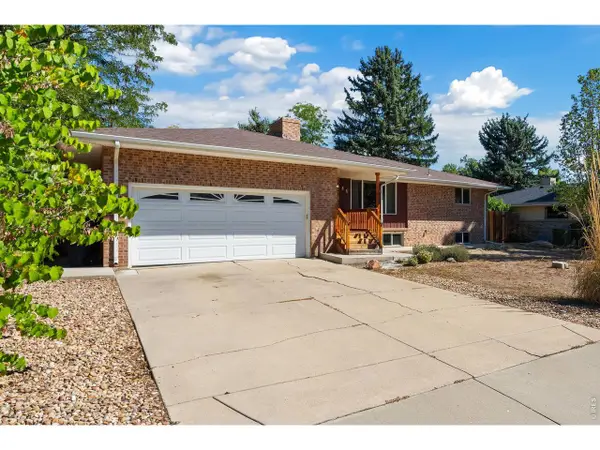 $535,000Active5 beds 3 baths2,741 sq. ft.
44 Dartmouth Cir, Longmont, CO 80503
MLS# 1069391Listed by: Group Harmony - New
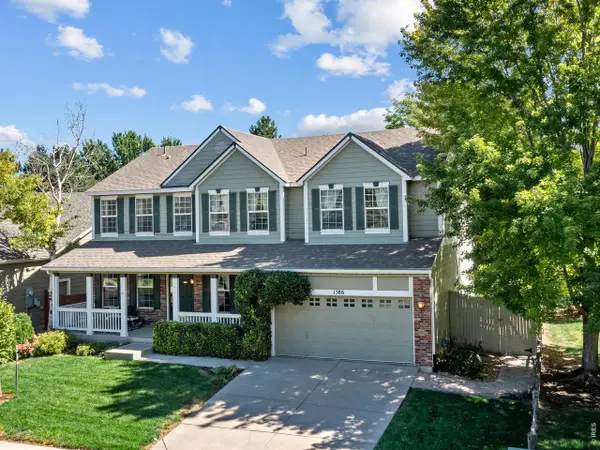 $725,000Active4 beds 3 baths4,138 sq. ft.
1586 Goshawk Dr, Longmont, CO 80504
MLS# 1069392Listed by: Agility Home Group - New
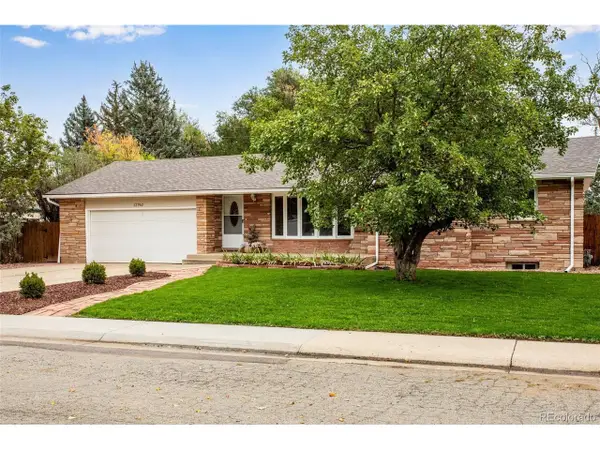 $639,000Active4 beds 3 baths2,525 sq. ft.
12762 Woodland Dr, Longmont, CO 80504
MLS# 7114589Listed by: Resident Realty Colorado - New
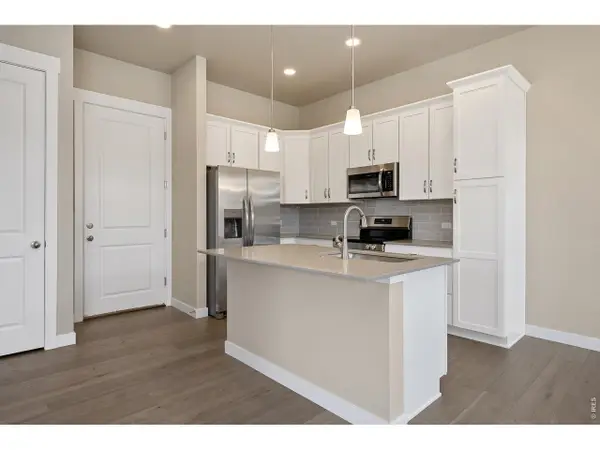 $446,895Active3 beds 3 baths1,567 sq. ft.
420 High Point Dr #104, Longmont, CO 80504
MLS# 1069370Listed by: RE/MAX Alliance-FTC Dwtn - New
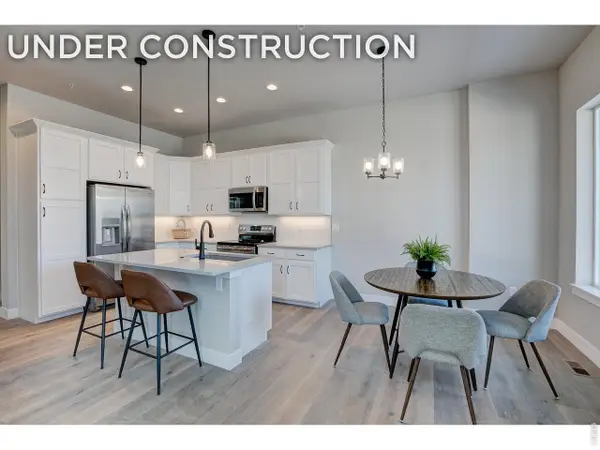 $723,025Active4 beds 4 baths2,665 sq. ft.
160 High Point Dr, Longmont, CO 80504
MLS# 1069374Listed by: RE/MAX Alliance-FTC Dwtn - New
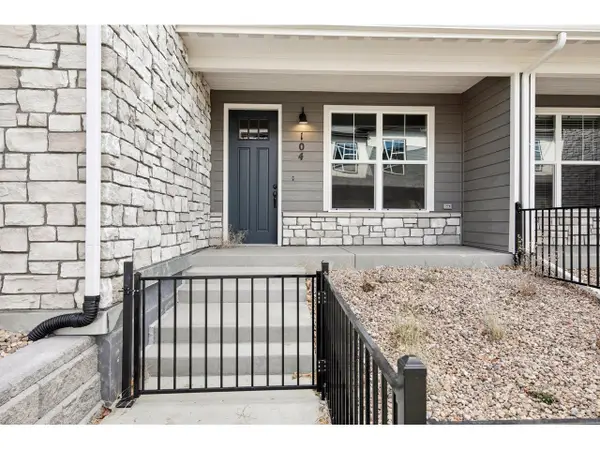 $440,161Active2 beds 3 baths1,705 sq. ft.
410 High Point Dr #B-104, Longmont, CO 80504
MLS# 1069362Listed by: RE/MAX Alliance-FTC Dwtn


Protect your home and budget from life's surprises with an Assurant Home Warranty, backed by a partner that supports you through every step of homeownership. Explore Plans.
©2026 Century 21 Real Estate LLC. All rights reserved. CENTURY 21®, the CENTURY 21 Logo and C21® are service marks owned by Century 21 Real Estate LLC. Century 21 Real Estate LLC fully supports the principles of the Fair Housing Act and the Equal Opportunity Act. Each office is independently owned and operated. Listing information is deemed reliable but not guaranteed accurate.