
811 Emery St, Longmont, CO 80501
Local realty services provided by:CENTURY 21 Cornerstone
811 Emery St,Longmont, CO 80501
$1,050,000
- 4 Beds
- 4 Baths
- 2,969 sq. ft.
- Single family
- Active
Listed by: kristin white
Office: boulder county rentals llc7204282035
MLS#:1069452
Source:IRES
Price summary
- Price:$1,050,000
- Price per sq. ft.:$353.65
About this home
Timeless Historic Charm Meets Modern piece of mind. Originally crafted in 1871, this unique 4-bedroom, 3.5-bath residence seamlessly blends historic architectural character with top-tier modern infrastructure and designer amenities. Two primary suites-one conveniently situated on the main level and a second private retreat upstairs. Kitchen featuring a commercial-grade 6-burner BlueStar Gas Range, striking custom vent hood, endless expanses of granite countertops, & abundant cabinetry for storage & entertaining. Exquisite Finishes: Warm, rich original hardwoods harmonized with newer matching hardwoods, dental crown molding, original leaded glass windows, custom fireplace and designer tile work throughout. Backyard Sanctuary: An outdoor oasis featuring an inviting hot tub, dedicated greenhouse, low-maintenance pet-friendly artificial turf, and the soothing, tranquil melody of an ambient water feature to drift off to sleep each evening. Updated windows by Marvin Infinity fiberglass windows, updated electrical and plumbing, double lined sewer line, tankless water heater, newer high efficiency furnace, and a high-impact Class 4 impact-resistant roof. A truly irreplaceable turnkey estate where historic soul meets everyday modern ease. Open House Sunday 12-3pm...
Contact an agent
Home facts
- Year built:1871
- Subdivision & Development:Longmont Ot
- Listing ID #:1069452
- Added:1 day(s) ago
- Updated:September 25, 2026 at 07:44 PM
Rooms and interior
- Bedrooms:4
- Total bathrooms:4
- Half bathrooms:1
- Flooring:Wood
- Dining Description:Separate Dining Room
- Kitchen Description:Dishwasher, Disposal, Gas Bar-B-Q, Gas Range, Kitchen Island, Microwave, Refrigerator, Self Cleaning Oven
- Bedroom Description:Two Primary Suites
- Basement Description:Partial, Partially Finished
- Living area:2,969 sq. ft.
Heating and cooling
- Cooling:Ceiling Fan(s), Evaporative Cooling, Wall/Window Unit(s)
- Heating:Forced Air
Structure and exterior
- Roof:Composition
- Year built:1871
- Building area:2,969 sq. ft.
- Lot area:0.17 Acres
- Lot Features:Alley, City Limits, Curbs, Deciduous Trees, Gutters, Historic District, House Faces East, Level, Mineral Rights Excluded, Outbuildings, Paved, Sidewalks, Street Light, Water Rights Excluded
- Architectural Style:In-Law Area, Victorian
- Construction Materials:Frame
- Exterior Features:Deck, Patio, Sprinkler System
- Levels:2 Story
Schools
- High school:Skyline
- Middle school:Longs Peak
- Elementary school:Central
Utilities
- Water:Public
- Sewer:Public Sewer
Finances and disclosures
- Price:$1,050,000
- Price per sq. ft.:$353.65
- Tax amount:$4,913
Features and amenities
- Appliances:Dishwasher, Disposal, Dryer, Fire Alarm, Gas Bar-B-Q, Gas Range, Microwave, Refrigerator, Self Cleaning Oven, Washer
- Laundry features:Dryer, Washer, Washer/Dryer Hookup
- Amenities:Crown Molding, High Ceilings, Kitchen Island, Separate Dining Room, Two Primary Suites, Walk-In Closet(s)
Parking
- Parking description:Garage Door Opener
- Garage spaces:2
New listings near 811 Emery St
- Coming SoonOpen Sat, 1 to 3pm
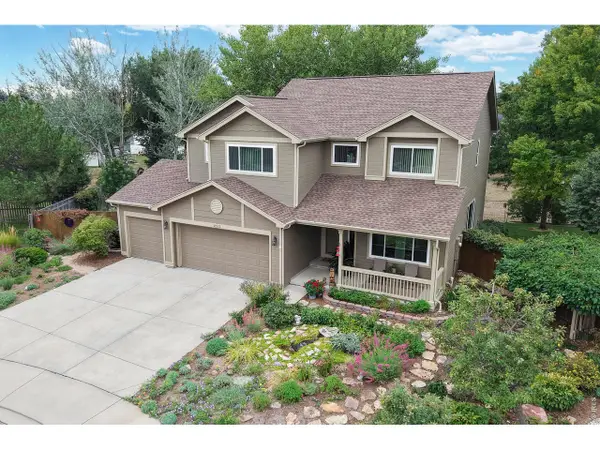 $920,000Coming Soon5 beds 4 baths4,151 sq. ft.
2313 Village Ln, Longmont, CO 80503
MLS# 1069087Listed by: Coldwell Banker Realty-Boulder - Open Sat, 9 to 11amNew
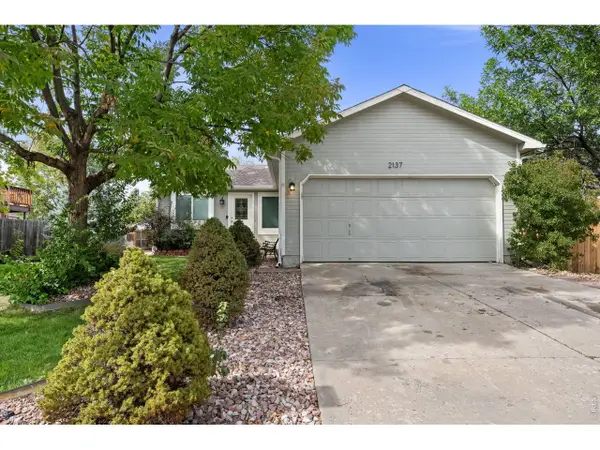 $500,000Active4 beds 2 baths1,856 sq. ft.
2137 Steele St, Longmont, CO 80501
MLS# 1069476Listed by: C3 Real Estate Solutions, LLC - Open Sat, 2 to 4pmNew
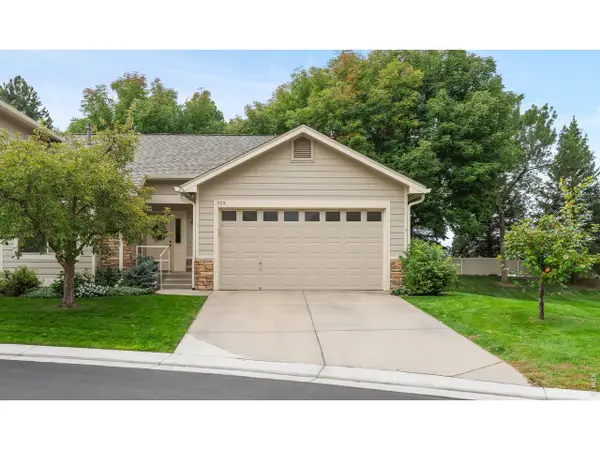 $590,000Active4 beds 3 baths2,580 sq. ft.
959 Hover Ridge Cir, Longmont, CO 80501
MLS# 1069484Listed by: milehimodern - Boulder - New
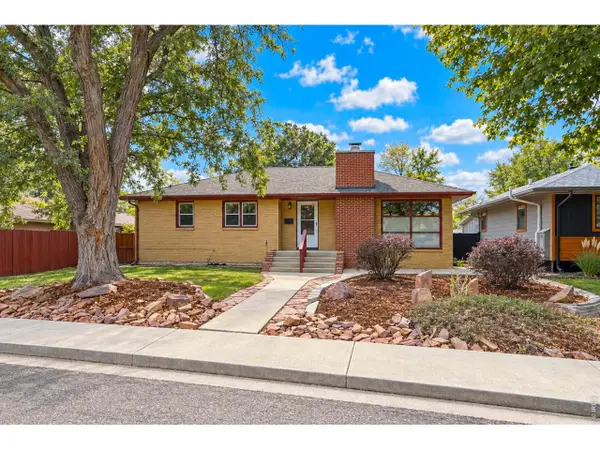 $469,000Active4 beds 2 baths2,726 sq. ft.
842 Grant St, Longmont, CO 80501
MLS# 1069489Listed by: RE/MAX Nexus - Open Sat, 1 to 3pmNew
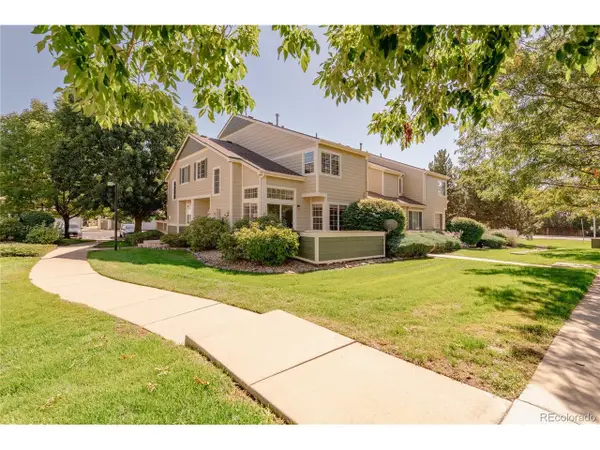 $365,000Active2 beds 2 baths1,764 sq. ft.
930 Button Rock Dr #B12, Longmont, CO 80504
MLS# 3318712Listed by: Milehimodern - Open Sat, 10:30am to 12:30pmNew
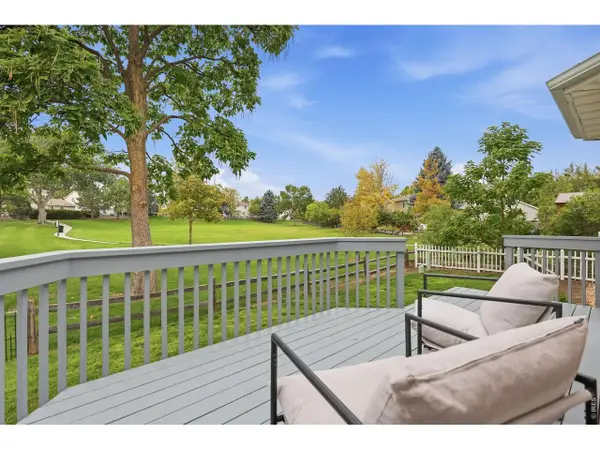 $559,000Active3 beds 3 baths2,907 sq. ft.
1001 Wolf Creek Dr, Longmont, CO 80504
MLS# 1069441Listed by: Coldwell Banker Realty-Boulder - New
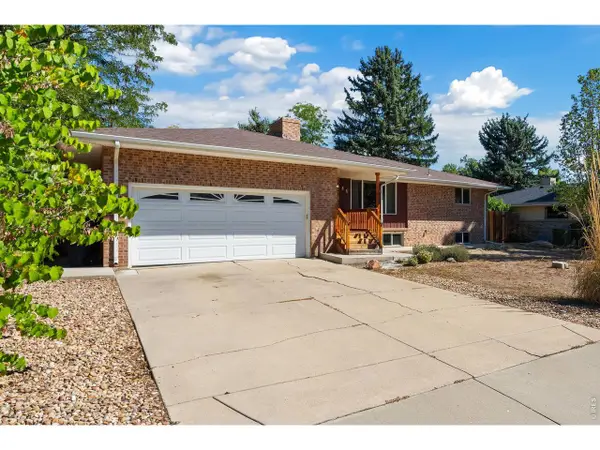 $535,000Active5 beds 3 baths2,741 sq. ft.
44 Dartmouth Cir, Longmont, CO 80503
MLS# 1069391Listed by: Group Harmony - New
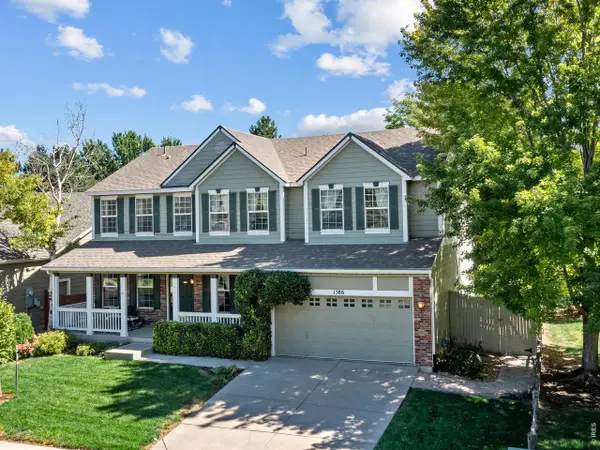 $725,000Active4 beds 3 baths4,138 sq. ft.
1586 Goshawk Dr, Longmont, CO 80504
MLS# 1069392Listed by: Agility Home Group - New
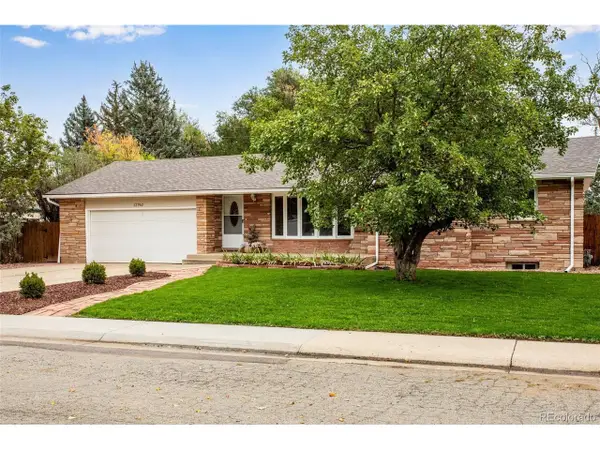 $639,000Active4 beds 3 baths2,525 sq. ft.
12762 Woodland Dr, Longmont, CO 80504
MLS# 7114589Listed by: Resident Realty Colorado


Protect your home and budget from life's surprises with an Assurant Home Warranty, backed by a partner that supports you through every step of homeownership. Explore Plans.
©2026 Century 21 Real Estate LLC. All rights reserved. CENTURY 21®, the CENTURY 21 Logo and C21® are service marks owned by Century 21 Real Estate LLC. Century 21 Real Estate LLC fully supports the principles of the Fair Housing Act and the Equal Opportunity Act. Each office is independently owned and operated. Listing information is deemed reliable but not guaranteed accurate.