
984 Glenarbor Cir, Longmont, CO 80504
Local realty services provided by:CENTURY 21 CapRock Real Estate
984 Glenarbor Cir,Longmont, CO 80504
$650,000
- 3 Beds
- 3 Baths
- - sq. ft.
- Single family
- Sold
Listed by: christopher crow
Office: black feather realty9703245147
MLS#:1057142
Source:IRES
Sorry, we are unable to map this address
Price summary
- Price:$650,000
- Monthly HOA dues:$73.33
About this home
This exceptional home located in the Ute Creek golf course community is full of reasons to make it your next home sweet home. Walk in to the beautiful dining area and wonderful remodeled kitchen (remodeled in 2015, new cabinets 2021). The main floor primary bedroom with 5 piece bath will not disappoint! Head upstairs to see the spacious loft, 2 large bedrooms and full bathroom. The finished basement can be used as an additional family/TV room or a large bedroom. You can also keep the Murphy Bed currently in place and use it as both! The back yard is all set to enjoy the Colorado sunny days and cool nights with the built in grill, multi-level deck and gas fire-table surrounded by seating. Don't forget the 3 car garage! Roof was replaced in 2023 with level 4 high impact shingles, bamboo flooring through the main floor living area, new carpet in the upper level (2023) and in the primary bedroom/closet (2025), new flooring in the primary bath (2025). This home has been maintained with love and is ready for you to do the same!...
Contact an agent
Home facts
- Year built:2001
- Listing ID #:1057142
- Added:80 day(s) ago
- Updated:July 12, 2026 at 08:45 AM
Rooms and interior
- Bedrooms:3
- Total bathrooms:3
- Full bathrooms:2
- Half bathrooms:1
- Dining Description:Eat-in Kitchen, Separate Dining Room
- Kitchen Description:Dishwasher, Disposal, Gas Range, Kitchen Island, Microwave, Pantry, Refrigerator, Self Cleaning Oven
- Basement Description:Partial, Partially Finished
Heating and cooling
- Cooling:Ceiling Fan(s), Central Air
- Heating:Forced Air
Structure and exterior
- Roof:Composition
- Year built:2001
- Lot Features:Curbs, Fire Hydrant within 500 Feet, Gutters, House Faces West, Paved, Sidewalks, Street Light
- Construction Materials:Brick, Composition, Concrete, Frame
- Exterior Features:Deck, Sprinkler System
- Levels:2 Story
Schools
- High school:Skyline
- Middle school:Heritage
- Elementary school:Alpine
Utilities
- Water:City
- Sewer:Public Sewer
Finances and disclosures
- Price:$650,000
- Tax amount:$4,020
Features and amenities
- Appliances:Dishwasher, Disposal, Fire Alarm, Gas Range, Microwave, Refrigerator, Self Cleaning Oven
- Laundry features:Washer/Dryer Hookup
- Amenities:Cathedral Ceiling(s), Eat-in Kitchen, High Ceilings, Kitchen Island, Open Floorplan, Pantry, Separate Dining Room, Walk-In Closet(s)
Parking
- Parking description:Oversized Garage
- Garage spaces:3
New listings near 984 Glenarbor Cir
- New
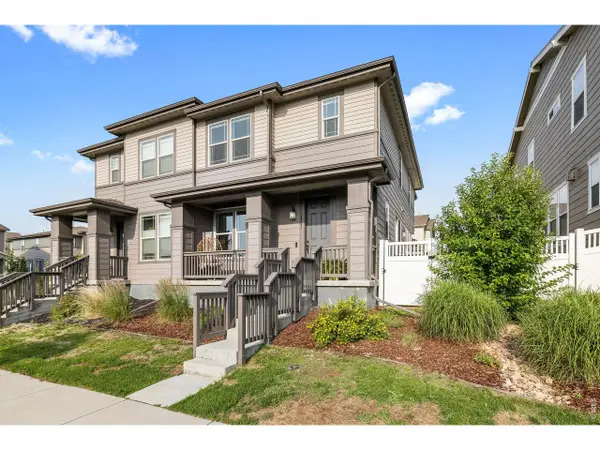 $620,000Active4 beds 4 baths2,449 sq. ft.
2501 Winding Dr, Longmont, CO 80504
MLS# 1064024Listed by: Compass - Boulder - New
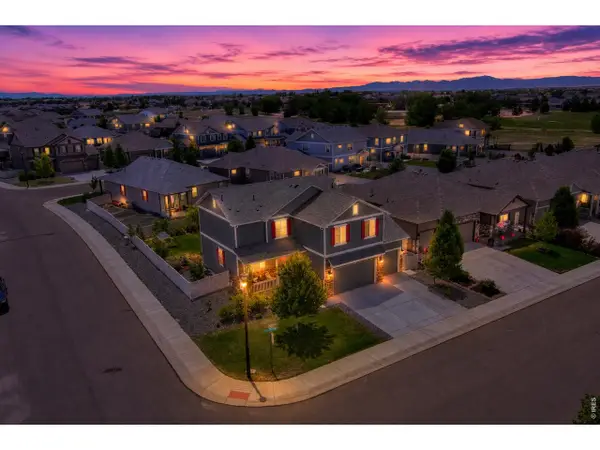 $550,000Active4 beds 3 baths3,389 sq. ft.
5340 Stagecoach Ave, Longmont, CO 80504
MLS# 1064025Listed by: Real Assets Chea Group - New
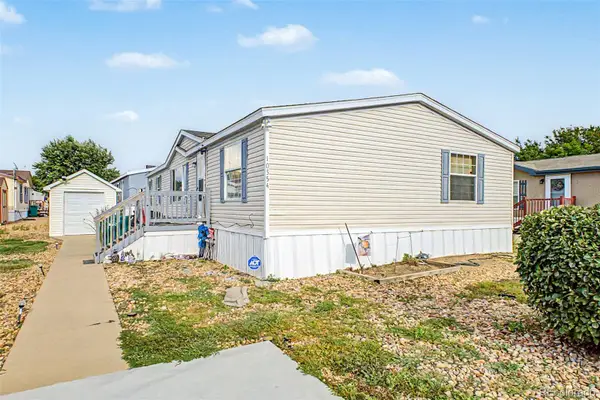 $120,000Active3 beds 2 baths1,456 sq. ft.
10554 Bald Eagle Circle, Longmont, CO 80504
MLS# 5054728Listed by: KELLER WILLIAMS ADVANTAGE REALTY LLC
- Open Sun, 11am to 1pmNew
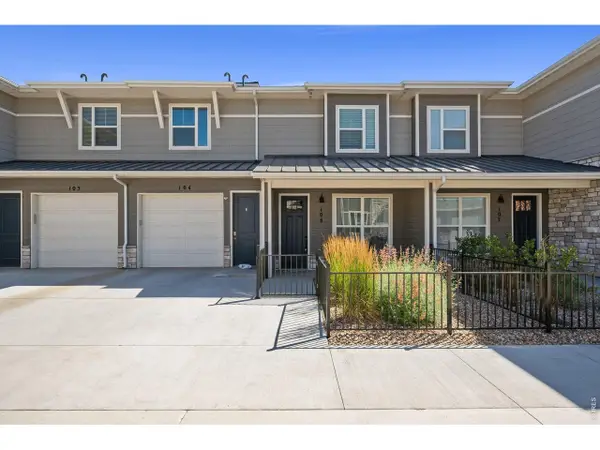 $460,000Active2 beds 3 baths1,703 sq. ft.
350 High Point Dr #C-108, Longmont, CO 80504
MLS# 1064005Listed by: St Vrain Realty LLC - Open Sun, 11am to 1pmNew
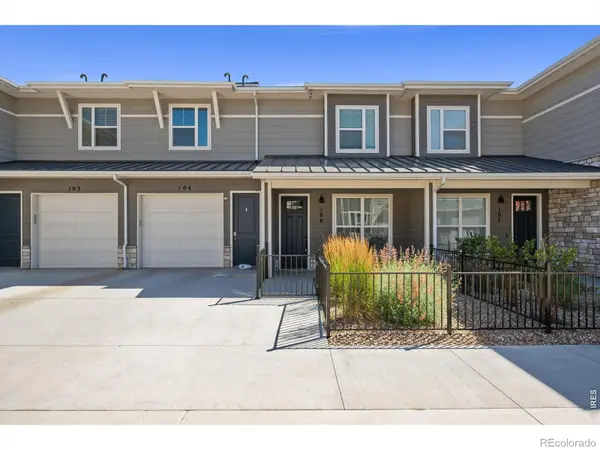 $460,000Active2 beds 3 baths1,703 sq. ft.
350 High Point Drive #108, Longmont, CO 80504
MLS# IR1064005Listed by: ST VRAIN REALTY LLC - Open Sun, 12 to 2pmNew
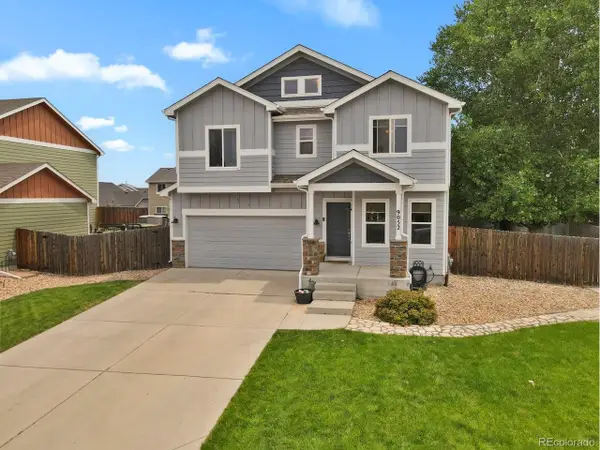 $595,000Active5 beds 3 baths3,010 sq. ft.
9052 Sandpiper Dr, Longmont, CO 80504
MLS# 3547320Listed by: Allen Realty - New
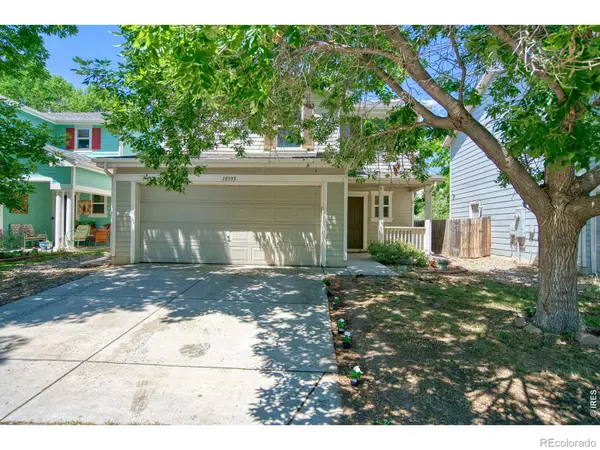 $430,000Active3 beds 3 baths1,371 sq. ft.
10595 Butte Drive, Longmont, CO 80504
MLS# IR1063965Listed by: EXP REALTY LLC - New
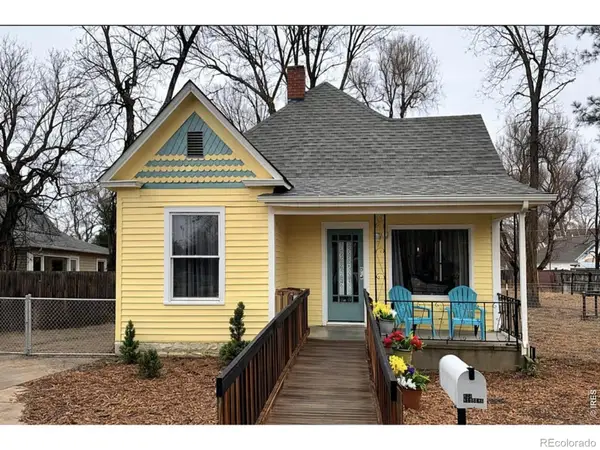 $539,000Active3 beds 1 baths1,566 sq. ft.
824 Kimbark Street, Longmont, CO 80501
MLS# IR1063967Listed by: EXP REALTY LLC - New
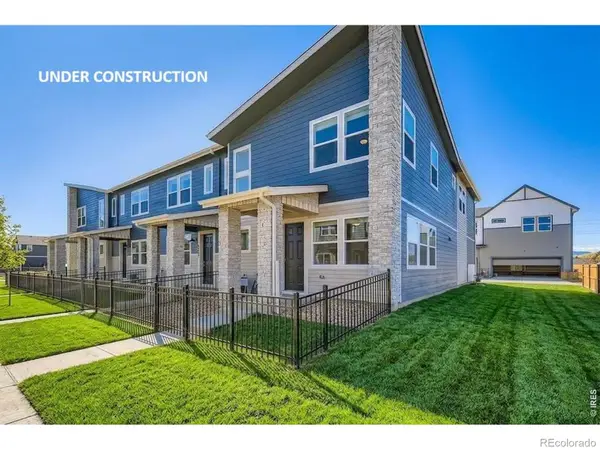 $519,990Active3 beds 3 baths1,459 sq. ft.
2841 Bear Springs Circle, Longmont, CO 80503
MLS# IR1063931Listed by: RE/MAX ALLIANCE-FTC SOUTH - New
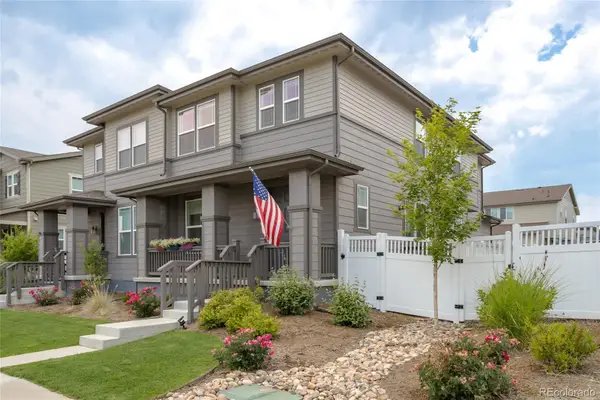 $515,000Active3 beds 3 baths2,537 sq. ft.
2443 Alpine Street, Longmont, CO 80504
MLS# 2645812Listed by: FATHOM REALTY COLORADO LLC


Protect your home and budget from life's surprises with an Assurant Home Warranty, backed by a partner that supports you through every step of homeownership. Explore Plans.
©2026 Century 21 Real Estate LLC. All rights reserved. CENTURY 21®, the CENTURY 21 Logo and C21® are service marks owned by Century 21 Real Estate LLC. Century 21 Real Estate LLC fully supports the principles of the Fair Housing Act and the Equal Opportunity Act. Each office is independently owned and operated. Listing information is deemed reliable but not guaranteed accurate.