
1142 Summit View Drive, Louisville, CO 80027
Local realty services provided by:CENTURY 21 Trenka Real Estate
1142 Summit View Drive,Louisville, CO 80027
$940,000
- 4 Beds
- 3 Baths
- - sq. ft.
- Townhouse
- Sold
Listed by: kit magley
Office: re/max alliance-longmont
MLS#:IR1061551
Source:ML
Sorry, we are unable to map this address
Price summary
- Price:$940,000
- Monthly HOA dues:$435
About this home
Welcome Home to find the ease of living in this beautifully designed Boulder Creek Neighborhood paired home, crafted for those seeking a truly lock-&-leave lifestyle. This ranch style home boasts an open layout curating a spacious & inviting feel from the moment you enter. The modern kitchen features clean lines & quality finishes, seamlessly connecting to the living areas for aesthetic flow & functionality. A custom fireplace & surrounding mantle elevate the living space. Primary bedroom is large and has beautiful natural light and looks out over the green belt on the back of the home. Primary bath has a zero entry shower perfect for aging in place and this is a closet you could write home about- huge! Indoor/ outdoor living is abundant with wonderful private covered back patio with retractable sun shade & front patios. There's ALOT of new in this place- newer appliances, newly refinished hardwood floors, new carpet, new blinds, recently serviced furnace humidifier, granite countertops, tankless water heater, loads of storage/ closet space, active radon system and a Solar System. You'll be amazed to discover the lower level's sprawling layout with brand new carpet and wet bar. Here you find two more tranquil bedrooms, a full bath and a mechanical room furnishing an impressive amount of storage space. HOA dues cover exterior insurance & maintenance, landscaping and snow removal, adding to the property's low-maintenance appeal. HOA is professionally managed with strong financials. Enjoy Steel Ranch's mature landscape, coveted open space, & the network of trails connecting to all of Boulder County. A quick jaunt east along the trails brings you to Hecla Lake and Waneka Lake/park. Just south is historic Louisville's Main Street with an array of restaurants, shops, and varied parks. S Boulder Rd. and Baseline provide quick access west to Boulder/Foothills or Lafayette/Erie....
Contact an agent
Home facts
- Year built:2016
- Listing ID #:IR1061551
Rooms and interior
- Bedrooms:4
- Total bathrooms:3
- Full bathrooms:2
- Flooring:Tile, Wood
- Kitchen Description:Bar Fridge, Dishwasher, Disposal, Double Oven, Down Draft, Eat-in Kitchen, Kitchen Island, Microwave, Oven, Pantry, Refrigerator
- Basement:Yes
- Basement Description:Full
Heating and cooling
- Cooling:Ceiling Fan(s), Central Air
- Heating:Forced Air
- Central air:Yes
Structure and exterior
- Roof:Composition
- Year built:2016
- Lot Features:Level, Open Space
- Construction Materials:Frame, Stone
- Exterior Features:Patio, Spa/Hot Tub
- Levels:1 Story
Schools
- High school:Monarch
- Middle school:Louisville
- Elementary school:Louisville
Utilities
- Water:Public
- Sewer:Public Sewer
Finances and disclosures
- Price:$940,000
- Tax amount:$6,228 (2025)
Features and amenities
- Laundry features:Dryer, Washer
- Amenities:Bar Fridge, Double Pane Windows, Fire Sprinkler System, Window Coverings
Parking
- Total parking spaces:2
- Garage:Yes
- Garage spaces:2
 Based on information submitted to the MLS GRID as of July 25, 2026 07:36 AM. All data is obtained from various sources and may not have been verified by broker or MLS GRID. Supplied Open House information is subject to change without notice. All information should be independently reviewed and verified for accuracy. Properties may or may not be listed by the office/agent presenting the information. ML Member Broker: Mark Trenka
New listings near 1142 Summit View Drive
- New
 $265,000Active2 beds 1 baths901 sq. ft.
1608 Cottonwood Dr #14, Louisville, CO 80027
MLS# 2968675Listed by: Real Broker, LLC DBA Real - Open Sat, 1am to 2:30pmNew
 $699,000Active2 beds 3 baths2,385 sq. ft.
1814 Steel St, Louisville, CO 80027
MLS# 4920156Listed by: Madison & Company Properties - New
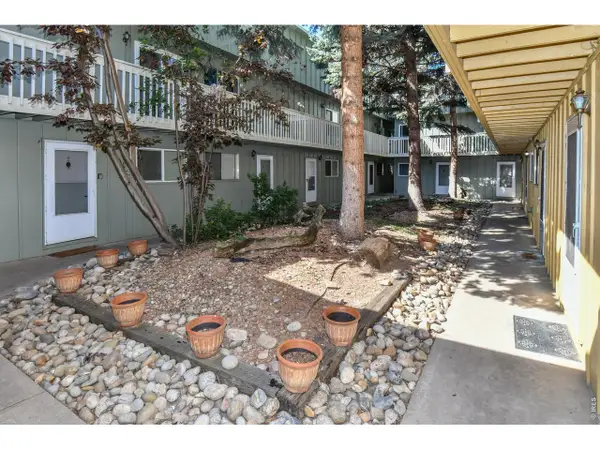 $315,000Active2 beds 1 baths704 sq. ft.
1615 Cottonwood Dr #13, Louisville, CO 80027
MLS# 1064958Listed by: Rocky Mountain RE Inc - Open Sat, 1 to 2:30pmNew
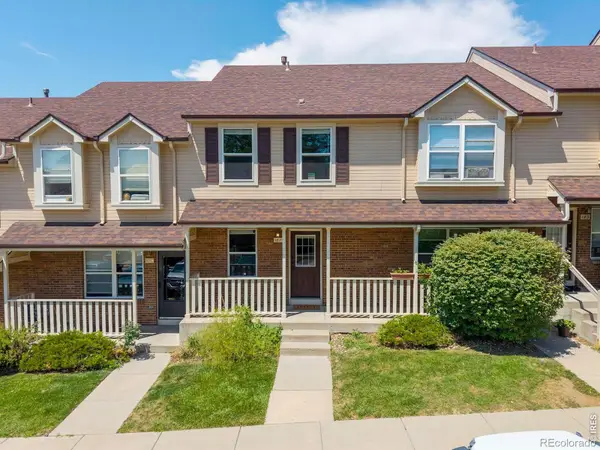 $395,000Active2 beds 2 baths1,581 sq. ft.
187 Pheasant Run, Louisville, CO 80027
MLS# IR1064937Listed by: RE/MAX ELEVATE - New
 $860,000Active4 beds 3 baths2,404 sq. ft.
636 W Willow Street, Louisville, CO 80027
MLS# 6728338Listed by: REAL BROKER, LLC DBA REAL - New
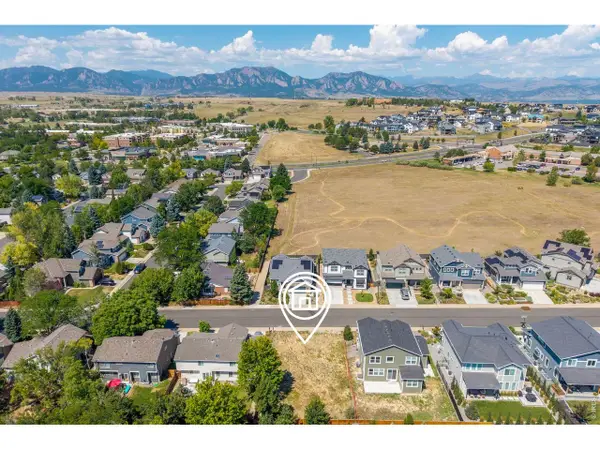 $375,000Active0.13 Acres
130 Cherrywood Ln, Louisville, CO 80027
MLS# 1064700Listed by: RE/MAX Elevate - New
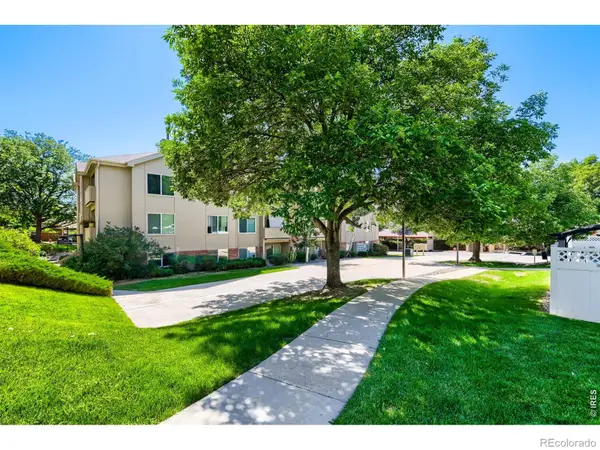 $350,000Active2 beds 2 baths893 sq. ft.
1830 W Centennial Drive #107A, Louisville, CO 80027
MLS# IR1064455Listed by: SHELLEY CHITTIVEJ - New
 $860,000Active4 beds 3 baths1,823 sq. ft.
285 Vulcan St, Louisville, CO 80027
MLS# 2949442Listed by: HomeSmart Realty - New
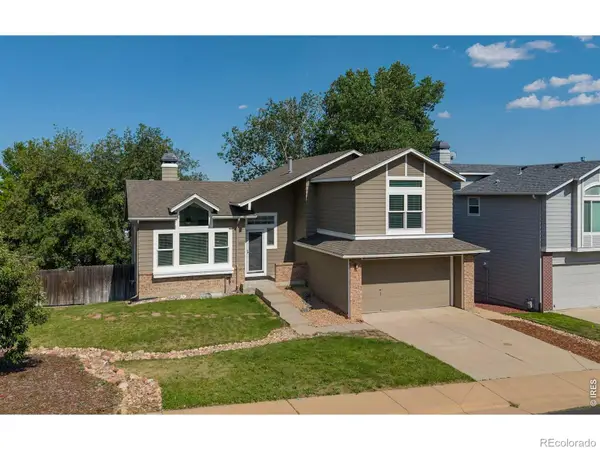 $1,050,000Active3 beds 3 baths2,934 sq. ft.
1096 Falcon Court, Louisville, CO 80027
MLS# 9855890Listed by: RE/MAX OF BOULDER  $450,000Pending2 beds 2 baths1,232 sq. ft.
1053 W Century Drive #310, Louisville, CO 80027
MLS# 9147253Listed by: DUE SOUTH REALTY


Protect your home and budget from life's surprises with an Assurant Home Warranty, backed by a partner that supports you through every step of homeownership. Explore Plans.
©2026 Century 21 Real Estate LLC. All rights reserved. CENTURY 21®, the CENTURY 21 Logo and C21® are service marks owned by Century 21 Real Estate LLC. Century 21 Real Estate LLC fully supports the principles of the Fair Housing Act and the Equal Opportunity Act. Each office is independently owned and operated. Listing information is deemed reliable but not guaranteed accurate.