
636 W Willow St, Louisville, CO 80027
Local realty services provided by:CENTURY 21 CapRock Real Estate
Listed by: kollin skattum
Office: real broker, llc dba real720-807-2890
MLS#:6728338
Source:IRES
Price summary
- Price:$829,900
- Price per sq. ft.:$345.22
About this home
Welcome to this well-maintained ranch-style home featuring four bedrooms, three bathrooms, and a finished basement. The main level offers a bright living room overlooking the front yard, neutral paint, recessed lighting, and comfortable living spaces throughout. Wood flooring extends through the open family room, dining area, and kitchen, creating an easy flow for everyday living and entertaining. The kitchen includes ample cabinetry, a tile backsplash, generous counter space, and built-in appliances. The primary bedroom features a spacious closet and private ensuite bathroom, while two additional bedrooms and a full bathroom complete the main level. Downstairs, the finished basement provides a large and flexible recreation area, along with an additional bedroom and bathroom-ideal for guests, a home office, gym, or entertainment space. Outside, enjoy a peaceful backyard with mature landscaping and a patio perfect for relaxing or hosting summer barbecues. The home also includes a spacious two-car garage and is conveniently located near Coyote Run Open Space, Harper Lake, schools, and parks. Best of all, it is just minutes from Downtown Louisville, offering quick access to local restaurants, shops, coffee spots, events, and everything the area has to offer....
Contact an agent
Home facts
- Year built:1978
- Subdivision & Development:Hillsborough West
- Listing ID #:6728338
- Added:97 day(s) ago
- Updated:October 28, 2026 at 03:05 PM
Rooms and interior
- Bedrooms:4
- Total bathrooms:3
- Full bathrooms:1
- Kitchen Description:Dishwasher, Disposal, Microwave
- Basement Description:Partially Finished
- Living area:2,404 sq. ft.
Heating and cooling
- Cooling:Central Air
- Heating:Forced Air
Structure and exterior
- Roof:Composition
- Year built:1978
- Building area:2,404 sq. ft.
- Lot area:0.16 Acres
- Lot Features:Deciduous Trees, Gutters, House Faces North, Paved, Sloping Lot
- Construction Materials:Brick, Frame, Wood Siding
- Exterior Features:Patio
- Levels:One
Schools
- High school:Monarch
- Middle school:Louisville
- Elementary school:Coal Creek
Utilities
- Water:City
- Sewer:Public Sewer
Finances and disclosures
- Price:$829,900
- Price per sq. ft.:$345.22
- Tax amount:$5,275
Features and amenities
- Appliances:Dishwasher, Disposal, Fire Alarm, Microwave
- Amenities:Open Floorplan
Parking
- Garage spaces:2
New listings near 636 W Willow St
- Coming SoonOpen Thu, 11:30am to 1:30pm
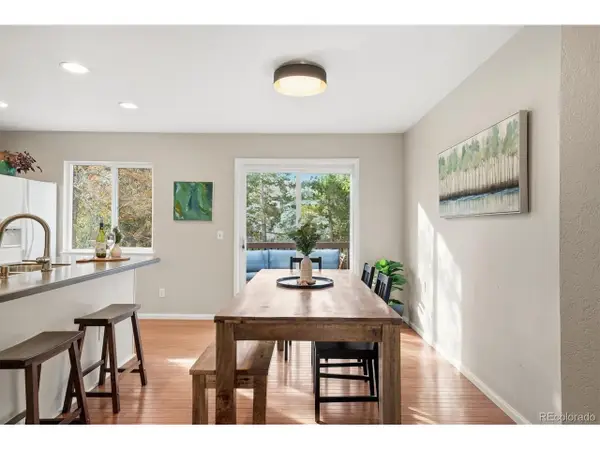 $750,000Coming Soon4 beds 2 baths1,858 sq. ft.
684 W Aspen Way, Louisville, CO 80027
MLS# 2578674Listed by: Berkshire Hathaway HomeServices Colorado Real Estate, LLC - Brighton - New
 $1,645,000Active5 beds 4 baths3,511 sq. ft.
936 Larkspur, Louisville, CO 80027
MLS# IR1071284Listed by: MEADE BUILDER SERVICES, LLC
- Open Sun, 11am to 1pmNew
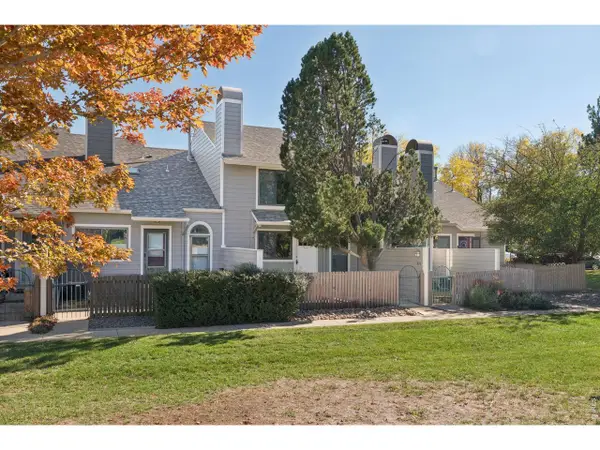 $395,000Active2 beds 2 baths970 sq. ft.
371 S Taft Ct #9, Louisville, CO 80027
MLS# 1071121Listed by: LoKation Real Estate-Longmont - New
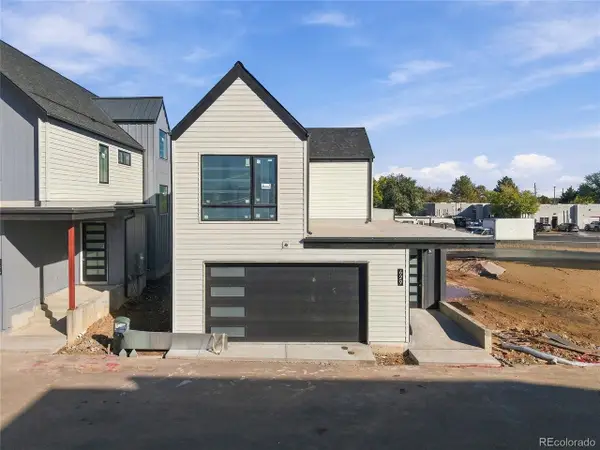 $1,599,000Active3 beds 4 baths3,825 sq. ft.
629 Lombardi Cir, Louisville, CO 80027
MLS# 5230164Listed by: Real Broker, LLC DBA Real - New
 $1,150,000Active4 beds 4 baths2,752 sq. ft.
665 W Juniper Ct, Louisville, CO 80027
MLS# 1070964Listed by: RE/MAX Elevate - New
 $720,000Active2 beds 2 baths1,452 sq. ft.
549 W Sycamore Cir, Louisville, CO 80027
MLS# 9982169Listed by: Copper and Stone Realty - New
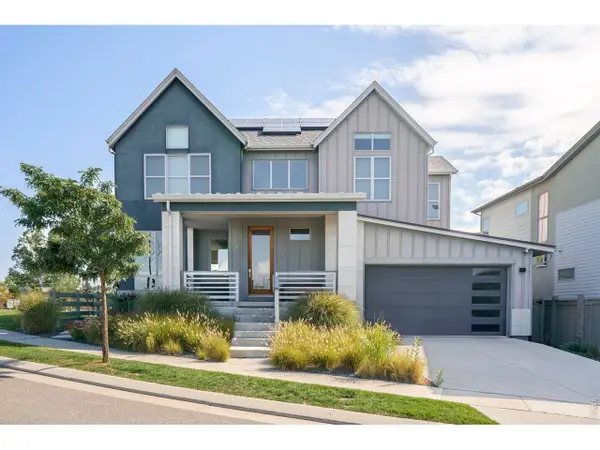 $1,495,000Active4 beds 4 baths3,772 sq. ft.
1940 Lakespur Ln, Louisville, CO 80027
MLS# 1070925Listed by: Compass - Boulder - Open Sat, 12 to 3pmNew
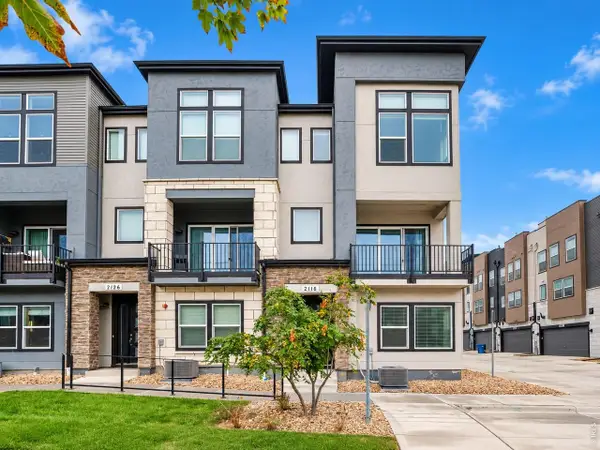 $769,000Active3 beds 4 baths2,096 sq. ft.
2116 Boxcar Ln, Louisville, CO 80027
MLS# 1070915Listed by: Coldwell Banker Realty-N Metro  $430,000Active2 beds 2 baths1,232 sq. ft.
1053 W Century Dr #101, Louisville, CO 80027
MLS# 1070808Listed by: Equity Colorado-Front Range $279,000Active2 beds 1 baths704 sq. ft.
1615 Cottonwood Dr #13, Louisville, CO 80027
MLS# 1070787Listed by: Rocky Mountain RE Inc


Protect your home and budget from life's surprises with an Assurant Home Warranty, backed by a partner that supports you through every step of homeownership. Explore Plans.
©2026 Century 21 Real Estate LLC. All rights reserved. CENTURY 21®, the CENTURY 21 Logo and C21® are service marks owned by Century 21 Real Estate LLC. Century 21 Real Estate LLC fully supports the principles of the Fair Housing Act and the Equal Opportunity Act. Each office is independently owned and operated. Listing information is deemed reliable but not guaranteed accurate.