
187 Pheasant Run, Louisville, CO 80027
Local realty services provided by:CENTURY 21 Cornerstone
Listed by: e and l team, kelly kanner
Office: re/max elevate3039745005
MLS#:1064937
Source:IRES
Price summary
- Price:$395,000
- Price per sq. ft.:$249.84
- Monthly HOA dues:$270
About this home
Only minutes from Old Town Louisville, this welcoming Hunter's Ridge 2-bed, 2-bath townhome offers an affordable opportunity to build equity in a community known for its top-rated schools, parks, trails, and easy access to Boulder and Lafayette via South Boulder Rd. The main level features an updated kitchen with a large pantry, newer appliances (2020), and LVP flooring throughout the main and upper levels. The open-concept living and dining area extends to a covered back patio with a spacious storage closet, while a convenient half bath completes the main floor. Upstairs, you'll find two well-sized bedrooms, including a primary suite with a private balcony, along with a shared full bathroom and large linen closet. The unfinished basement includes a washer and dryer and offers a blank canvas for future expansion. Add a bedroom, create additional living space, or customize it to fit your needs while adding long-term value to the home. Grassy common areas and covered front porches create a charming neighborhood feel while a reserved parking space and easy access to the RTD bus-line adds everyday convenience....
Contact an agent
Home facts
- Year built:1996
- Listing ID #:1064937
- Added:2 day(s) ago
- Updated:July 26, 2026 at 02:29 PM
Rooms and interior
- Bedrooms:2
- Total bathrooms:2
- Full bathrooms:1
- Half bathrooms:1
- Dining Description:Eat-in Kitchen
- Kitchen Description:Dishwasher, Electric Range, Microwave, Pantry, Refrigerator
- Basement Description:Full, Unfinished
- Living area:1,581 sq. ft.
Heating and cooling
- Cooling:Ceiling Fan(s), Wall/Window Unit(s)
- Heating:Forced Air
Structure and exterior
- Roof:Composition
- Year built:1996
- Building area:1,581 sq. ft.
- Lot area:0.02 Acres
- Construction Materials:Brick, Frame
- Exterior Features:Balcony, Patio
- Levels:2 Story
Schools
- High school:Monarch
- Middle school:Louisville
- Elementary school:Coal Creek
Utilities
- Water:City
- Sewer:Public Sewer
Finances and disclosures
- Price:$395,000
- Price per sq. ft.:$249.84
- Tax amount:$2,712
Features and amenities
- Appliances:Dishwasher, Dryer, Electric Range, Microwave, Refrigerator, Washer
- Laundry features:Dryer, Washer
- Amenities:Eat-in Kitchen, Open Floorplan, Pantry
New listings near 187 Pheasant Run
- New
 $265,000Active2 beds 1 baths901 sq. ft.
1608 Cottonwood Dr #14, Louisville, CO 80027
MLS# 2968675Listed by: Real Broker, LLC DBA Real - New
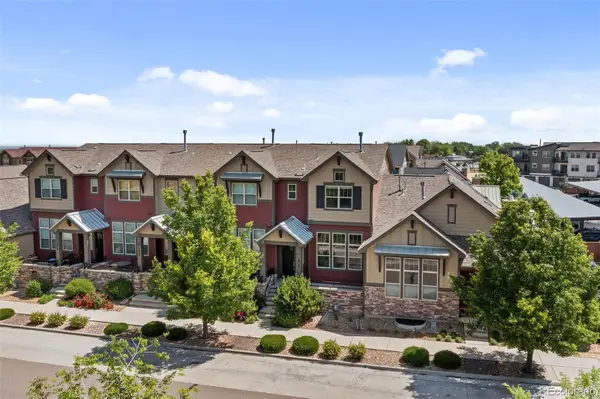 $699,000Active2 beds 3 baths2,385 sq. ft.
1814 Steel Street, Louisville, CO 80027
MLS# 4920156Listed by: MADISON & COMPANY PROPERTIES
- New
 $315,000Active2 beds 1 baths704 sq. ft.
1615 Cottonwood Drive #13, Louisville, CO 80027
MLS# IR1064958Listed by: ROCKY MOUNTAIN RE INC - New
 $860,000Active4 beds 3 baths2,404 sq. ft.
636 W Willow Street, Louisville, CO 80027
MLS# 6728338Listed by: REAL BROKER, LLC DBA REAL - New
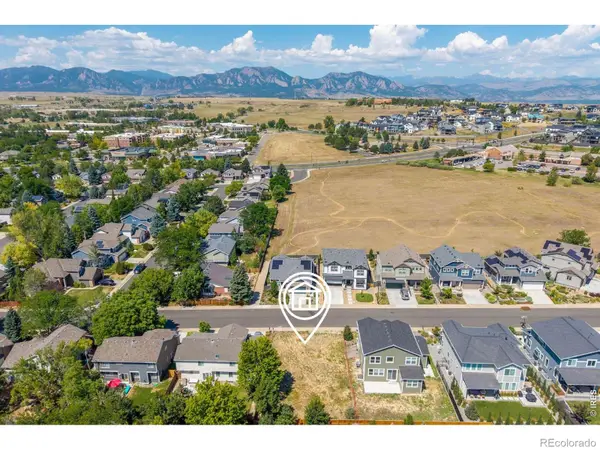 $375,000Active0.13 Acres
130 Cherrywood Lane, Louisville, CO 80027
MLS# IR1064700Listed by: RE/MAX ELEVATE - New
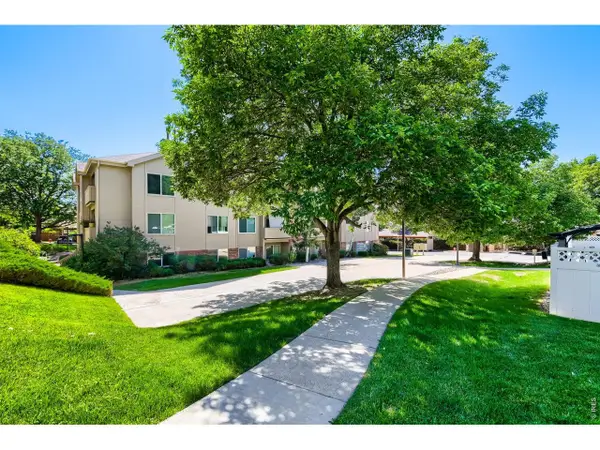 $350,000Active2 beds 2 baths893 sq. ft.
1830 W Centennial Dr #107A, Louisville, CO 80027
MLS# 1064455Listed by: Shelley Chittivej - New
 $860,000Active4 beds 3 baths1,823 sq. ft.
285 Vulcan Street, Louisville, CO 80027
MLS# 2949442Listed by: HOMESMART REALTY - New
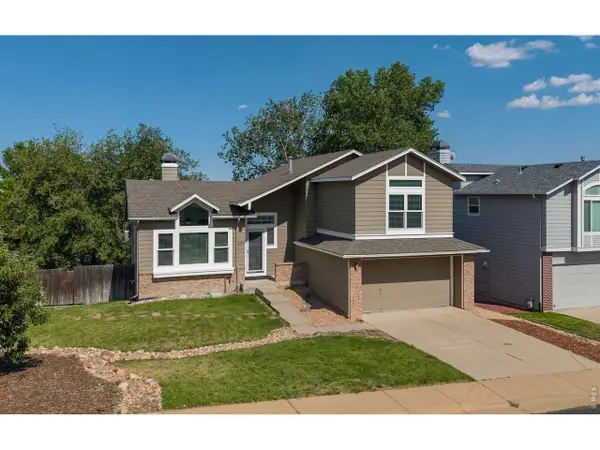 $1,050,000Active3 beds 3 baths2,934 sq. ft.
1096 Falcon Ct, Louisville, CO 80027
MLS# 1064292Listed by: RE/MAX of Boulder, Inc  $450,000Pending2 beds 2 baths1,232 sq. ft.
1053 W Century Drive #310, Louisville, CO 80027
MLS# 9147253Listed by: DUE SOUTH REALTY


Protect your home and budget from life's surprises with an Assurant Home Warranty, backed by a partner that supports you through every step of homeownership. Explore Plans.
©2026 Century 21 Real Estate LLC. All rights reserved. CENTURY 21®, the CENTURY 21 Logo and C21® are service marks owned by Century 21 Real Estate LLC. Century 21 Real Estate LLC fully supports the principles of the Fair Housing Act and the Equal Opportunity Act. Each office is independently owned and operated. Listing information is deemed reliable but not guaranteed accurate.