
2111 Hecla Dr, Louisville, CO 80027
Local realty services provided by:CENTURY 21 Top Dog Properties
2111 Hecla Dr,Louisville, CO 80027
$950,000
- 4 Beds
- 4 Baths
- - sq. ft.
- Single family
- Sold
Listed by: daphne queen
Office: 8z real estate3035433083
MLS#:1069719
Source:IRES
Sorry, we are unable to map this address
Price summary
- Price:$950,000
- Monthly HOA dues:$69
About this home
Welcome to this beautifully designed 2-story home offering easy, turn-key living with a main-floor primary suite. This home has views of Hecla Lake and direct access across the street to the green space and neighborhood trail system. Soaring high ceilings and abundant south-facing natural light create a bright, open atmosphere throughout the main living space.The well-organized kitchen features quartz countertops and a gas range, flowing seamlessly into the open floor plan, perfect for everyday living and entertaining alike. The main-floor primary suite offers a luxurious 5-piece bath, while main-floor laundry adds everyday convenience.Upstairs, you'll find two additional bedrooms, a full bath, and a versatile loft flex space ideal for a home office, playroom, or reading nook. Step out onto the private upper patio to take in westward views.A fenced courtyard at the front of the home offers additional outdoor space to enjoy and to welcome your guests.The finished basement adds valuable living space, the 4th bedroom/full bath/rec room plus an enormous storage room to keep everything organized. An attached, alley-loaded two-car garage completes the package.Enjoy easy access to open space and nearby trails, with the added bonus of being able to walk or bike to all things Louisville.This is turn-key living at its best, don't miss your chance to call this North End gem home! LOVE WHERE YOU LIVE!!!...
Contact an agent
Home facts
- Year built:2016
- Subdivision & Development:North End
- Listing ID #:1069719
- Added:24 day(s) ago
- Updated:October 25, 2026 at 06:40 AM
Rooms and interior
- Bedrooms:4
- Total bathrooms:4
- Full bathrooms:3
- Half bathrooms:1
- Flooring:Wood
- Kitchen Description:Kitchen Island
- Basement Description:Full, Partially Finished, Sump Pump
Heating and cooling
- Cooling:Central Air
- Heating:Forced Air
Structure and exterior
- Roof:Composition, Metal
- Year built:2016
- Lot Features:Alley, Corner Lot, Curbs, Fire Hydrant within 500 Feet, Gutters, Paved, Sidewalks, Street Light
- Architectural Style:Contemporary
- Construction Materials:Composition, Frame, Stucco
- Exterior Features:Patio, Sprinkler System
- Levels:2 Story
Schools
- High school:Monarch
- Middle school:Louisville
- Elementary school:Louisville
Utilities
- Water:Public
- Sewer:Public Sewer
Finances and disclosures
- Price:$950,000
- Tax amount:$6,905
Features and amenities
- Laundry features:Washer/Dryer Hookup
- Amenities:Cathedral Ceiling(s), Kitchen Island, Open Floorplan, Walk-In Closet(s)
Parking
- Garage spaces:2
New listings near 2111 Hecla Dr
- Open Sun, 11am to 1pmNew
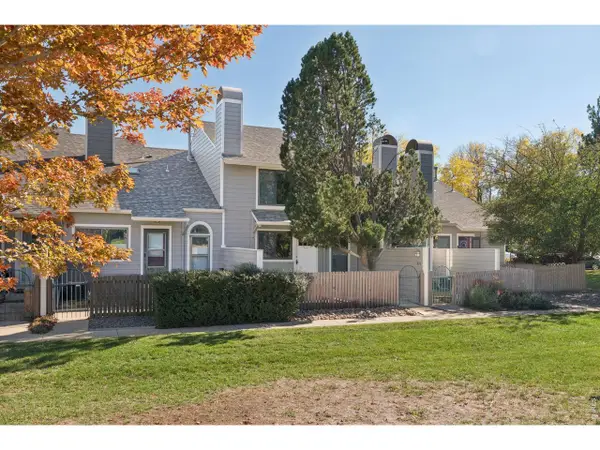 $395,000Active2 beds 2 baths970 sq. ft.
371 S Taft Ct #9, Louisville, CO 80027
MLS# 1071121Listed by: LoKation Real Estate-Longmont - Open Sun, 11am to 2pmNew
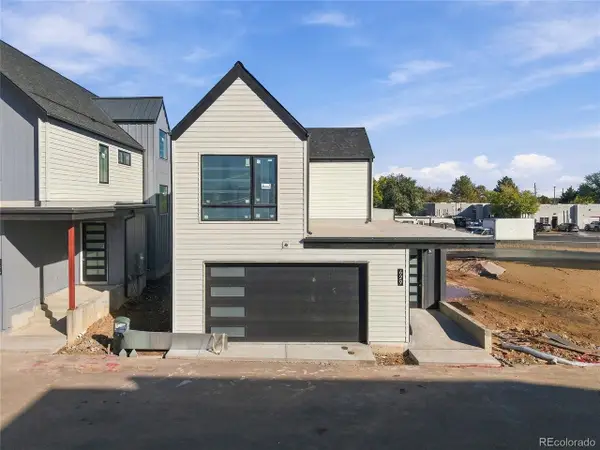 $1,599,000Active3 beds 4 baths3,825 sq. ft.
629 Lombardi Cir, Louisville, CO 80027
MLS# 5230164Listed by: Real Broker, LLC DBA Real - New
 $1,150,000Active4 beds 4 baths2,752 sq. ft.
665 W Juniper Ct, Louisville, CO 80027
MLS# 1070964Listed by: RE/MAX Elevate - New
 $720,000Active2 beds 2 baths1,452 sq. ft.
549 W Sycamore Cir, Louisville, CO 80027
MLS# 9982169Listed by: Copper and Stone Realty - New
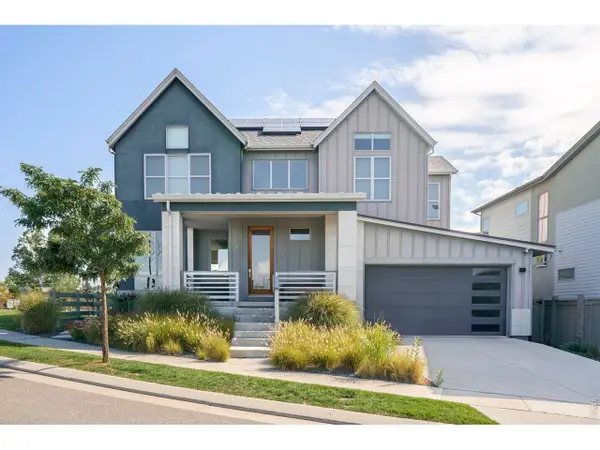 $1,495,000Active4 beds 4 baths3,772 sq. ft.
1940 Lakespur Ln, Louisville, CO 80027
MLS# 1070925Listed by: Compass - Boulder - Open Sat, 12 to 3pmNew
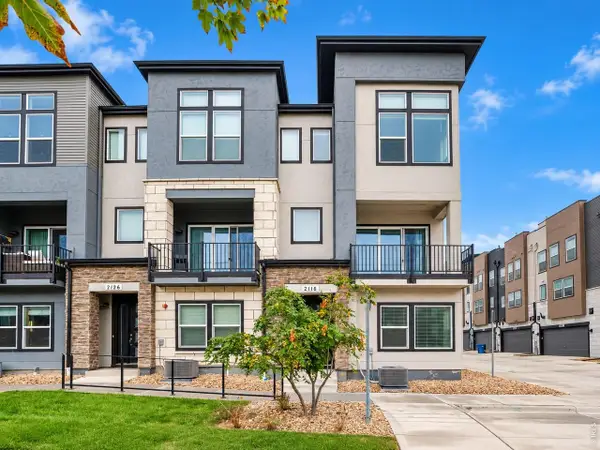 $769,000Active3 beds 4 baths2,096 sq. ft.
2116 Boxcar Ln, Louisville, CO 80027
MLS# 1070915Listed by: Coldwell Banker Realty-N Metro - New
 $430,000Active2 beds 2 baths1,232 sq. ft.
1053 W Century Dr #101, Louisville, CO 80027
MLS# 1070808Listed by: Equity Colorado-Front Range - New
 $279,000Active2 beds 1 baths704 sq. ft.
1615 Cottonwood Dr #13, Louisville, CO 80027
MLS# 1070787Listed by: Rocky Mountain RE Inc - New
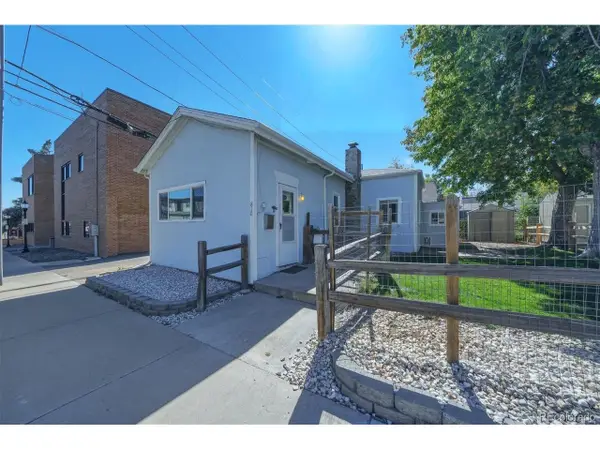 $595,000Active2 beds 1 baths965 sq. ft.
810 Spruce St, Louisville, CO 80027
MLS# 7423862Listed by: Real Broker, LLC DBA Real - New
 $409,000Active3 beds 3 baths1,536 sq. ft.
473 Pheasant Run, Louisville, CO 80027
MLS# 3689987Listed by: RE/MAX of Boulder


Protect your home and budget from life's surprises with an Assurant Home Warranty, backed by a partner that supports you through every step of homeownership. Explore Plans.
©2026 Century 21 Real Estate LLC. All rights reserved. CENTURY 21®, the CENTURY 21 Logo and C21® are service marks owned by Century 21 Real Estate LLC. Century 21 Real Estate LLC fully supports the principles of the Fair Housing Act and the Equal Opportunity Act. Each office is independently owned and operated. Listing information is deemed reliable but not guaranteed accurate.