
455 W Sycamore Ct, Louisville, CO 80027
Local realty services provided by:CENTURY 21 CapRock Real Estate
Listed by: e and l team, kelly kanner
Office: re/max elevate3039745005
MLS#:1066788
Source:IRES
Price summary
- Price:$725,000
- Price per sq. ft.:$462.37
About this home
Tucked away on a quiet cul-de-sac in Louisville's Sundance neighborhood, this charming 3-bedroom, 3-bath home offers a flexible floor plan, spacious backyard, and no HOA, all within a short walk of Downtown Louisville, Louisville Elementary, and miles of trails through Warembourg Open Space, with connections to the Coal Creek Trail and Louisville Rec Center. The main level features a comfortable living room with a new electric fireplace (2025), a generous dining area, inviting kitchen, and convenient half bath, a feature not often found in this neighborhood or floor plan. The dining area opens directly to the large Trex deck, complete with a retractable awning and newly painted railing. Two outdoor sheds provide additional storage. Upstairs are 2 bedrooms, including the primary bedroom with a walk-in closet, plus a full bath. The finished basement adds a 3rd bedroom, another bathroom, and a versatile family room. New carpet was installed in 2025. Outside, enjoy the welcoming front porch, attached 1-car garage, large front yard, and easy access to the nearby trails. Fresh exterior paint was completed in August 2026, adding to the home's inviting curb appeal....
Contact an agent
Home facts
- Year built:1983
- Subdivision & Development:Sundance
- Listing ID #:1066788
- Added:54 day(s) ago
- Updated:October 13, 2026 at 09:58 AM
Rooms and interior
- Bedrooms:3
- Total bathrooms:3
- Full bathrooms:2
- Half bathrooms:1
- Dining Description:Separate Dining Room
- Kitchen Description:Dishwasher, Gas Range, Microwave, Refrigerator
- Basement Description:Crawl Space, Partially Finished
- Living area:1,568 sq. ft.
Heating and cooling
- Cooling:Central Air
- Heating:Forced Air
Structure and exterior
- Roof:Composition
- Year built:1983
- Building area:1,568 sq. ft.
- Lot area:0.11 Acres
- Lot Features:Cul-De-Sac
- Construction Materials:Frame
- Exterior Features:Deck, Sprinkler System
- Levels:2 Story
Schools
- High school:Monarch
- Middle school:Louisville
- Elementary school:Louisville
Utilities
- Water:Public
- Sewer:Public Sewer
Finances and disclosures
- Price:$725,000
- Price per sq. ft.:$462.37
- Tax amount:$4,441
Features and amenities
- Appliances:Dishwasher, Dryer, Gas Range, Microwave, Refrigerator, Washer
- Laundry features:Dryer, Washer
- Amenities:Separate Dining Room, Walk-In Closet(s)
Parking
- Garage spaces:1
New listings near 455 W Sycamore Ct
- New
 $445,000Active2 beds 2 baths1,232 sq. ft.
1057 W Century Dr #314, Louisville, CO 80027
MLS# 1070482Listed by: RE/MAX of Boulder, Inc - Open Sat, 11am to 2pmNew
 $1,495,000Active4 beds 3 baths3,787 sq. ft.
561 W Willow Ct, Louisville, CO 80027
MLS# 1070465Listed by: Group Centerra - New
 $323,900Active1 beds 1 baths720 sq. ft.
373 S Taft Ct #8, Louisville, CO 80027
MLS# 1070067Listed by: St Vrain Realty LLC - New
 $774,900Active2 beds 4 baths1,576 sq. ft.
289 S Carter Ave, Louisville, CO 80027
MLS# 1070002Listed by: HomeSmart Westminster  $715,000Active3 beds 4 baths2,030 sq. ft.
479 Grouse Ct, Louisville, CO 80027
MLS# 1069889Listed by: RE/MAX Elevate $815,000Active4 beds 2 baths1,764 sq. ft.
2511 N Franklin Ave, Louisville, CO 80027
MLS# 1069737Listed by: RE/MAX of Boulder, Inc $970,000Active4 beds 4 baths3,367 sq. ft.
2111 Hecla Dr, Louisville, CO 80027
MLS# 1069719Listed by: 8z Real Estate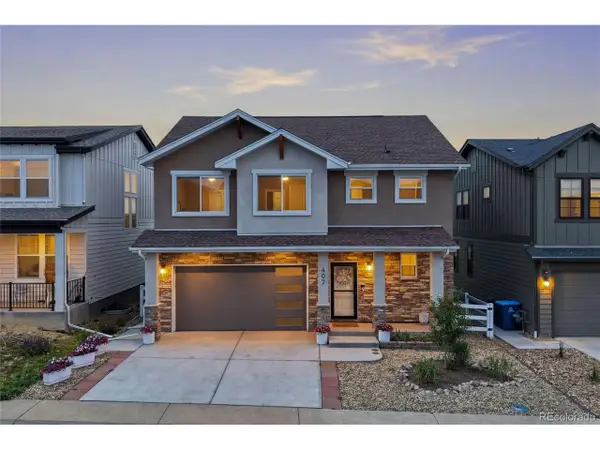 $920,000Active5 beds 4 baths2,865 sq. ft.
407 Blackfoot St, Louisville, CO 80027
MLS# 4061332Listed by: Redfin Corporation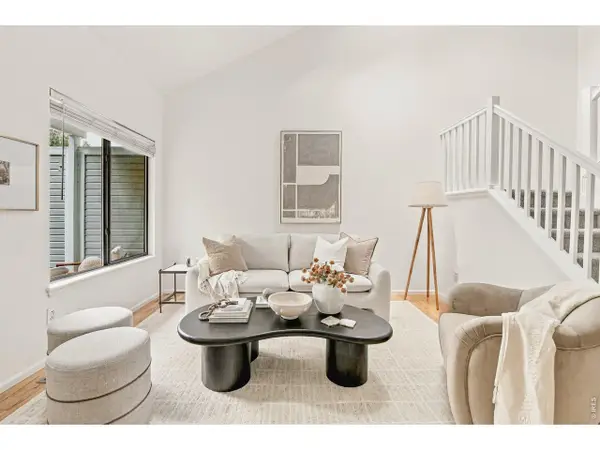 $525,000Active3 beds 2 baths1,304 sq. ft.
346 Owl Dr #72, Louisville, CO 80027
MLS# 1069664Listed by: milehimodern - Boulder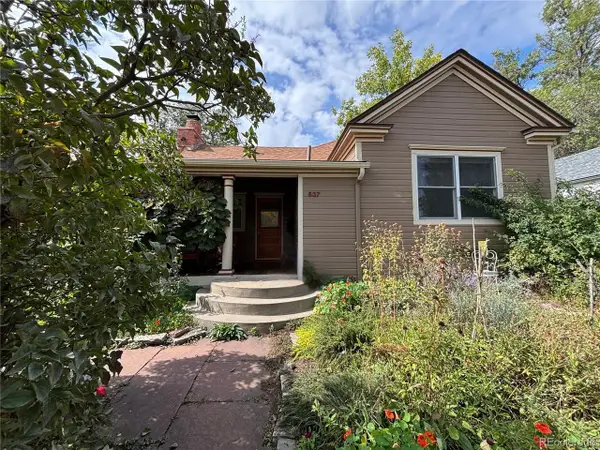 $1,050,000Active3 beds 2 baths1,893 sq. ft.
537 Lincoln Ave, Louisville, CO 80027
MLS# 4732857Listed by: Distinct Real Estate LLC


Protect your home and budget from life's surprises with an Assurant Home Warranty, backed by a partner that supports you through every step of homeownership. Explore Plans.
©2026 Century 21 Real Estate LLC. All rights reserved. CENTURY 21®, the CENTURY 21 Logo and C21® are service marks owned by Century 21 Real Estate LLC. Century 21 Real Estate LLC fully supports the principles of the Fair Housing Act and the Equal Opportunity Act. Each office is independently owned and operated. Listing information is deemed reliable but not guaranteed accurate.