
936 Larkspur Ln, Louisville, CO 80027
Local realty services provided by:CENTURY 21 Top Dog Properties
936 Larkspur Ln,Louisville, CO 80027
$1,645,000
- 5 Beds
- 4 Baths
- 3,666 sq. ft.
- Single family
- Active
Listed by: stan meade, tim shea
Office: meade builder services, llc3038177777
MLS#:1071284
Source:IRES
Price summary
- Price:$1,645,000
- Price per sq. ft.:$448.72
About this home
This stunning 5-bedroom, 3.5-bathroom residence will wow you with the ideal blend of luxury, comfort, and sustainability. Built to NET ZERO standards, the homes energy features include a 12kw solar panel system (owned),15 seer air conditioner, 95% Energy efficient furnace and enhanced performance direct vent tankless water heater to name a few. This home features a fully finished walk-out basement, expansive views from your covered back patio, and a sense of elegance and eco-consciousness throughout. You'll feel right at home with the solid White Oak hardwood floors, gracing the entire main level, creating a warm flow. Add an area rug for a pop of color in the office or primary bedroom! Everyone will naturally gravitate to the oversized and super functional kitchen island with generous storage spaces and a bar/seating area that spills over to the dining area. You'll be inspired by the gourmet kitchen, adorned with bright quartz countertops, spacious MasterCraft cabinetry, and state-of-the-art KitchenAid appliances, including a gas cooktop and double electric oven. The open-concept living spaces are flooded with natural light through the large windows, providing an ideal setting for both retreat-like relaxation around the fireplace or lavish entertaining in the great room. Dinner time or parties will spill over year-round to the covered back patio where you'll enjoy the Colorado sunshine or starry nights. With landscaping in place and a fenced yard back yard, this serene retreat offers the ideal way to embrace the Colorado lifestyle with an energy conscious footprint. The location is well suited for commuting to Boulder and Denver, or making a quick escape to the mountains! A Net Zero lifestyle with energy-efficient construction in every detail and simple but quality design elements throughout, this home exemplifies the epitome of sustainable living....
Contact an agent
Home facts
- Year built:2026
- Subdivision & Development:Cornerstone Sub
- Listing ID #:1071284
- Added:1 day(s) ago
- Updated:October 28, 2026 at 09:42 PM
Rooms and interior
- Bedrooms:5
- Total bathrooms:4
- Full bathrooms:3
- Half bathrooms:1
- Flooring:Wood
- Kitchen Description:Dishwasher, Disposal, Double Oven, Gas Range, Kitchen Island, Microwave, Pantry
- Basement Description:Built-In Radon, Full, Partially Finished, Structural Floor, Sump Pump, Walk-Out Access
- Living area:3,666 sq. ft.
Heating and cooling
- Cooling:Ceiling Fan(s), Central Air
- Heating:Forced Air
Structure and exterior
- Roof:Composition
- Year built:2026
- Building area:3,666 sq. ft.
- Lot area:0.2 Acres
- Lot Features:Cul-De-Sac, Curbs, Fire Hydrant within 500 Feet, Gutters, House/Lot Faces NW, Paved, Sidewalks, Sloping Lot, Street Light
- Architectural Style:Contemporary
- Construction Materials:Concrete, Frame, Stone
- Exterior Features:Deck, Patio, Sprinkler System
- Levels:2 Story
Schools
- High school:Monarch
- Middle school:Louisville
- Elementary school:Coal Creek
Utilities
- Water:Public
- Sewer:Public Sewer
Finances and disclosures
- Price:$1,645,000
- Price per sq. ft.:$448.72
- Tax amount:$1,660
Features and amenities
- Appliances:Dishwasher, Disposal, Double Oven, Fire Alarm, Gas Range, Microwave
- Laundry features:Washer/Dryer Hookup
- Amenities:Cathedral Ceiling(s), High Ceilings, Kitchen Island, Open Floorplan, Pantry, Walk-In Closet(s)
Parking
- Parking description:Garage Door Opener
- Garage spaces:2
New listings near 936 Larkspur Ln
- Coming Soon
 $925,000Coming Soon3 beds 3 baths3,352 sq. ft.
386 Fairfield Ln, Louisville, CO 80027
MLS# 1071323Listed by: RE/MAX of Boulder, Inc - Coming SoonOpen Thu, 11:30am to 1:30pm
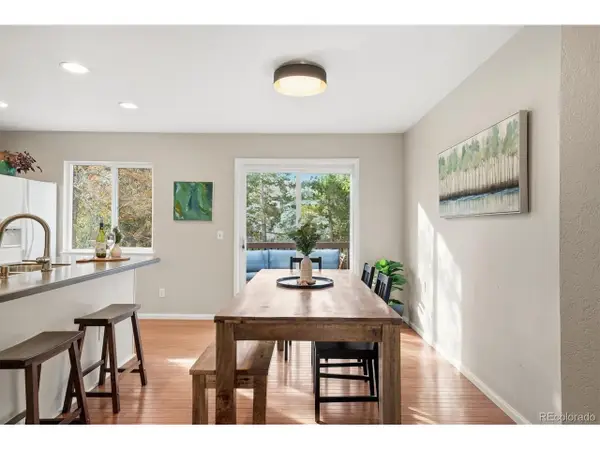 $750,000Coming Soon4 beds 2 baths1,858 sq. ft.
684 W Aspen Way, Louisville, CO 80027
MLS# 2578674Listed by: Berkshire Hathaway HomeServices Colorado Real Estate, LLC - Brighton - Open Sun, 11am to 1pmNew
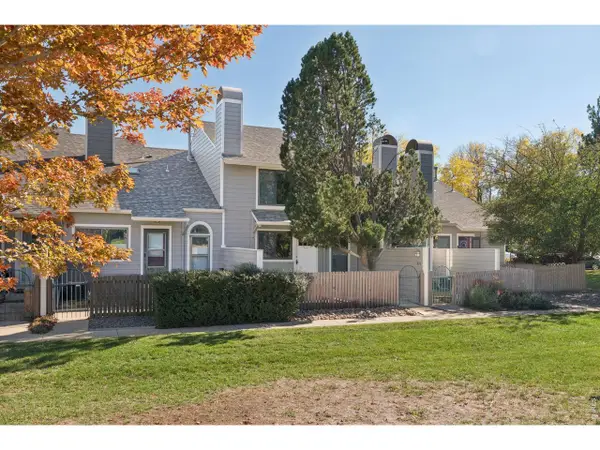 $395,000Active2 beds 2 baths970 sq. ft.
371 S Taft Ct #9, Louisville, CO 80027
MLS# 1071121Listed by: LoKation Real Estate-Longmont - New
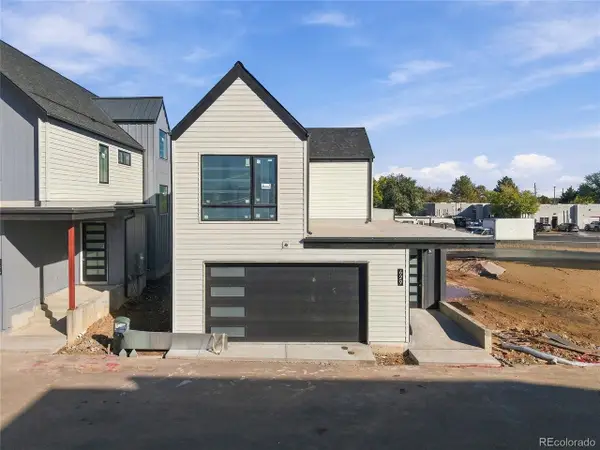 $1,599,000Active3 beds 4 baths3,825 sq. ft.
629 Lombardi Cir, Louisville, CO 80027
MLS# 5230164Listed by: Real Broker, LLC DBA Real - New
 $1,150,000Active4 beds 4 baths2,752 sq. ft.
665 W Juniper Ct, Louisville, CO 80027
MLS# 1070964Listed by: RE/MAX Elevate - New
 $720,000Active2 beds 2 baths1,452 sq. ft.
549 W Sycamore Cir, Louisville, CO 80027
MLS# 9982169Listed by: Copper and Stone Realty - New
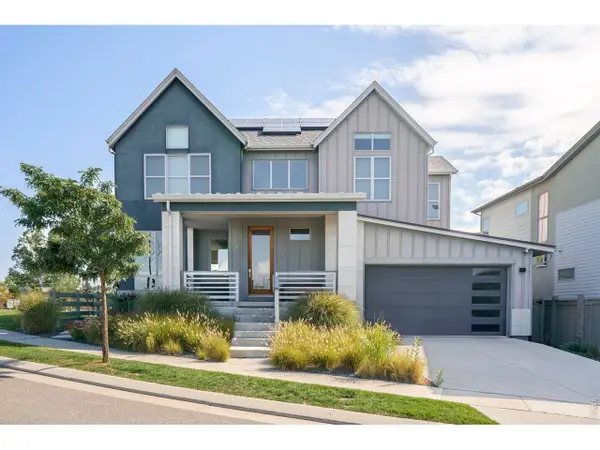 $1,495,000Active4 beds 4 baths3,772 sq. ft.
1940 Lakespur Ln, Louisville, CO 80027
MLS# 1070925Listed by: Compass - Boulder - Open Sat, 12 to 3pmNew
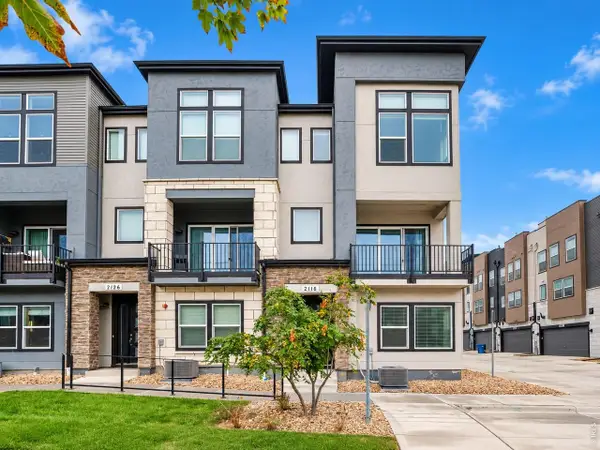 $769,000Active3 beds 4 baths2,096 sq. ft.
2116 Boxcar Ln, Louisville, CO 80027
MLS# 1070915Listed by: Coldwell Banker Realty-N Metro  $430,000Active2 beds 2 baths1,232 sq. ft.
1053 W Century Dr #101, Louisville, CO 80027
MLS# 1070808Listed by: Equity Colorado-Front Range


Protect your home and budget from life's surprises with an Assurant Home Warranty, backed by a partner that supports you through every step of homeownership. Explore Plans.
©2026 Century 21 Real Estate LLC. All rights reserved. CENTURY 21®, the CENTURY 21 Logo and C21® are service marks owned by Century 21 Real Estate LLC. Century 21 Real Estate LLC fully supports the principles of the Fair Housing Act and the Equal Opportunity Act. Each office is independently owned and operated. Listing information is deemed reliable but not guaranteed accurate.