
2257 11th Street Sw, Loveland, CO 80537
Local realty services provided by:CENTURY 21 Community First
Listed by: vashti rael
Office: 8z real estate
MLS#:IR1064917
Source:ML
Price summary
- Price:$435,000
- Price per sq. ft.:$332.31
About this home
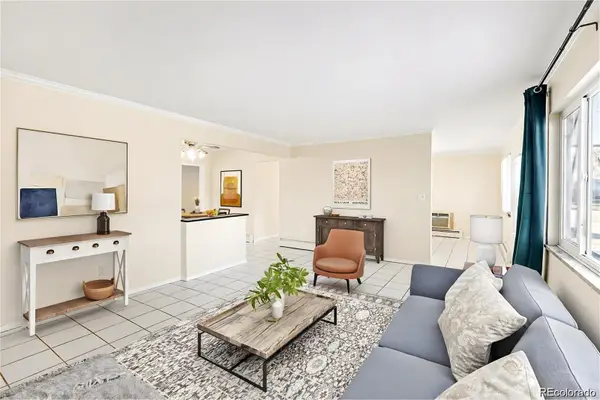
**Interest rates in the 4s for qualified buyers!** Welcome to this Loch-Lon home in one of Southwest Loveland's most sought-after neighborhoods - a rare corner-lot property with no HOA, and the kind of quiet, tree-canopied charm that's tough to find twice. Be the first to see it: Open House, Saturday July 25 10:30 a.m.- 12:30 p.m. Set on a spacious corner lot in a mature, established neighborhood, this home is built for real life and real Colorado living. Completely rebuilt in 2013 including a new roof and interior walls. New Furnace, AC and humidifier installed 2023. Out back, a covered patio and low-maintenance turf keep the space entertainment-ready year-round. Dog owners, take note: a heated and cooled dog shed with an attached, fenced-in run is a standout feature you won't find on every listing - comfort and convenience for your pets in any season. Designated RV parking to the West of the house. Location is what makes Loch Lon a destination neighborhood: A short walk to Loch Lon Park for playgrounds, athletic fields, and open green space, or send the kids to nearby Sarah Milner Elementary, Walt Clark Middle, and Thompson Valley High. Downtown Loveland, local golf courses, and the foothills are just minutes away - art, live music, dining, and endless outdoor recreation all within easy reach.No HOA. Outside of City Limits. Prime corner lot. A rate that beats today's market. This is Northern Colorado living at its best - don't let it get away....
Contact an agent
Home facts
- Year built:1995
- Listing ID #:IR1064917
Rooms and interior
- Bedrooms:3
- Total bathrooms:2
- Full bathrooms:1
- Flooring:Carpet
- Kitchen Description:Dishwasher, Oven, Pantry, Refrigerator
- Basement:Yes
- Basement Description:Crawl Space
- Living area:1,309 sq. ft.
Heating and cooling
- Cooling:Central Air
- Heating:Forced Air
- Central air:Yes
Structure and exterior
- Roof:Composition
- Year built:1995
- Building area:1,309 sq. ft.
- Lot area:0.16 Acres
- Lot Features:Corner, Sprinklers In Front
- Construction Materials:Frame
- Exterior Features:Patio
- Levels:Tri-Level
Schools
- High school:Thompson Valley
- Middle school:Walt Clark
- Elementary school:Sarah Milner
Utilities
- Water:Public
- Sewer:Public Sewer
Finances and disclosures
- Price:$435,000
- Price per sq. ft.:$332.31
- Tax amount:$2,125 (2025)
Features and amenities
- Laundry features:Dryer, In Unit, Washer
- Amenities:Double Pane Windows, Skylight(s), Window Coverings
Parking
- Total parking spaces:2
- Parking description:RV Access/Parking
- Garage:Yes
- Garage spaces:2
 Based on information submitted to the MLS GRID as of July 28, 2026 02:38 PM. All data is obtained from various sources and may not have been verified by broker or MLS GRID. Supplied Open House information is subject to change without notice. All information should be independently reviewed and verified for accuracy. Properties may or may not be listed by the office/agent presenting the information.
New listings near 2257 11th Street Sw
- New
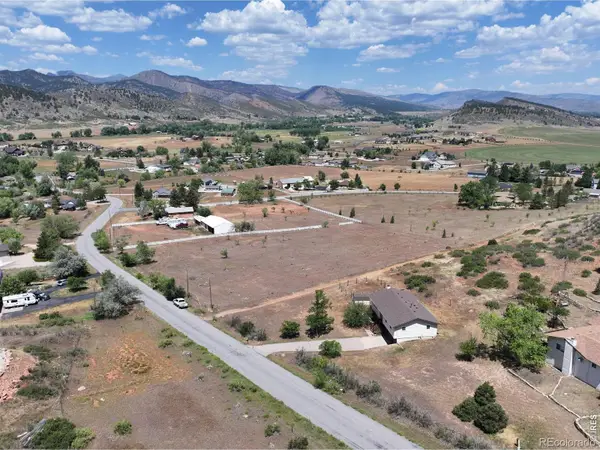 $740,000Active4 beds 2 baths2,200 sq. ft.
7513 Leslie Drive, Loveland, CO 80537
MLS# IR1065163Listed by: RE/MAX ALLIANCE-LOVELAND - Open Sat, 11am to 2pmNew
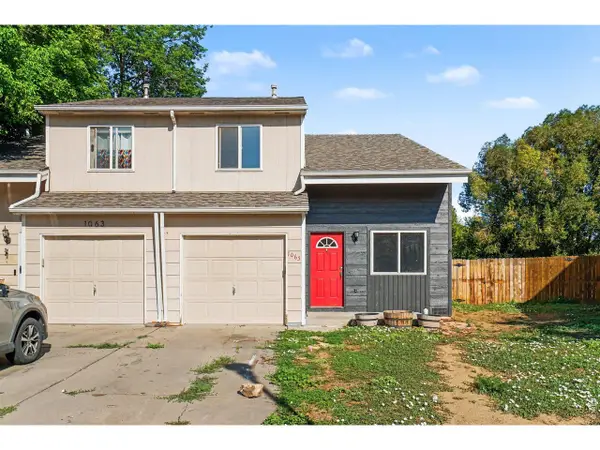 $365,000Active3 beds 2 baths1,288 sq. ft.
1065 E 5th St, Loveland, CO 80537
MLS# 1065154Listed by: eXp Realty - Northern CO - New
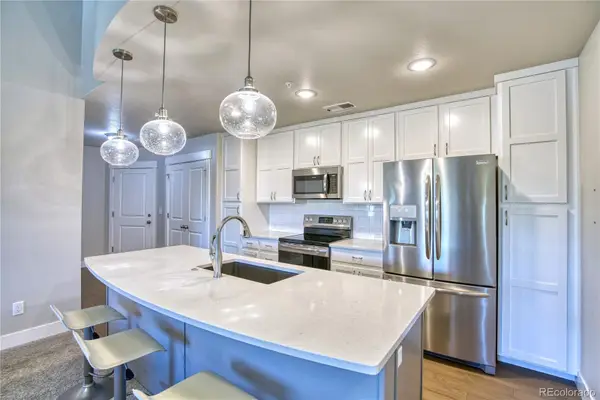 $335,000Active2 beds 2 baths1,002 sq. ft.
4682 Hahns Peak Drive #302, Loveland, CO 80538
MLS# 9602564Listed by: REALTY85 - New
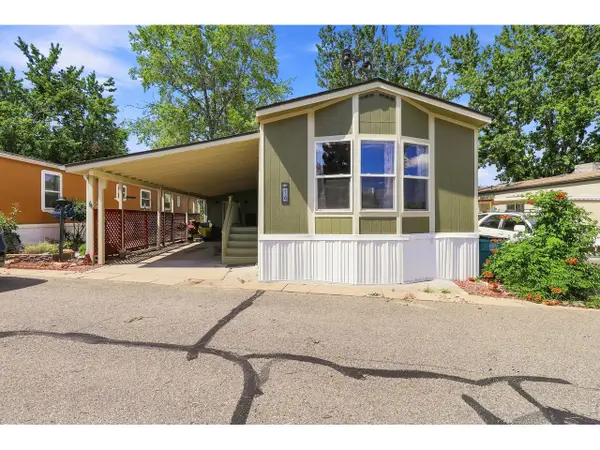 $85,000Active2 beds 2 baths992 sq. ft.
605 W 57th St #14, Loveland, CO 80538
MLS# 6952Listed by: Epique Realty - Open Sat, 11am to 1pmNew
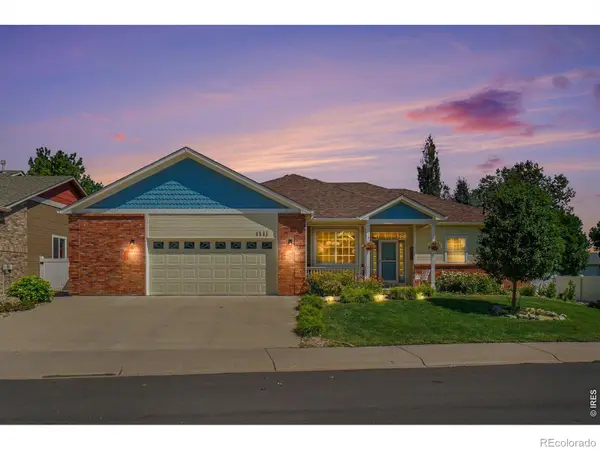 $668,500Active4 beds 3 baths3,640 sq. ft.
1505 Farmland Street, Loveland, CO 80538
MLS# IR1065122Listed by: SEARS REAL ESTATE - New
 $654,000Active4 beds 2 baths1,728 sq. ft.
1246 E 4th Street, Loveland, CO 80537
MLS# IR1065091Listed by: PREMIER LIFESTYLE REALTY - New
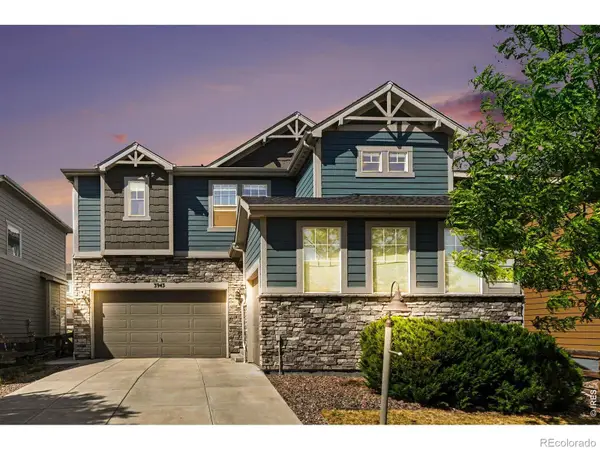 $745,000Active5 beds 4 baths4,153 sq. ft.
3943 Owl Creek Court, Loveland, CO 80538
MLS# IR1065084Listed by: KELLER WILLIAMS-ADVANTAGE RLTY - New
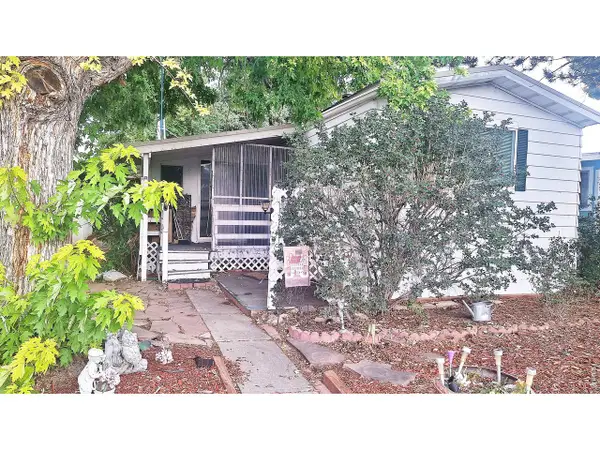 $35,000Active2 beds 1 baths924 sq. ft.
221 W 57th St #4A, Loveland, CO 80538
MLS# 6950Listed by: Keck Real Estate - New
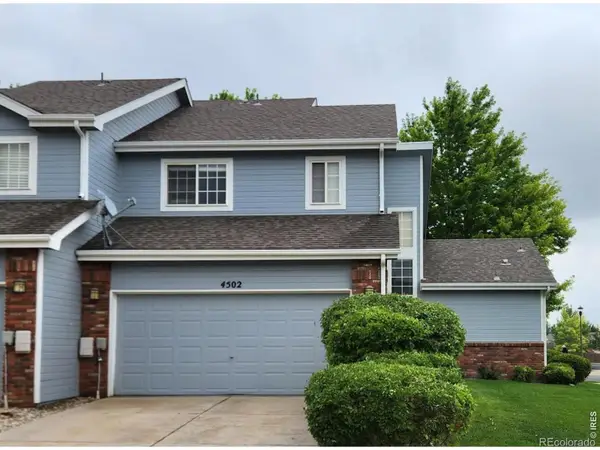 $479,000Active3 beds 4 baths2,476 sq. ft.
4502 Teller Place, Loveland, CO 80538
MLS# IR1065077Listed by: WEST END REALTY GROUP LLC - New
 $400,000Active4 beds 3 baths2,743 sq. ft.
1016 Deborah Drive, Loveland, CO 80537
MLS# 9317575Listed by: KELLER WILLIAMS REALTY NORTHERN COLORADO


Protect your home and budget from life's surprises with an Assurant Home Warranty, backed by a partner that supports you through every step of homeownership. Explore Plans.
©2026 Century 21 Real Estate LLC. All rights reserved. CENTURY 21®, the CENTURY 21 Logo and C21® are service marks owned by Century 21 Real Estate LLC. Century 21 Real Estate LLC fully supports the principles of the Fair Housing Act and the Equal Opportunity Act. Each office is independently owned and operated. Listing information is deemed reliable but not guaranteed accurate.