
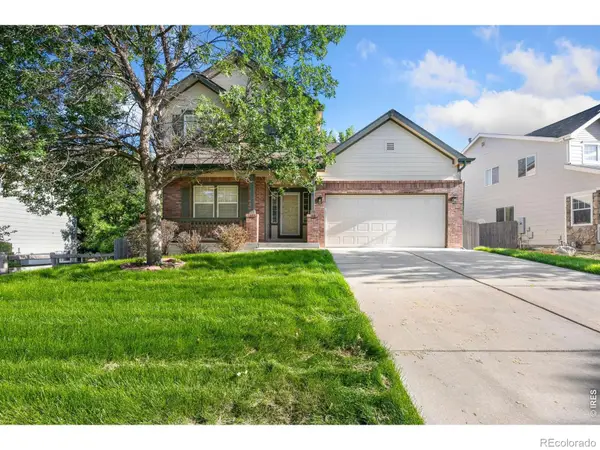
2445 Indian Hills Drive, Loveland, CO 80538
Local realty services provided by:CENTURY 21 Top Dog Properties
2445 Indian Hills Drive,Loveland, CO 80538
$595,000
- 5 Beds
- 4 Baths
- 3,396 sq. ft.
- Single family
- Active
Listed by: val miller
Office: kentwood re northern prop llc.
MLS#:IR1063935
Source:ML
Price summary
- Price:$595,000
- Price per sq. ft.:$175.21
About this home
Space is the standout in this West Loveland home, offering 3,238 finished sq ft, four bedrooms upstairs plus a non-conforming fifth bedroom, four baths, a finished basement, oversized 2-car garage, fenced yard, and convenient access to Mehaffey Park. With three finished levels and multiple living areas, there is room to spread out now and personalize finishes over time. The main level includes formal living and dining rooms, an eat-in kitchen, main-level laundry, and a family room with gas fireplace. Upstairs, the primary suite and three additional bedrooms keep four bedrooms together on one level. The finished basement adds a game/rec room, 3/4 bath, and non-conforming fifth bedroom, creating additional space for an office, hobbies, guests, or recreation; the pool table is included. Several major components have already been addressed, including a 2023 furnace and central A/C, 2018 roof, and 2017 water heater. A whole-house fan provides another cooling option during milder Colorado weather. Outside, enjoy a fenced yard with patio, sprinkler system, and an oversized attached 2-car garage for parking and storage. No HOA. Located in West Loveland near Mehaffey Park, Loveland Recreation Trail access, The Olde Course at Loveland, Cattail Creek Golf Course, shopping, dining, and everyday services. Generous square footage, four upstairs bedrooms, a finished basement, established landscaping, and updated major systems provide a strong foundation for buyers who want space now with the opportunity to make cosmetic updates to their own style....
Contact an agent
Home facts
- Year built:1979
- Subdivision & Development:Windemere Add
- Listing ID #:IR1063935
Rooms and interior
- Bedrooms:5
- Total bathrooms:4
- Full bathrooms:2
- Half bathrooms:1
- Flooring:Wood
- Kitchen Description:Dishwasher, Disposal, Eat-in Kitchen, Microwave, Oven, Refrigerator
- Basement:Yes
- Basement Description:Daylight
- Living area:3,396 sq. ft.
Heating and cooling
- Cooling:Ceiling Fan(s), Central Air
- Heating:Forced Air
- Central air:Yes
Structure and exterior
- Roof:Composition
- Year built:1979
- Building area:3,396 sq. ft.
- Lot area:0.2 Acres
- Lot Features:Level, Sprinklers In Front
- Architectural Style:Tudor
- Construction Materials:Frame
- Exterior Features:Patio
- Levels:2 Story
Schools
- High school:Loveland
- Middle school:Other
- Elementary school:Ponderosa
Utilities
- Water:Public
Finances and disclosures
- Price:$595,000
- Price per sq. ft.:$175.21
- Tax amount:$2,423 (2025)
Features and amenities
- Laundry features:Dryer, In Unit, Washer
- Amenities:Humidifier, Smoke Detector(s), Window Coverings
Parking
- Total parking spaces:2
- Parking description:Oversized
- Garage:Yes
- Garage spaces:2
 Based on information submitted to the MLS GRID as of September 9, 2026 07:52 PM. All data is obtained from various sources and may not have been verified by broker or MLS GRID. Supplied Open House information is subject to change without notice. All information should be independently reviewed and verified for accuracy. Properties may or may not be listed by the office/agent presenting the information.
New listings near 2445 Indian Hills Drive
- Coming Soon
 $685,000Coming Soon3 beds 2 baths1,820 sq. ft.
1616 Morning Dr, Loveland, CO 80538
MLS# 1540898Listed by: eXp Realty, LLC - Coming Soon
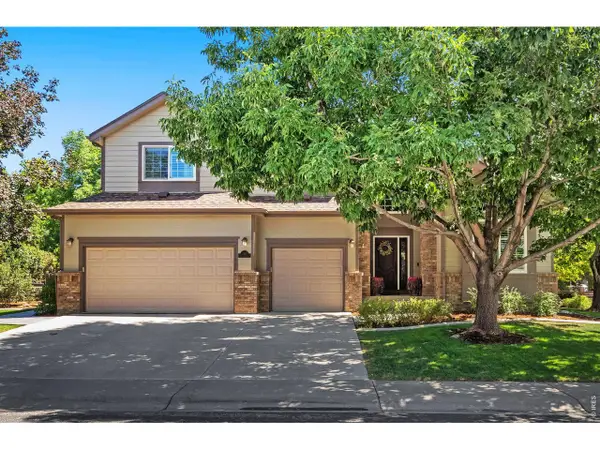 $940,000Coming Soon4 beds 5 baths4,644 sq. ft.
3840 Flagler Ave, Loveland, CO 80538
MLS# 1068050Listed by: Group Harmony - New
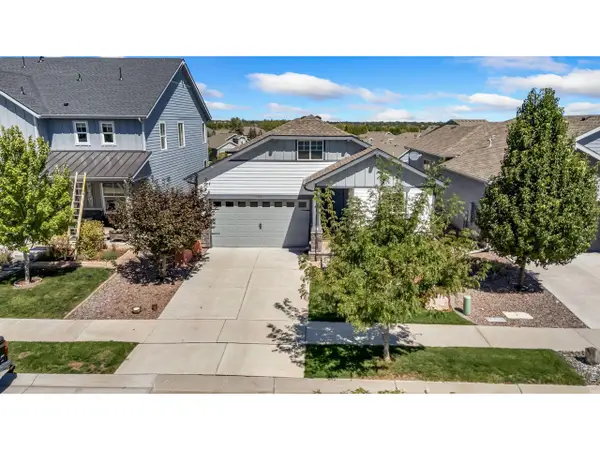 $600,000Active2 beds 3 baths3,504 sq. ft.
4347 Bluffview Dr, Loveland, CO 80537
MLS# 1068295Listed by: Kittle Real Estate - New
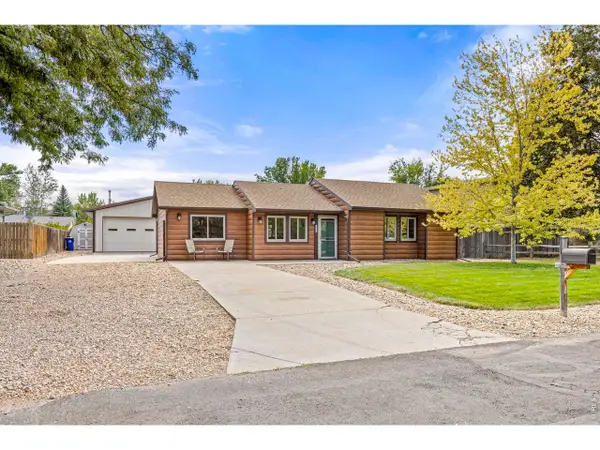 $524,900Active3 beds 2 baths1,394 sq. ft.
4116 Rockcress Pl, Loveland, CO 80537
MLS# 1068287Listed by: Coldwell Banker Realty-NOCO - New
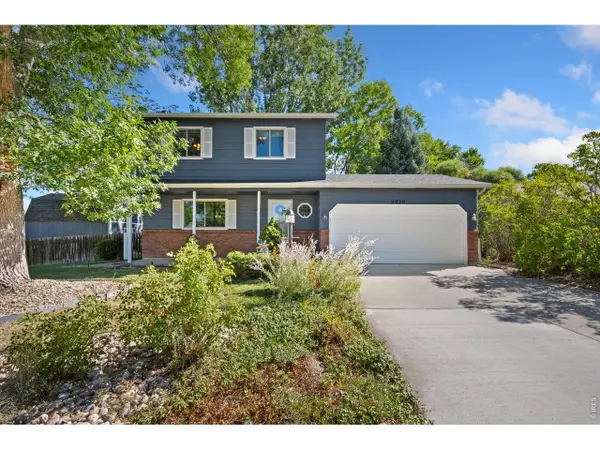 $525,000Active3 beds 4 baths1,957 sq. ft.
4050 Niobe Ct, Loveland, CO 80538
MLS# 1068239Listed by: Group Centerra - New
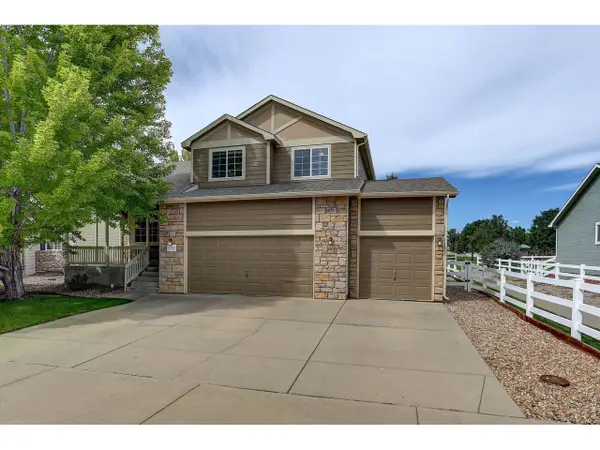 $525,000Active4 beds 4 baths2,576 sq. ft.
179 Green Teal Dr, Loveland, CO 80537
MLS# 1068221Listed by: Coldwell Banker Realty- Fort Collins - New
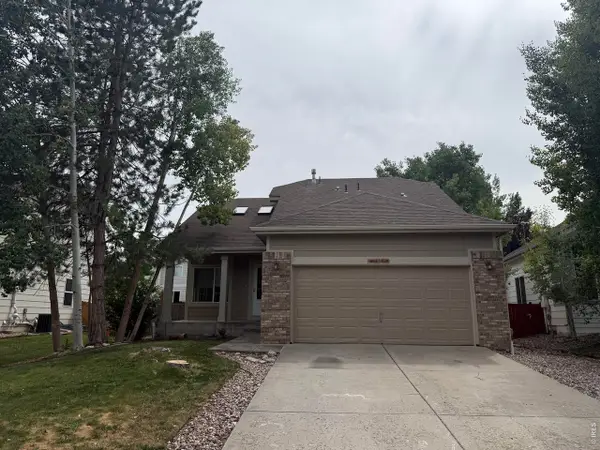 $535,000Active3 beds 2 baths2,583 sq. ft.
4152 Lookout Dr, Loveland, CO 80537
MLS# 1068210Listed by: Henderson Management & Real Estate - Open Sat, 11am to 1pmNew
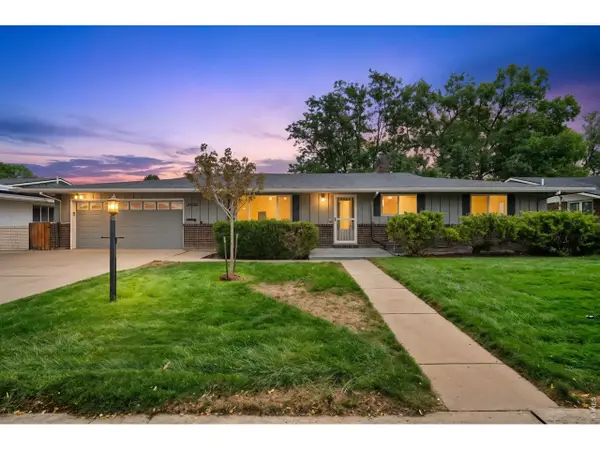 $495,000Active4 beds 3 baths2,827 sq. ft.
2108 Leila Dr, Loveland, CO 80538
MLS# 1068200Listed by: RE/MAX Alliance-Loveland - Open Sat, 11am to 1pmNew
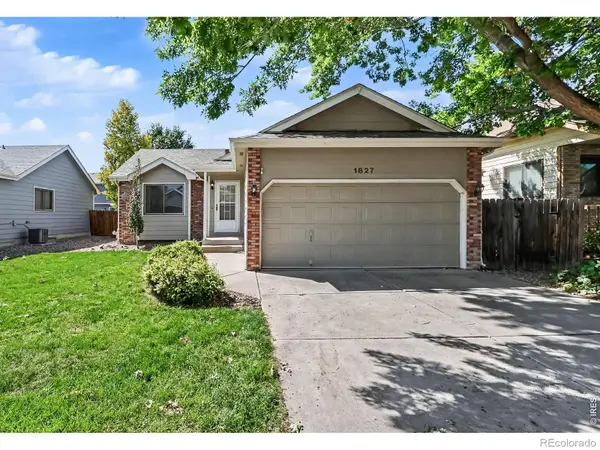 $439,000Active4 beds 2 baths1,827 sq. ft.
1827 Cambridge Court, Loveland, CO 80538
MLS# IR1068187Listed by: MOUNTAIN STATE REALTY - New
 $565,000Active4 beds 3 baths3,304 sq. ft.
1596 Angora Drive, Loveland, CO 80537
MLS# IR1068192Listed by: GROUP HARMONY


Protect your home and budget from life's surprises with an Assurant Home Warranty, backed by a partner that supports you through every step of homeownership. Explore Plans.
©2026 Century 21 Real Estate LLC. All rights reserved. CENTURY 21®, the CENTURY 21 Logo and C21® are service marks owned by Century 21 Real Estate LLC. Century 21 Real Estate LLC fully supports the principles of the Fair Housing Act and the Equal Opportunity Act. Each office is independently owned and operated. Listing information is deemed reliable but not guaranteed accurate.