
460 W 5th St, Loveland, CO 80537
Local realty services provided by:CENTURY 21 Cornerstone
460 W 5th St,Loveland, CO 80537
$729,000
- 4 Beds
- 2 Baths
- 2,176 sq. ft.
- Single family
- Active
Listed by: stephanie lane
Office: re/max alliance-loveland9706691234
MLS#:1063836
Source:IRES
Price summary
- Price:$729,000
- Price per sq. ft.:$335.02
About this home
A Gem of a rare find...Additional Dwelling Unit that is turn key ready and fully furnished (extra income, work from home or kid's retreat).1908 brick home offers a rare blend of turn of the century craftmanship meets modern luxury. Awesome 4 beds, 2 baths main residence, plus a 1 bed,1 bath, versatile ADU with 468 sq. ft. which includes an additional 3 private parking spaces. Enjoy warmth of original hardwood floors throughout, stunning original stained-glass windows, exposed brick walls, updated kitchens & baths, treasured historic details & rich history! Main level includes primary bedroom with private ensuite, laundry, extra bedroom, modern bath with walk in shower, great kitchen with open shelving, living room, dining room and office space or flex room. Upstairs has 2 bedrooms and loft area. Bonus Living Space: A true "unicorn" for downtown properties, could be used as a teen suite, guest suite, a private rental for supplemental income, or a quiet sanctuary for remote work. The property also features a convenient 1-car detached garage with a 4 car driveway. This home puts you at the epicenter of Loveland's cultural hub. Leave the car behind & stroll to the city's best dining, craft breweries, and the historic Rialto Theater. You are a few blocks from top-rated schools, lush public parks, and the boutique shopping on 4th Street. Whether you're heading to The Foundry for a summer concert or enjoying a quiet morning at a local coffee shop, the best of the "Sweetheart City" is right at your doorstep. Plus, step into a piece of Loveland's rich history as this home was built by Lee Kelim & was home of Mayor, Harry Kelly in 1908....
Contact an agent
Home facts
- Year built:1908
- Subdivision & Development:Ten Brook
- Listing ID #:1063836
- Added:61 day(s) ago
- Updated:September 09, 2026 at 04:28 PM
Rooms and interior
- Bedrooms:4
- Total bathrooms:2
- Full bathrooms:1
- Flooring:Wood
- Dining Description:Separate Dining Room
- Kitchen Description:Dishwasher, Disposal, Gas Range, Refrigerator
- Bedroom Description:Split Bedroom Plan
- Basement Description:Partial, Unfinished
- Living area:2,176 sq. ft.
Heating and cooling
- Cooling:Ceiling Fan(s), Central Air, Ductless
- Heating:Forced Air
Structure and exterior
- Roof:Composition
- Year built:1908
- Building area:2,176 sq. ft.
- Lot area:0.17 Acres
- Lot Features:City Limits, Deciduous Trees, Level
- Architectural Style:In-Law Area, Includes Rental Unit
- Construction Materials:Brick, Frame
- Exterior Features:Deck, Sprinkler System
- Levels:2 Story
Schools
- High school:Thompson Valley
- Middle school:Bill Reed
- Elementary school:Garfield
Utilities
- Water:City
- Sewer:Public Sewer
Finances and disclosures
- Price:$729,000
- Price per sq. ft.:$335.02
- Tax amount:$2,819
Features and amenities
- Appliances:Dishwasher, Disposal, Dryer, Fire Alarm, Gas Range, Refrigerator, Washer
- Laundry features:Dryer, Washer, Washer/Dryer Hookup
- Amenities:Separate Dining Room, Wood Windows
Parking
- Parking description:Garage Door Opener, Oversized Garage
- Garage spaces:1
New listings near 460 W 5th St
- Coming Soon
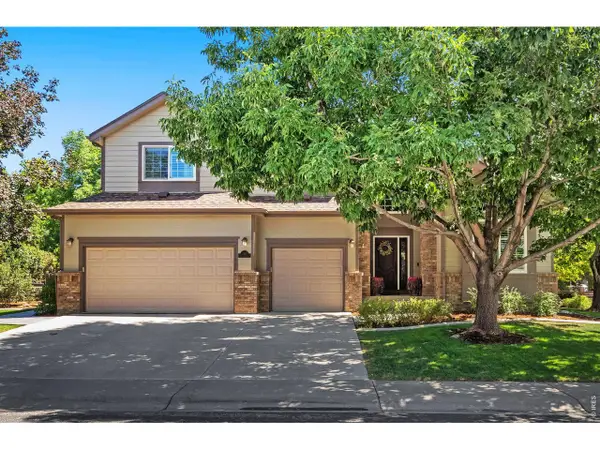 $940,000Coming Soon4 beds 5 baths4,644 sq. ft.
3840 Flagler Ave, Loveland, CO 80538
MLS# 1068050Listed by: Group Harmony - New
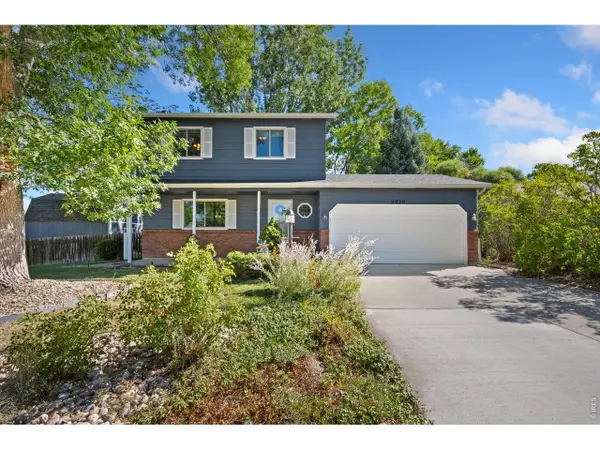 $525,000Active3 beds 4 baths1,957 sq. ft.
4050 Niobe Ct, Loveland, CO 80538
MLS# 1068239Listed by: Group Centerra - New
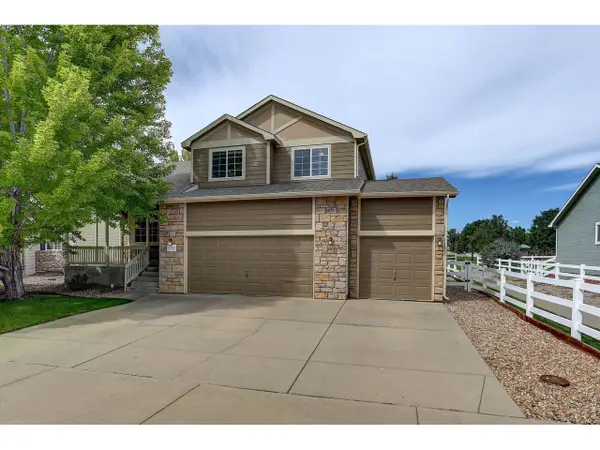 $525,000Active4 beds 4 baths2,576 sq. ft.
179 Green Teal Dr, Loveland, CO 80537
MLS# 1068221Listed by: Coldwell Banker Realty- Fort Collins - New
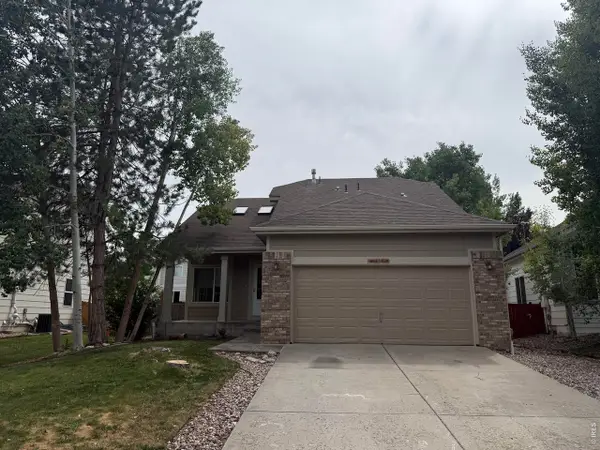 $535,000Active3 beds 2 baths2,583 sq. ft.
4152 Lookout Dr, Loveland, CO 80537
MLS# 1068210Listed by: Henderson Management & Real Estate - Open Sat, 11am to 1pmNew
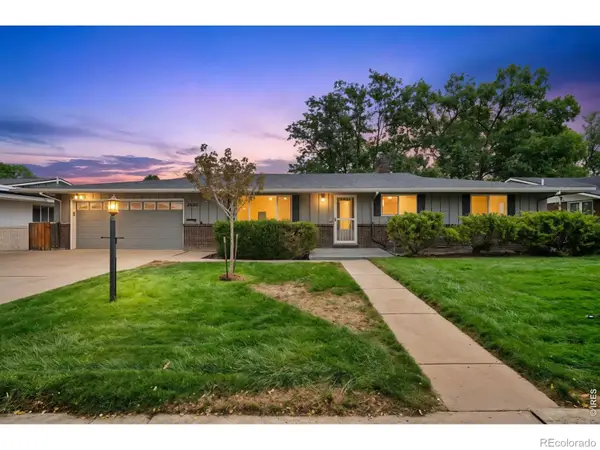 $495,000Active4 beds 3 baths2,827 sq. ft.
2108 Leila Drive, Loveland, CO 80538
MLS# IR1068200Listed by: RE/MAX ALLIANCE-LOVELAND
- Open Sat, 11am to 1pmNew
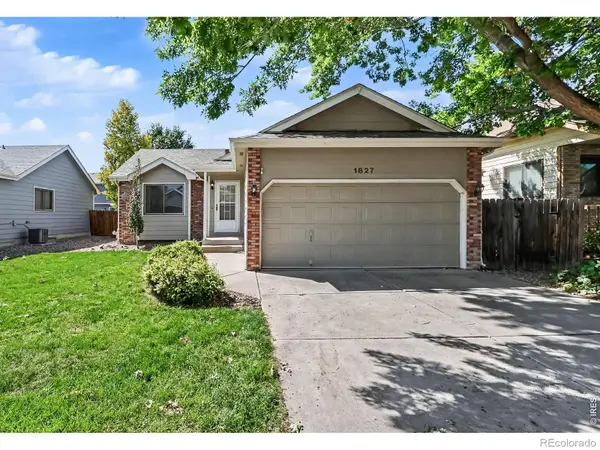 $439,000Active4 beds 2 baths1,827 sq. ft.
1827 Cambridge Court, Loveland, CO 80538
MLS# IR1068187Listed by: MOUNTAIN STATE REALTY - New
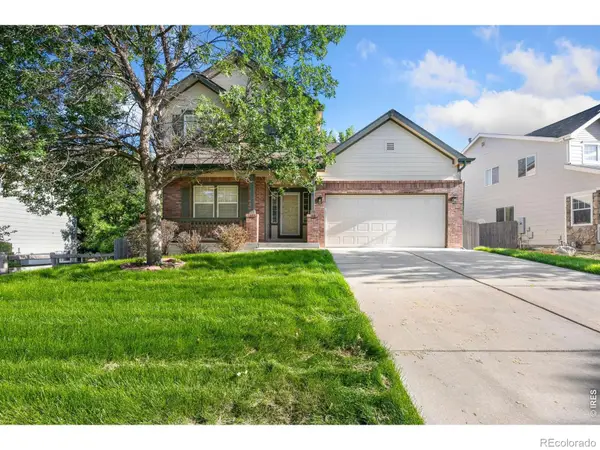 $565,000Active4 beds 3 baths3,304 sq. ft.
1596 Angora Drive, Loveland, CO 80537
MLS# IR1068192Listed by: GROUP HARMONY - New
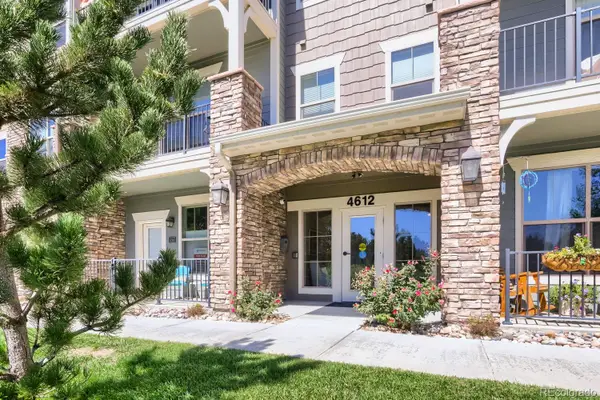 $299,000Active2 beds 2 baths1,002 sq. ft.
4612 Hahns Peak Drive #208, Loveland, CO 80538
MLS# 9890376Listed by: EXP REALTY, LLC - New
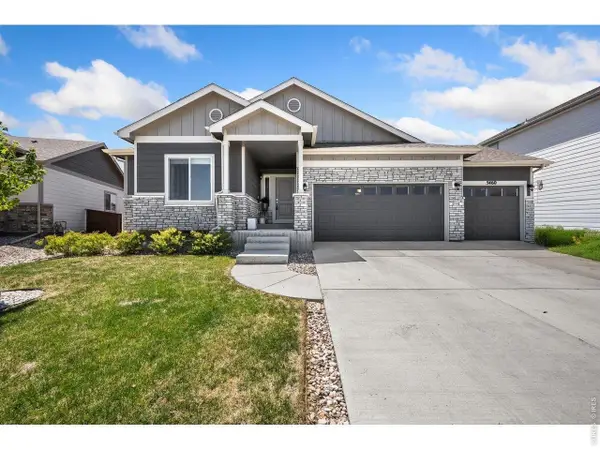 $673,000Active5 beds 3 baths3,193 sq. ft.
5460 Ault Dr, Loveland, CO 80538
MLS# 1068173Listed by: C3 Real Estate Solutions, LLC - New
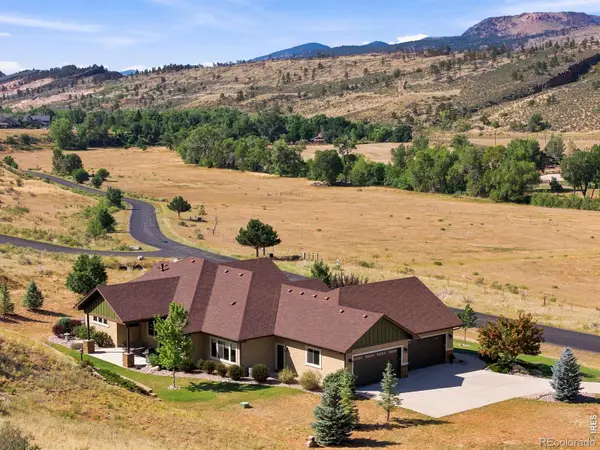 $1,625,000Active4 beds 3 baths2,820 sq. ft.
10232 Buckhorn Ridge Way, Loveland, CO 80538
MLS# IR1068174Listed by: COMPASS - BOULDER


Protect your home and budget from life's surprises with an Assurant Home Warranty, backed by a partner that supports you through every step of homeownership. Explore Plans.
©2026 Century 21 Real Estate LLC. All rights reserved. CENTURY 21®, the CENTURY 21 Logo and C21® are service marks owned by Century 21 Real Estate LLC. Century 21 Real Estate LLC fully supports the principles of the Fair Housing Act and the Equal Opportunity Act. Each office is independently owned and operated. Listing information is deemed reliable but not guaranteed accurate.