
4864 Glen Isle Dr, Loveland, CO 80538
Local realty services provided by:CENTURY 21 Top Dog Properties
4864 Glen Isle Dr,Loveland, CO 80538
$500,000
- 4 Beds
- 3 Baths
- - sq. ft.
- Multi-family
- Sold
Listed by: john simmons, jesse laner
Office: c3 real estate solutions, llc9702255152
MLS#:1064441
Source:IRES
Sorry, we are unable to map this address
Price summary
- Price:$500,000
- Monthly HOA dues:$78
About this home
Location, Location, Location! Enjoy maintenance-free living in desirable NW Loveland near the foothills of the Rocky Mountains, Estes Park, and Rocky Mountain National Park. No Metro Tax! HOA covers exterior maintenance, roof, paint, landscaping, snow removal to your door, and irrigation. This beautifully maintained ranch with a finished walk-out basement offers hardwood floors, knockdown texture, rounded corners, added insulation, new triple-pane Champion windows, and an open floor plan. The spacious family room features a gas fireplace with blower, while the kitchen offers hickory cabinets with roll-out shelves, granite slab countertops, tile backsplash, pantry, breakfast bar, and all appliances included. The primary suite features a retreat, walk-in closet, and luxurious 5-piece bath with soaking tub. Main floor office or conforming bedroom plus convenient laundry room. The finished walk-out basement includes a large recreation room, guest suite, 3/4 bath, workshop/storage area, engineered silent floor system, and abundant storage. Major updates include a new 30-year roof (2025), new exterior stucco (2022), Lennox furnace (2019), 50-gallon water heater (2018), central A/C, humidifier, and active radon mitigation. Enjoy Rocky Mountain views, open space, a covered front patio, Trex deck, lower-level concrete patio, oversized 2-car garage, and extra parking. Pride of ownership throughout! Contact brokers for a list of features, floor plan, or to schedule a private showing....
Contact an agent
Home facts
- Year built:2005
- Subdivision & Development:Harvest Gold
- Listing ID #:1064441
- Added:67 day(s) ago
- Updated:September 23, 2026 at 01:28 AM
Rooms and interior
- Bedrooms:4
- Total bathrooms:3
- Full bathrooms:2
- Flooring:Wood
- Dining Description:Eat-in Kitchen, Separate Dining Room
- Kitchen Description:Dishwasher, Disposal, Electric Range, Freezer, Microwave, Pantry, Refrigerator, Self Cleaning Oven
- Basement Description:Built-In Radon, Full, Partially Finished, Walk-Out Access
Heating and cooling
- Cooling:Ceiling Fan(s), Central Air
- Heating:2 or more Heat Sources, Forced Air, Humidity Control
Structure and exterior
- Roof:Composition
- Year built:2005
- Lot Features:Abuts Public Open Space, City Limits, Corner Lot, Cul-De-Sac, Curbs, Deciduous Trees, Evergreen Trees, Gutters, House Faces West, Level, Paved, Rolling Lot, Sidewalks, Sloping Lot, Street Light, Wooded
- Architectural Style:Contemporary, Patio Home
- Construction Materials:Frame, Stone, Stucco
- Exterior Features:Deck, Patio
- Levels:One
Schools
- High school:Loveland
- Middle school:Erwin, Lucile
- Elementary school:Centennial (R2-J)
Utilities
- Water:City
- Sewer:Public Sewer
Finances and disclosures
- Price:$500,000
- Tax amount:$2,390
Features and amenities
- Appliances:Dishwasher, Disposal, Dryer, Electric Range, Fire Alarm, Freezer, Microwave, Refrigerator, Self Cleaning Oven, Washer
- Laundry features:Dryer, Sink, Washer, Washer/Dryer Hookup
- Amenities:Eat-in Kitchen, High Ceilings, Open Floorplan, Pantry, Separate Dining Room, Walk-In Closet(s)
Parking
- Parking description:Garage Door Opener, Oversized Garage
- Garage spaces:2
New listings near 4864 Glen Isle Dr
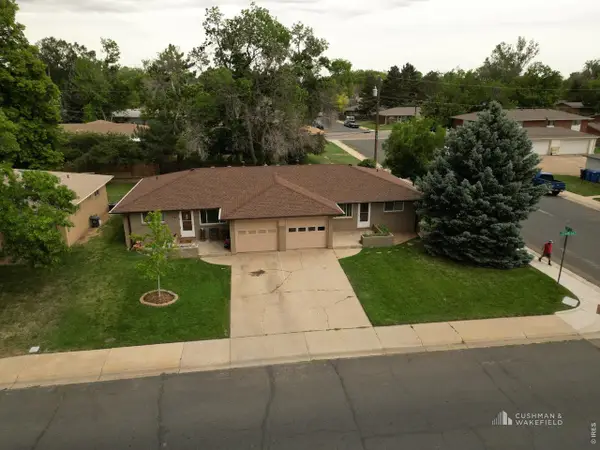 $549,000Active-- beds -- baths1,778 sq. ft.
1702 N Estrella Ave, Loveland, CO 80538
MLS# 1063491Listed by: Cushman & Wakefield- Open Sat, 12 to 2pmNew
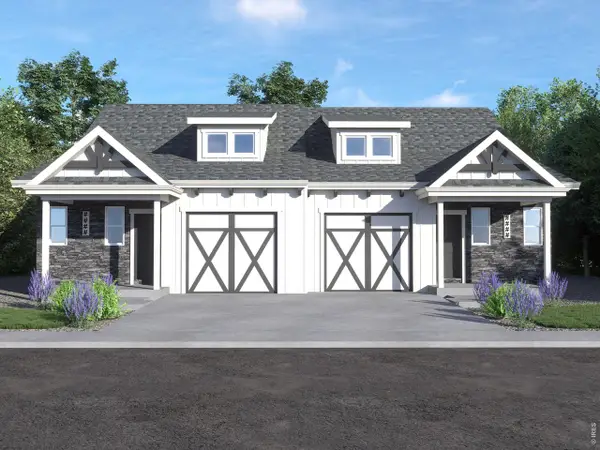 $449,800Active2 beds 2 baths2,430 sq. ft.
4888 Whistler Dr, Loveland, CO 80538
MLS# 1069188Listed by: RE/MAX Alliance-FTC South - Open Sun, 1 to 3pmNew
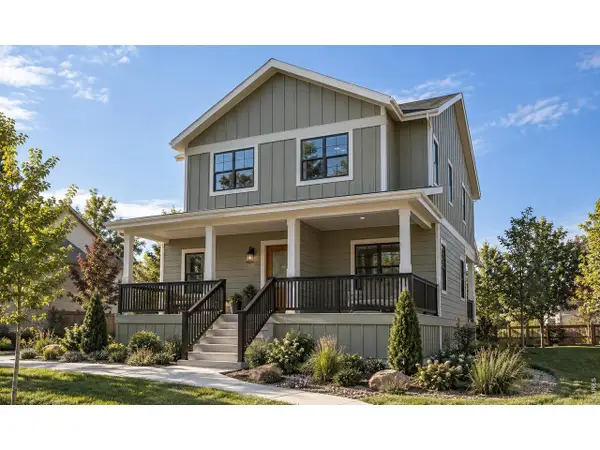 $574,665Active3 beds 3 baths3,108 sq. ft.
1658 Taft Gardens Cir, Loveland, CO 80537
MLS# 1069176Listed by: Better Homes and Gardens Real Estate - Neuhaus - New
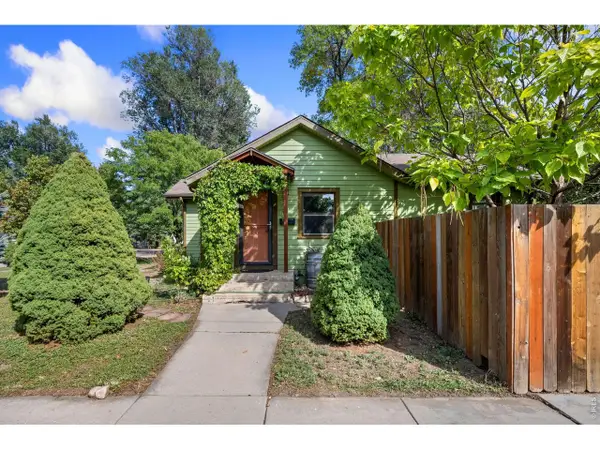 $625,000Active3 beds 2 baths1,420 sq. ft.
1208 E 3rd St, Loveland, CO 80537
MLS# 1069180Listed by: Matthew Dozier Real Estate LLC - New
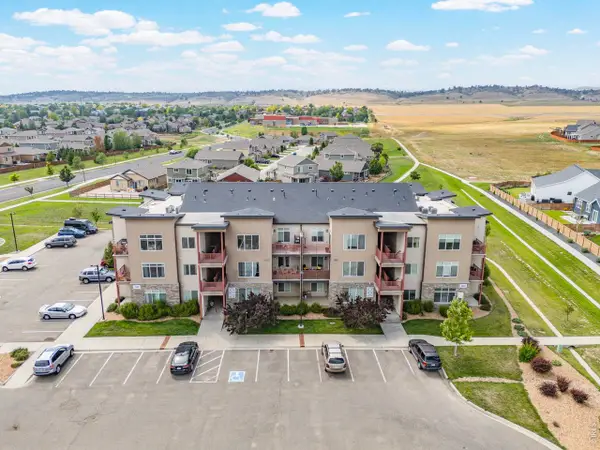 $280,000Active2 beds 1 baths1,055 sq. ft.
2980 Kincaid Dr #105, Loveland, CO 80538
MLS# 1069165Listed by: C3 Real Estate Solutions, LLC - New
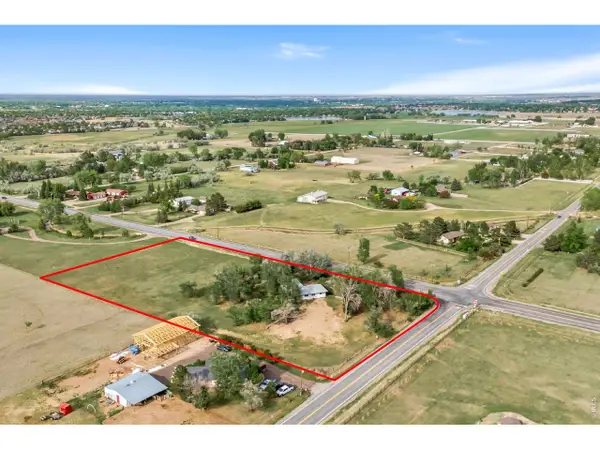 $875,000Active4 beds 2 baths3,036 sq. ft.
2767 S County Road 21, Loveland, CO 80537
MLS# 1069155Listed by: Kittle Real Estate - Open Sat, 10am to 12pmNew
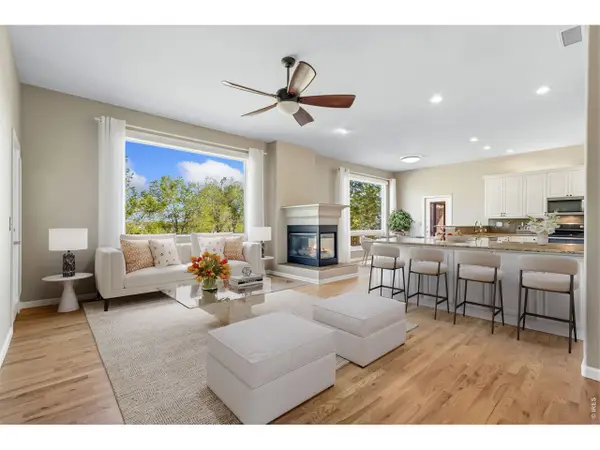 $830,000Active4 beds 4 baths4,279 sq. ft.
5418 Nantucket Ct, Loveland, CO 80537
MLS# 1069138Listed by: Group Centerra - Open Sun, 1 to 3pmNew
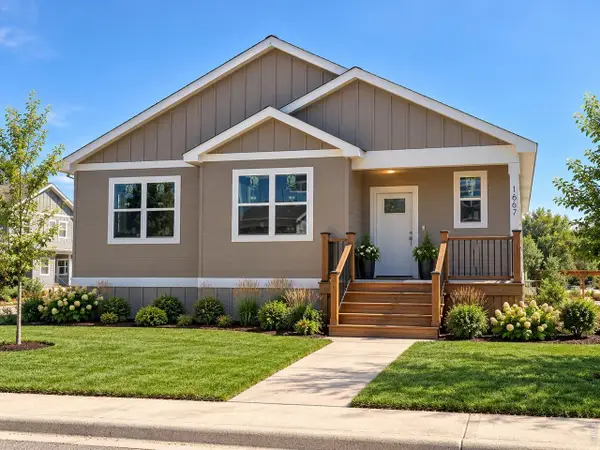 $589,975Active3 beds 3 baths3,489 sq. ft.
1667 Taft Gardens Cir, Loveland, CO 80537
MLS# 1069113Listed by: Better Homes and Gardens Real Estate - Neuhaus - New
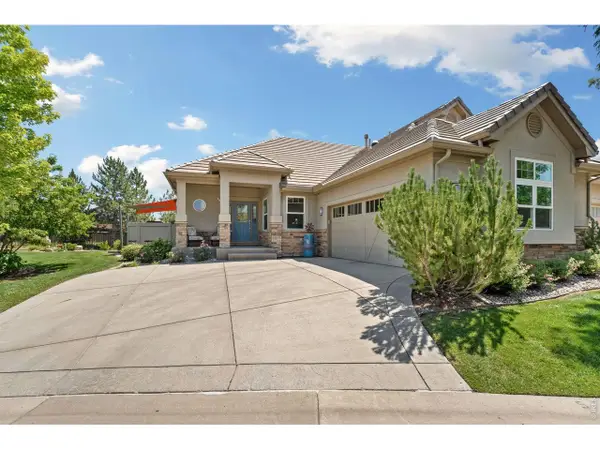 $750,000Active3 beds 3 baths3,148 sq. ft.
5206 Deer Meadow Ct, Loveland, CO 80537
MLS# 1069100Listed by: Elevations Real Estate, LLC - New
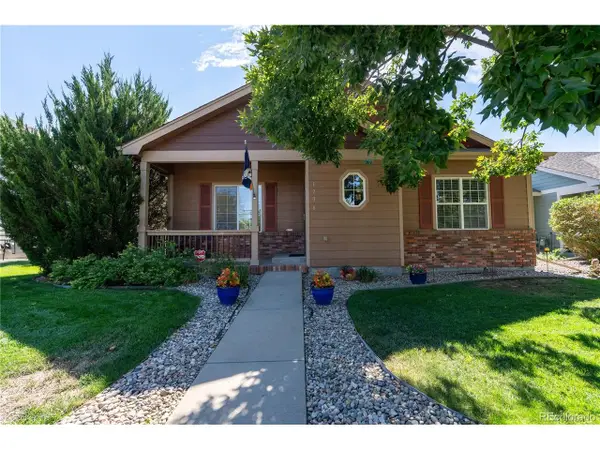 $445,000Active3 beds 2 baths2,762 sq. ft.
1738 E 11th St, Loveland, CO 80537
MLS# 3822928Listed by: Brokers Guild Homes


Protect your home and budget from life's surprises with an Assurant Home Warranty, backed by a partner that supports you through every step of homeownership. Explore Plans.
©2026 Century 21 Real Estate LLC. All rights reserved. CENTURY 21®, the CENTURY 21 Logo and C21® are service marks owned by Century 21 Real Estate LLC. Century 21 Real Estate LLC fully supports the principles of the Fair Housing Act and the Equal Opportunity Act. Each office is independently owned and operated. Listing information is deemed reliable but not guaranteed accurate.