
505 Sherri Dr, Loveland, CO 80537
Local realty services provided by:CENTURY 21 CapRock Real Estate
505 Sherri Dr,Loveland, CO 80537
$459,900
- 4 Beds
- 4 Baths
- 2,376 sq. ft.
- Single family
- Active
Listed by: josh landers
Office: re/max nexus9702954760
MLS#:1060125
Source:IRES
Price summary
- Price:$459,900
- Price per sq. ft.:$193.56
About this home
MUST SEE - Tucked away in the back of this quiet neighborhood and situated on a huge lot, this 4 bedroom is a winner! Updated kitchen w/ quartz counters, newer cabs and lots of storage. Upper level w/ 3 bedrooms, including a large primary suite w/ updated private bath. Finished basement gives you a 4th bedroom and more living space! Awesome SW Loveland location and no HOA!!
Contact an agent
Home facts
- Year built:1995
- Subdivision & Development:Golden South Estates Add & Sub
- Listing ID #:1060125
- Added:104 day(s) ago
- Updated:September 09, 2026 at 04:28 PM
Rooms and interior
- Bedrooms:4
- Total bathrooms:4
- Full bathrooms:2
- Half bathrooms:2
- Kitchen Description:Dishwasher, Electric Range, Microwave, Refrigerator
- Basement Description:Full, Partially Finished
- Living area:2,376 sq. ft.
Heating and cooling
- Cooling:Central Air
- Heating:Forced Air
Structure and exterior
- Roof:Composition
- Year built:1995
- Building area:2,376 sq. ft.
- Lot area:0.23 Acres
- Construction Materials:Frame
- Levels:2 Story
Schools
- High school:Thompson Valley
- Middle school:Bill Reed
- Elementary school:Kitchen (Bf)
Utilities
- Water:City
- Sewer:Public Sewer
Finances and disclosures
- Price:$459,900
- Price per sq. ft.:$193.56
- Tax amount:$2,715
Features and amenities
- Appliances:Dishwasher, Dryer, Electric Range, Microwave, Refrigerator, Washer
- Laundry features:Dryer, Washer
Parking
- Garage spaces:2
New listings near 505 Sherri Dr
- Coming Soon
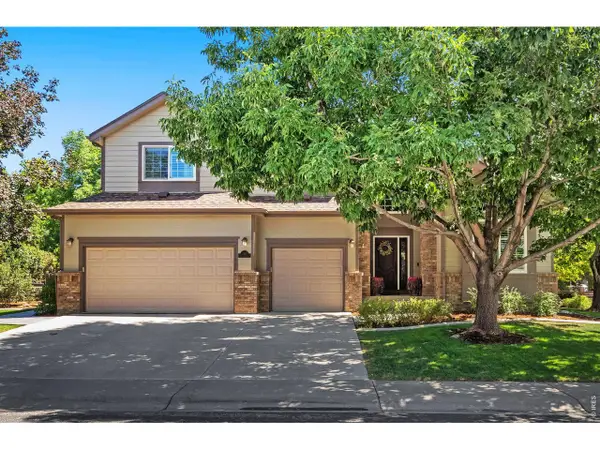 $940,000Coming Soon4 beds 5 baths4,644 sq. ft.
3840 Flagler Ave, Loveland, CO 80538
MLS# 1068050Listed by: Group Harmony - New
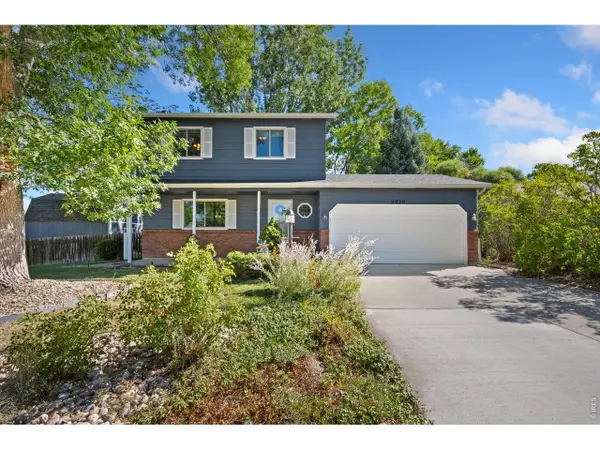 $525,000Active3 beds 4 baths1,957 sq. ft.
4050 Niobe Ct, Loveland, CO 80538
MLS# 1068239Listed by: Group Centerra - New
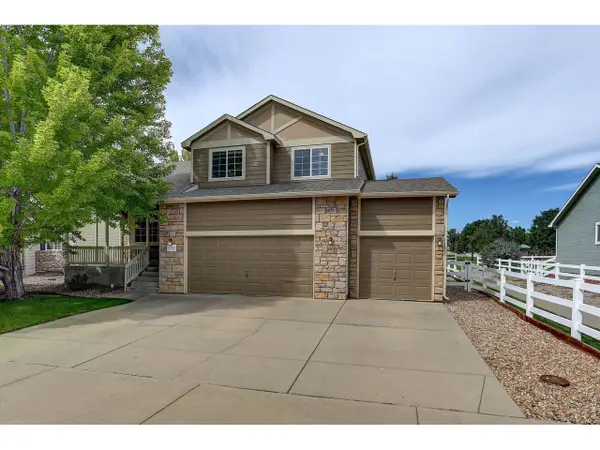 $525,000Active4 beds 4 baths2,576 sq. ft.
179 Green Teal Dr, Loveland, CO 80537
MLS# 1068221Listed by: Coldwell Banker Realty- Fort Collins - New
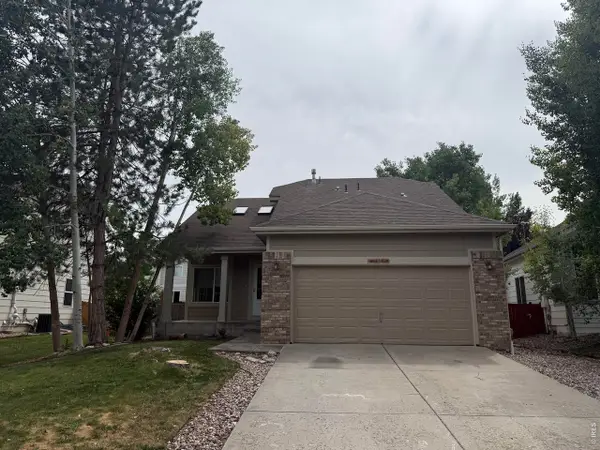 $535,000Active3 beds 2 baths2,583 sq. ft.
4152 Lookout Dr, Loveland, CO 80537
MLS# 1068210Listed by: Henderson Management & Real Estate - Open Sat, 11am to 1pmNew
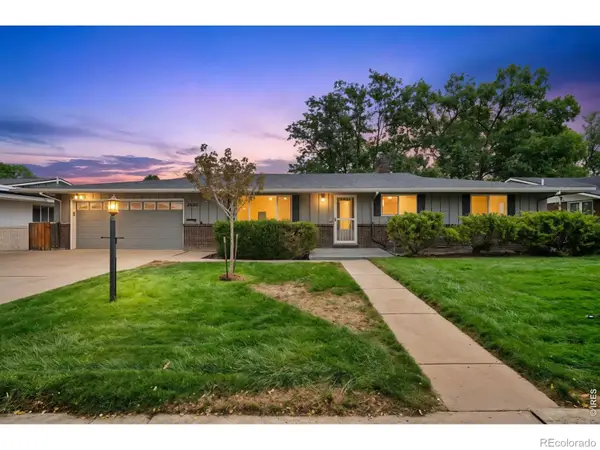 $495,000Active4 beds 3 baths2,827 sq. ft.
2108 Leila Drive, Loveland, CO 80538
MLS# IR1068200Listed by: RE/MAX ALLIANCE-LOVELAND
- Open Sat, 11am to 1pmNew
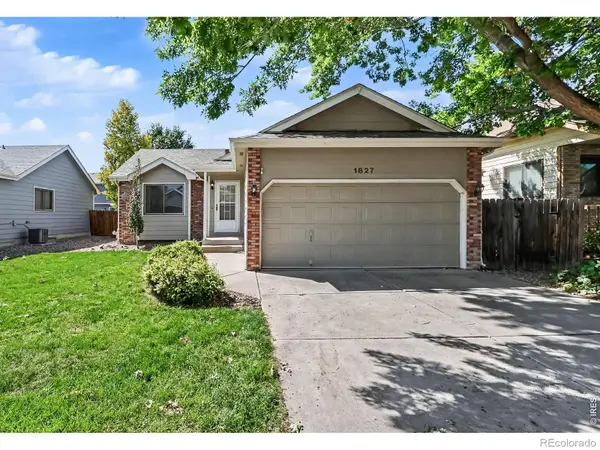 $439,000Active4 beds 2 baths1,827 sq. ft.
1827 Cambridge Court, Loveland, CO 80538
MLS# IR1068187Listed by: MOUNTAIN STATE REALTY - New
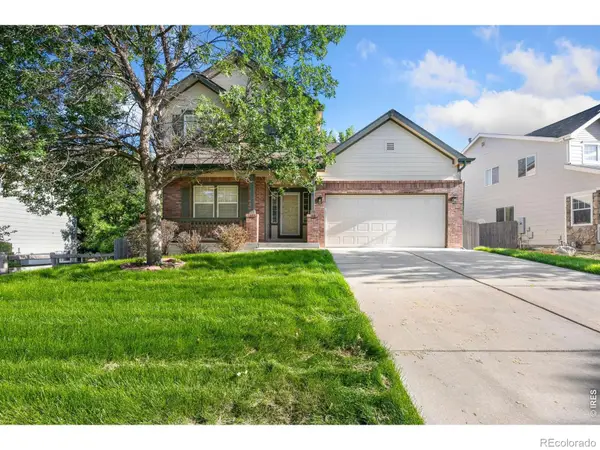 $565,000Active4 beds 3 baths3,304 sq. ft.
1596 Angora Drive, Loveland, CO 80537
MLS# IR1068192Listed by: GROUP HARMONY - New
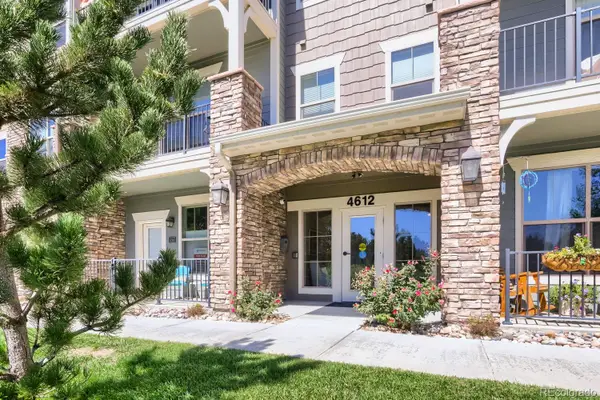 $299,000Active2 beds 2 baths1,002 sq. ft.
4612 Hahns Peak Drive #208, Loveland, CO 80538
MLS# 9890376Listed by: EXP REALTY, LLC - New
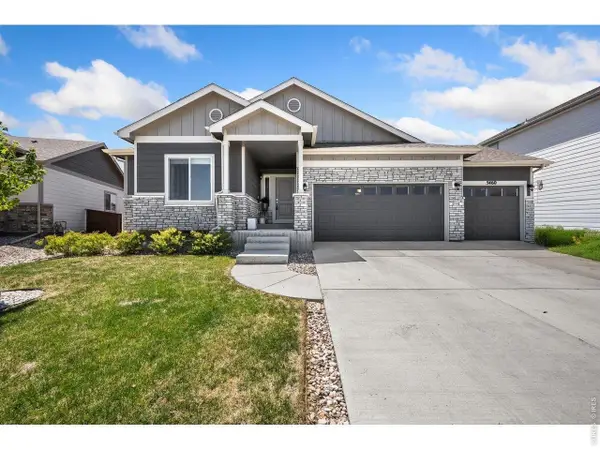 $673,000Active5 beds 3 baths3,193 sq. ft.
5460 Ault Dr, Loveland, CO 80538
MLS# 1068173Listed by: C3 Real Estate Solutions, LLC - New
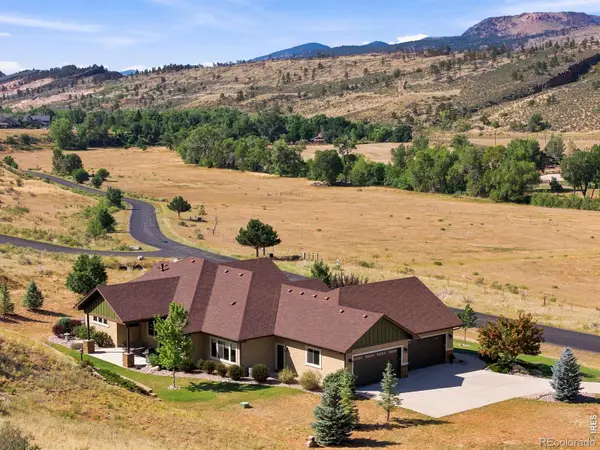 $1,625,000Active4 beds 3 baths2,820 sq. ft.
10232 Buckhorn Ridge Way, Loveland, CO 80538
MLS# IR1068174Listed by: COMPASS - BOULDER


Protect your home and budget from life's surprises with an Assurant Home Warranty, backed by a partner that supports you through every step of homeownership. Explore Plans.
©2026 Century 21 Real Estate LLC. All rights reserved. CENTURY 21®, the CENTURY 21 Logo and C21® are service marks owned by Century 21 Real Estate LLC. Century 21 Real Estate LLC fully supports the principles of the Fair Housing Act and the Equal Opportunity Act. Each office is independently owned and operated. Listing information is deemed reliable but not guaranteed accurate.