
5416 Ferryboat Ct, Loveland, CO 80537
Local realty services provided by:CENTURY 21 CapRock Real Estate
5416 Ferryboat Ct,Loveland, CO 80537
$985,000
- 5 Beds
- 5 Baths
- 4,648 sq. ft.
- Single family
- Active
Listed by: jeff lewis, barbara giesey
Office: coldwell banker realty- fort collins9702236500
MLS#:1068665
Source:IRES
Price summary
- Price:$985,000
- Price per sq. ft.:$211.92
- Monthly HOA dues:$41.67
About this home
Wake up to beautiful, unobstructed views of Boedecker Reservoir from this spacious 5-bedroom, 5-bath, 1 1/2 story home ideally positioned on a premium cul-de-sac lot abutting private open space. This exceptionally well-maintained home combines a peaceful setting with an open, versatile floor plan designed for comfortable everyday living and entertaining. The main level features hardwood flooring, crown molding, abundant natural light, and a double-sided gas fireplace with built-in cabinets, and a study/office/5th bedroom. The well-appointed kitchen includes 42-inch cabinetry, gas range with griddle, Corian counter tops & under counter lighting. Generous workspace and storage. A four-season sunroom overlooking Boedecker Reservoir is a true highlight - an inviting place to enjoy the changing seasons, wildlife, and beautiful water views. Upstairs, a spacious 16x17 bonus room with a half bath & closet offers tremendous flexibility as a home office, media room, recreation space, or additional bedroom. The 75% finished garden level basement includes an impressive kitchenette, bedroom/bathroom and washer/dryer hookups providing even more options for guests, entertaining, or multi-generational living. Bilco door for outside access. The two-car garage is oversized, finished/ insulated and provides plenty of room for vehicles, gear, and storage. Enjoy this tranquil setting, nearby walking paths, with convenient access to Boedecker Reservoir and Mariana Butte Golf Course. With expansive water views, generous living space, and a location that embraces the Northern Colorado lifestyle, this distinctive Loveland home offers an exceptional combination of privacy, versatility, and natural beauty....
Contact an agent
Home facts
- Year built:2000
- Subdivision & Development:Mariana Cove PUD
- Listing ID #:1068665
- Added:7 day(s) ago
- Updated:September 22, 2026 at 02:36 PM
Rooms and interior
- Bedrooms:5
- Total bathrooms:5
- Full bathrooms:2
- Half bathrooms:2
- Flooring:Wood
- Dining Description:Separate Dining Room
- Kitchen Description:Dishwasher, Disposal, Gas Range, Kitchen Island, Microwave, Pantry, Refrigerator, Self Cleaning Oven
- Basement Description:Built-In Radon, Daylight, Full, Partially Finished
- Living area:4,648 sq. ft.
Heating and cooling
- Cooling:Ceiling Fan(s), Central Air
- Heating:Forced Air, Humidity Control
Structure and exterior
- Roof:Composition
- Year built:2000
- Building area:4,648 sq. ft.
- Lot area:0.35 Acres
- Lot Features:Abuts Private Open Space, City Limits, Cul-De-Sac, Curbs, Deciduous Trees, Gutters, House Faces West, Paved
- Architectural Style:Cape Cod, Contemporary
- Construction Materials:Composition, Frame
- Exterior Features:Deck, Sprinkler System
- Levels:1 1/2 Story
Schools
- High school:Thompson Valley
- Middle school:Walt Clark
- Elementary school:Namaqua
Utilities
- Water:District
- Sewer:Public Sewer
Finances and disclosures
- Price:$985,000
- Price per sq. ft.:$211.92
- Tax amount:$4,530
Features and amenities
- Appliances:Dishwasher, Disposal, Dryer, Fire Alarm, Gas Range, Microwave, Refrigerator, Self Cleaning Oven, Washer
- Laundry features:Dryer, Washer, Washer/Dryer Hookup
- Amenities:Bay or Bow Window, Cathedral Ceiling(s), Crown Molding, High Ceilings, Kitchen Island, Open Floorplan, Pantry, Separate Dining Room, Skylights, Walk-In Closet(s)
Parking
- Parking description:Garage Door Opener, Oversized Garage
- Garage spaces:2
New listings near 5416 Ferryboat Ct
- Open Sun, 1 to 3pmNew
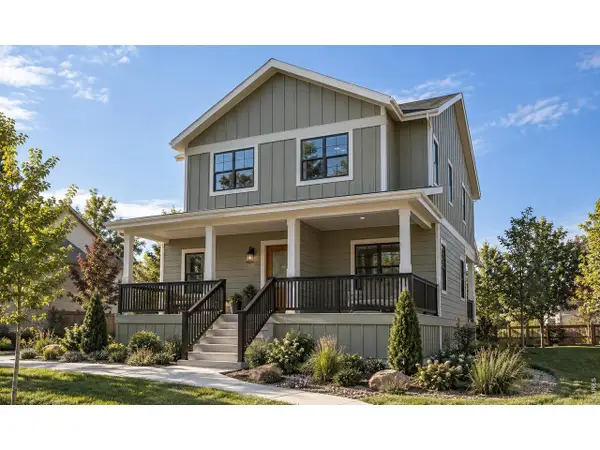 $574,665Active3 beds 3 baths3,108 sq. ft.
1658 Taft Gardens Cir, Loveland, CO 80537
MLS# 1069176Listed by: Better Homes and Gardens Real Estate - Neuhaus - New
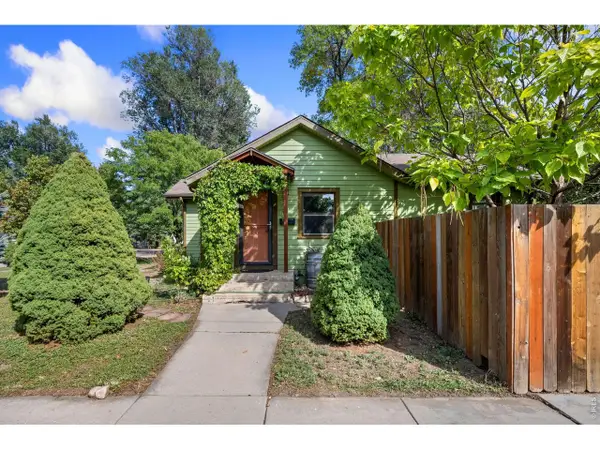 $625,000Active3 beds 2 baths1,420 sq. ft.
1208 E 3rd St, Loveland, CO 80537
MLS# 1069180Listed by: Matthew Dozier Real Estate LLC - New
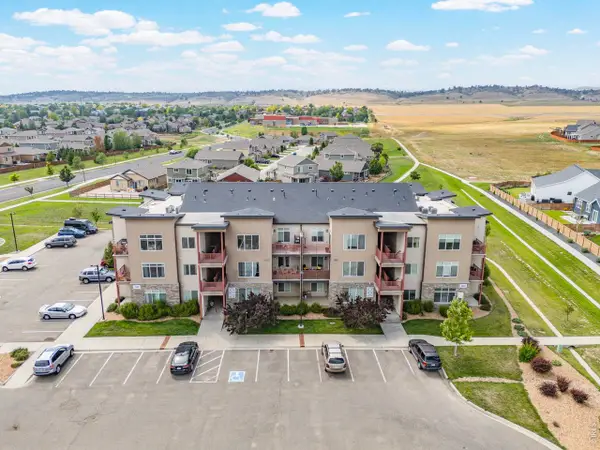 $280,000Active2 beds 1 baths1,055 sq. ft.
2980 Kincaid Dr #105, Loveland, CO 80538
MLS# 1069165Listed by: C3 Real Estate Solutions, LLC - New
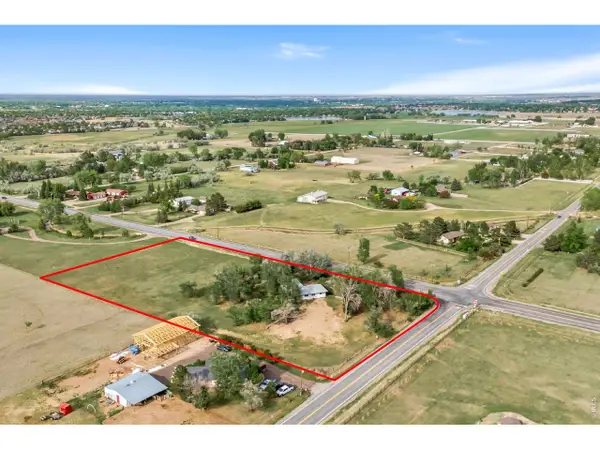 $875,000Active4 beds 2 baths3,036 sq. ft.
2767 S County Road 21, Loveland, CO 80537
MLS# 1069155Listed by: Kittle Real Estate - Open Sat, 10am to 12pmNew
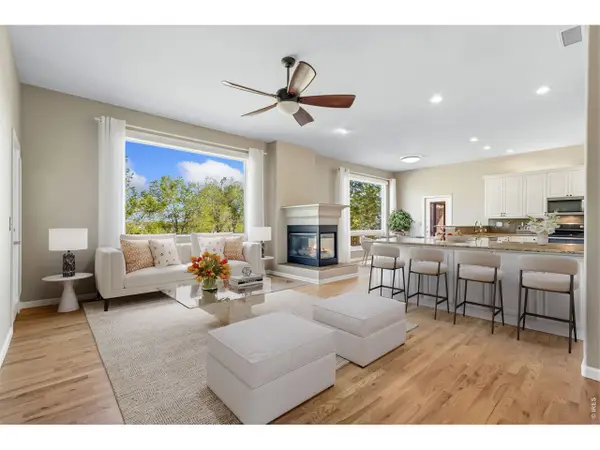 $830,000Active4 beds 4 baths4,279 sq. ft.
5418 Nantucket Ct, Loveland, CO 80537
MLS# 1069138Listed by: Group Centerra - Open Sun, 1 to 3pmNew
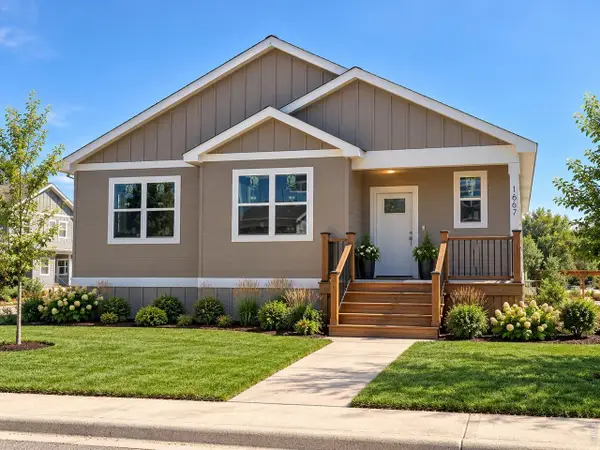 $589,975Active3 beds 3 baths3,489 sq. ft.
1667 Taft Gardens Cir, Loveland, CO 80537
MLS# 1069113Listed by: Better Homes and Gardens Real Estate - Neuhaus - New
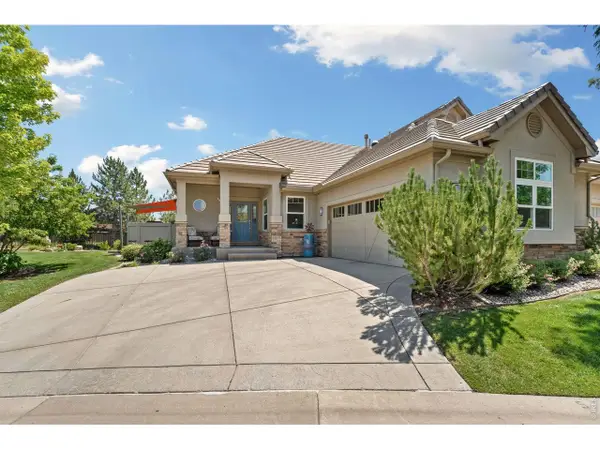 $750,000Active3 beds 3 baths3,148 sq. ft.
5206 Deer Meadow Ct, Loveland, CO 80537
MLS# 1069100Listed by: Elevations Real Estate, LLC - New
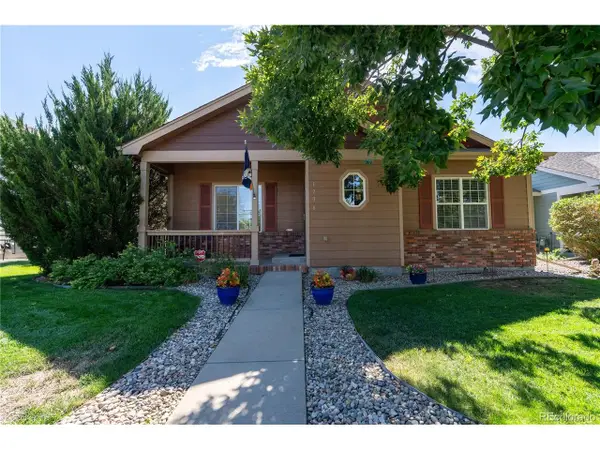 $445,000Active3 beds 2 baths2,762 sq. ft.
1738 E 11th St, Loveland, CO 80537
MLS# 3822928Listed by: Brokers Guild Homes - New
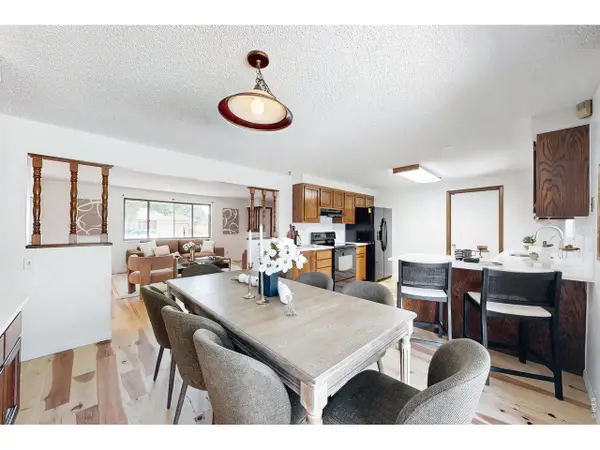 $533,000Active4 beds 3 baths2,061 sq. ft.
2903 Glendevey Dr, Loveland, CO 80538
MLS# 1069079Listed by: RE/MAX Alliance-FTC South - New
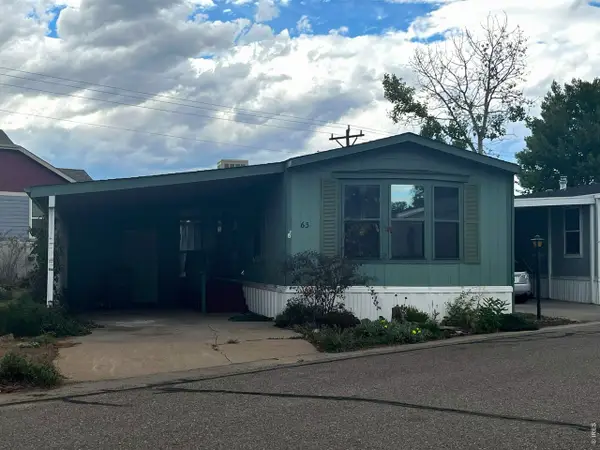 $65,000Active2 beds 2 baths1,056 sq. ft.
605 W 57th St #Lot 63, Loveland, CO 80538
MLS# 7031Listed by: Epique Realty


Protect your home and budget from life's surprises with an Assurant Home Warranty, backed by a partner that supports you through every step of homeownership. Explore Plans.
©2026 Century 21 Real Estate LLC. All rights reserved. CENTURY 21®, the CENTURY 21 Logo and C21® are service marks owned by Century 21 Real Estate LLC. Century 21 Real Estate LLC fully supports the principles of the Fair Housing Act and the Equal Opportunity Act. Each office is independently owned and operated. Listing information is deemed reliable but not guaranteed accurate.