
5460 Ault Dr, Loveland, CO 80538
Local realty services provided by:CENTURY 21 Cornerstone
Listed by: susan orth
Office: c3 real estate solutions, llc9702255152
MLS#:1064321
Source:IRES
Price summary
- Price:$673,000
- Price per sq. ft.:$210.77
About this home
This spacious ranch-style home offers 5 bedrooms and 3 full bathrooms, providing plenty of room for comfortable living. The open and functional layout features generous living spaces on the main level, while the fully finished basement adds exceptional versatility with a large family/recreation room, and ample space for entertaining, relaxing, or accommodating guests. Step outside to enjoy the expansive patio, perfect for outdoor dining, gatherings, or simply unwinding in the fresh air. Combining the convenience of single-level living with the added space of a finished lower level, this well-appointed home is ideal for entertaining, and everyday comfort.
Contact an agent
Home facts
- Year built:2021
- Subdivision & Development:Eagle Brook Meadows 1st Sub Lov
- Listing ID #:1064321
- Added:46 day(s) ago
- Updated:September 01, 2026 at 05:28 AM
Rooms and interior
- Bedrooms:5
- Total bathrooms:3
- Full bathrooms:3
- Dining Description:Eat-in Kitchen
- Kitchen Description:Dishwasher, Disposal, Gas Range, Kitchen Island, Microwave, Pantry, Refrigerator, Self Cleaning Oven
- Basement Description:Built-In Radon, Full, Partially Finished
- Living area:3,193 sq. ft.
Heating and cooling
- Cooling:Central Air
- Heating:Forced Air
Structure and exterior
- Roof:Composition
- Year built:2021
- Building area:3,193 sq. ft.
- Lot area:0.17 Acres
- Lot Features:Curbs, Deciduous Trees, Fire Hydrant within 500 Feet, Gutters, House Faces West, Level, Paved, Sidewalks, Street Light
- Architectural Style:Cottage, Legal Conforming
- Construction Materials:Frame, Stone
- Exterior Features:Patio, Sprinkler System
- Levels:One
Schools
- High school:Loveland
- Middle school:Erwin, Lucile
- Elementary school:Centennial (R2-J)
Utilities
- Water:City
- Sewer:Public Sewer
Finances and disclosures
- Price:$673,000
- Price per sq. ft.:$210.77
- Tax amount:$6,091
Features and amenities
- Appliances:Dishwasher, Disposal, Fire Alarm, Gas Range, Microwave, Refrigerator, Self Cleaning Oven
- Laundry features:Washer/Dryer Hookup
- Amenities:Cathedral Ceiling(s), Eat-in Kitchen, Kitchen Island, Open Floorplan, Pantry, Walk-In Closet(s)
Parking
- Parking description:Oversized Garage
- Garage spaces:3
New listings near 5460 Ault Dr
- Coming Soon
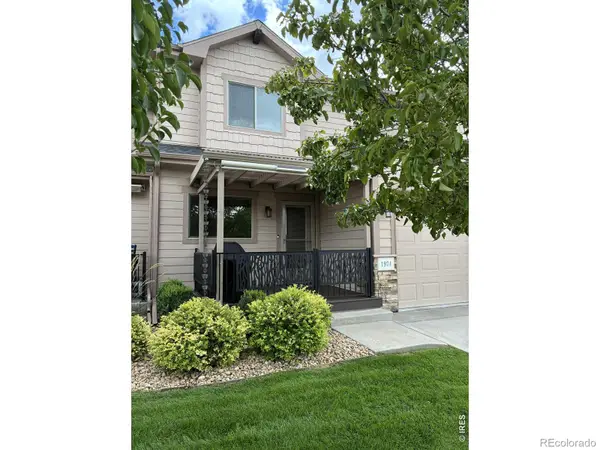 $474,900Coming Soon2 beds 3 baths2,464 sq. ft.
1974 Pikes Peak Drive, Loveland, CO 80538
MLS# IR1067563Listed by: RE/MAX ALLIANCE-FTC DWTN
- Coming Soon
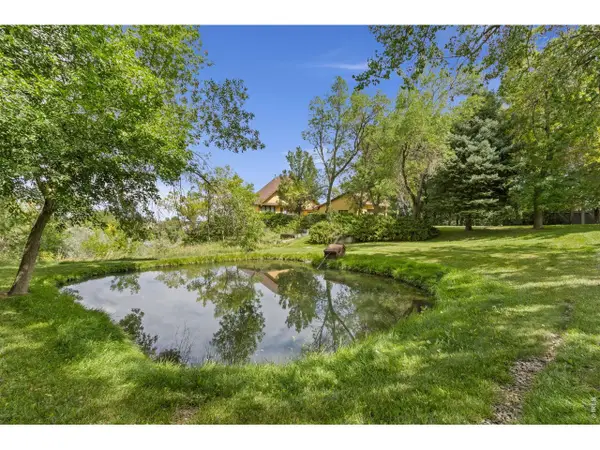 $750,000Coming Soon3 beds 4 baths3,673 sq. ft.
5153 Single Tree Dr, Loveland, CO 80537
MLS# 1067561Listed by: Elevations Real Estate, LLC - Coming Soon
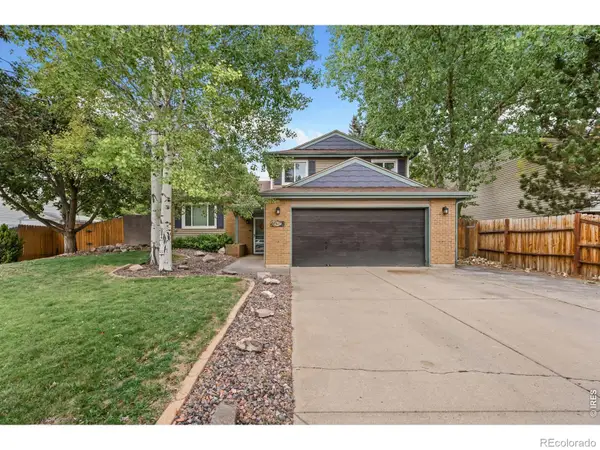 $459,900Coming Soon3 beds 3 baths1,618 sq. ft.
4127 Balsa Court, Loveland, CO 80538
MLS# IR1067521Listed by: EXP REALTY LLC - Coming Soon
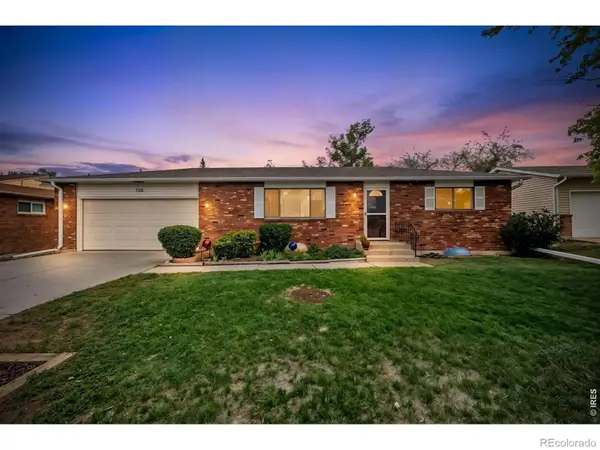 $419,000Coming Soon2 beds 2 baths1,920 sq. ft.
754 S Dotsero Drive, Loveland, CO 80537
MLS# IR1067291Listed by: LIV SOTHEBY'S INTL REALTY D - New
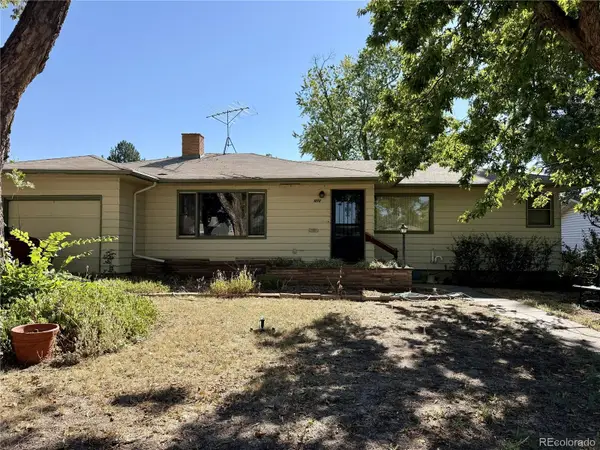 $395,000Active3 beds 2 baths2,590 sq. ft.
1010 Hilltop Drive, Loveland, CO 80537
MLS# 6563148Listed by: COLDWELL BANKER REALTY 54 - New
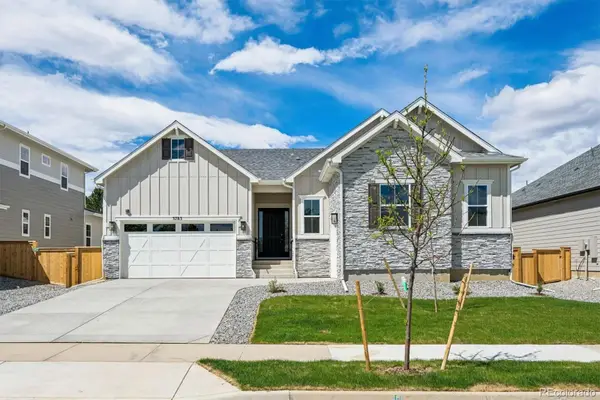 $894,950Active4 beds 3 baths4,564 sq. ft.
3783 Emerald Shore Circle, Loveland, CO 80538
MLS# 6251795Listed by: SH REALTY, INC. - New
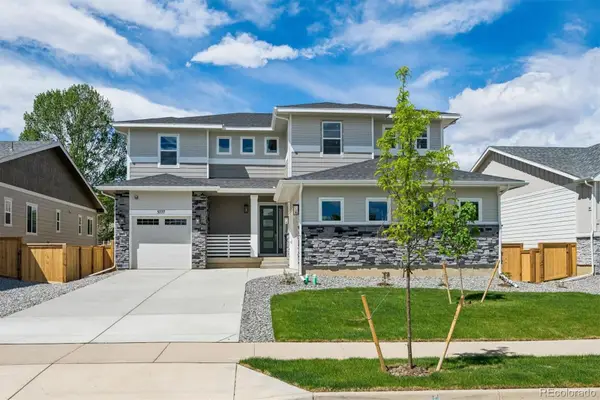 $959,950Active6 beds 6 baths5,112 sq. ft.
3777 Emerald Shore Circle, Loveland, CO 80538
MLS# 9632342Listed by: SH REALTY, INC. - New
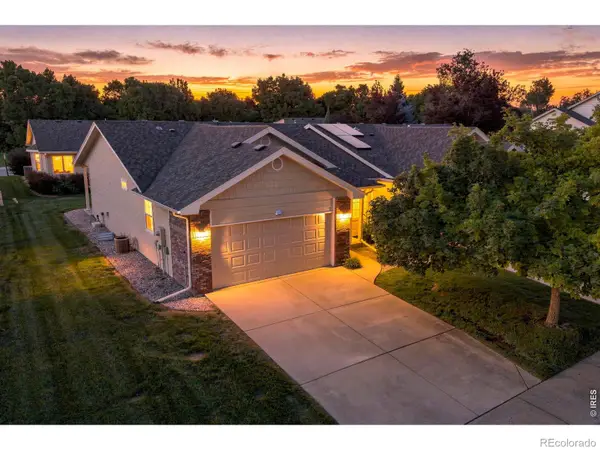 $460,000Active3 beds 3 baths2,637 sq. ft.
2607 Forsythia Drive, Loveland, CO 80537
MLS# IR1067587Listed by: GROUP CENTERRA - New
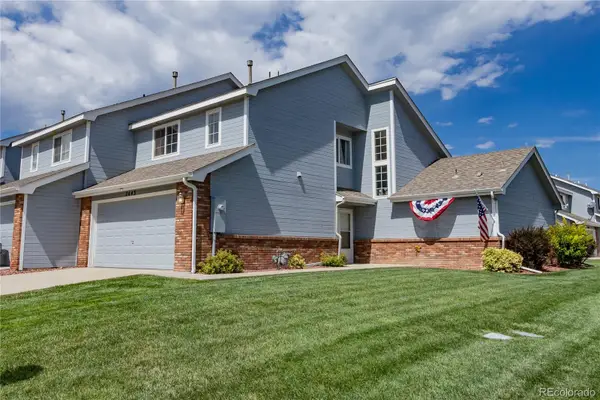 $414,900Active3 beds 3 baths1,540 sq. ft.
2643 W 45th Street, Loveland, CO 80538
MLS# 9841432Listed by: EXP REALTY, LLC - New
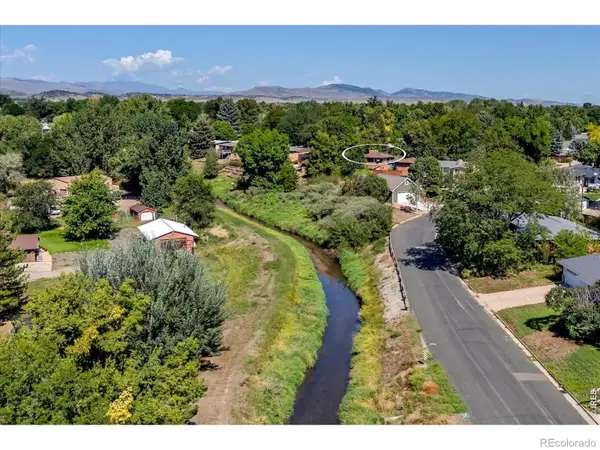 $425,000Active3 beds 2 baths1,878 sq. ft.
1220 W 6th Street, Loveland, CO 80537
MLS# IR1067577Listed by: RE/MAX OF BOULDER, INC


Protect your home and budget from life's surprises with an Assurant Home Warranty, backed by a partner that supports you through every step of homeownership. Explore Plans.
©2026 Century 21 Real Estate LLC. All rights reserved. CENTURY 21®, the CENTURY 21 Logo and C21® are service marks owned by Century 21 Real Estate LLC. Century 21 Real Estate LLC fully supports the principles of the Fair Housing Act and the Equal Opportunity Act. Each office is independently owned and operated. Listing information is deemed reliable but not guaranteed accurate.