
805 Waxberry Ct, Loveland, CO 80538
Local realty services provided by:CENTURY 21 CapRock Real Estate
805 Waxberry Ct,Loveland, CO 80538
$740,000
- 4 Beds
- 3 Baths
- 3,229 sq. ft.
- Single family
- Pending
Listed by: joell bourn
Office: homesmart realty303-858-8100
MLS#:2574733
Source:IRES
Price summary
- Price:$740,000
- Price per sq. ft.:$229.17
- Monthly HOA dues:$16.67
About this home
ARE YOU LOOKING FOR A LOW HOA? A LARGE, PRIVATE YARD WITH MATURE TREES? ROOM TO STORE YOUR BOAT OR CAMPER WITHOUT PAYING MONTHLY STORAGE FEES? THIS IS THE ONE!
Home includes a One-year Homebuyer's Warranty at Closing!!
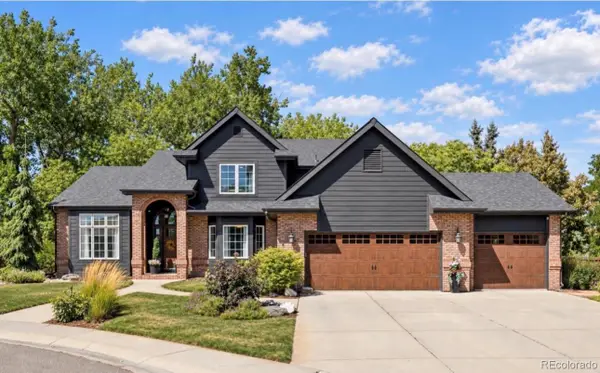
Discover one of the most beautiful, private backyards in Horseshoe View Estates. Set on a rare .4-acre lot, this property offers exceptional outdoor living with mature shade trees, a charming, covered pergola, a tranquil water feature, a 128 sq ft storage shed, and a dedicated cement pad perfect for RV or boat parking-all without monthly storage fees. The space feels private, peaceful, and ideal for entertaining, gardening, or simply enjoying Colorado evenings. Out front you will find a cute front porch overlooking a quiet cul-de-sac, perfect for morning coffee or relaxing in the shade.
Inside, this spacious 4-bedroom, 3-bathroom home features over 3,200 sq ft of comfortable, beautifully designed living space, including a thoughtful 3-foot builder extension across the back for added depth. The heart of the home is the bright, open-concept kitchen, which boasts granite countertops, stainless steel appliances, and a new dishwasher. Rich hardwood floors flow through the main level, leading to an inviting upper level with a serene primary suite complete with a walk-in closet, new carpet, a bathroom featuring updated fixtures and finishes, dual vanities and a jacuzzi tub. Two additional bedrooms and a full bathroom complete the upper level.
The lower level offers flexible living space perfect for guests, a home office, hobby room, or media area, along with a bathroom space ready for completion - offering a simple way to personalize the space and build equity.
Located in a quiet cul-de-sac with a low HOA, this home combines a stunning lot, spacious interior, and versatile layout in one exceptional package. Schedule your showing today!...
Contact an agent
Home facts
- Year built:1999
- Subdivision & Development:Horseshoe View Estates North
- Listing ID #:2574733
- Added:109 day(s) ago
- Updated:September 14, 2026 at 06:28 PM
Rooms and interior
- Bedrooms:4
- Total bathrooms:3
- Full bathrooms:2
- Half bathrooms:1
- Dining Description:Eat-in Kitchen
- Kitchen Description:Dishwasher, Disposal, Kitchen Island, Microwave, Refrigerator, Self Cleaning Oven
- Basement Description:Partial, Partially Finished
- Living area:3,229 sq. ft.
Heating and cooling
- Cooling:Ceiling Fan(s), Central Air
- Heating:Forced Air
Structure and exterior
- Roof:Composition
- Year built:1999
- Building area:3,229 sq. ft.
- Lot area:0.4 Acres
- Lot Features:Cul-De-Sac, Deciduous Trees, Gutters, Level, Outbuildings, Paved
- Construction Materials:Brick, Frame
- Exterior Features:Patio, Sprinkler System
- Levels:2 Story
Schools
- High school:Loveland
- Middle school:Lucile Erwin
- Elementary school:Cottonwood Plains
Utilities
- Water:City
- Sewer:Public Sewer
Finances and disclosures
- Price:$740,000
- Price per sq. ft.:$229.17
- Tax amount:$4,285
Features and amenities
- Appliances:Dishwasher, Disposal, Fire Alarm, Microwave, Refrigerator, Self Cleaning Oven
- Amenities:Eat-in Kitchen, Kitchen Island, Open Floorplan, Walk-In Closet(s)
Parking
- Garage spaces:3
New listings near 805 Waxberry Ct
- Coming Soon
 $400,000Coming Soon4 beds 2 baths1,815 sq. ft.
605 W 3rd Street, Loveland, CO 80537
MLS# IR1068494Listed by: KELLER WILLIAMS MOUNTAIN PROPERTIES
- Coming Soon
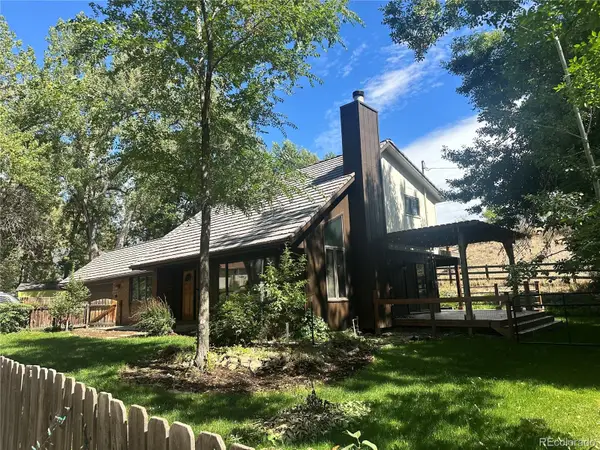 $685,000Coming Soon3 beds 2 baths1,820 sq. ft.
1616 Morning Drive, Loveland, CO 80538
MLS# 1540898Listed by: EXP REALTY, LLC - New
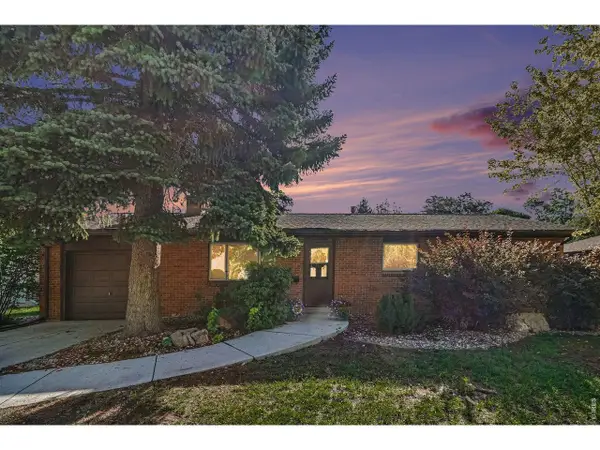 $475,000Active5 beds 2 baths2,096 sq. ft.
3514 N Colorado Ave, Loveland, CO 80538
MLS# 1068655Listed by: Group Centerra - New
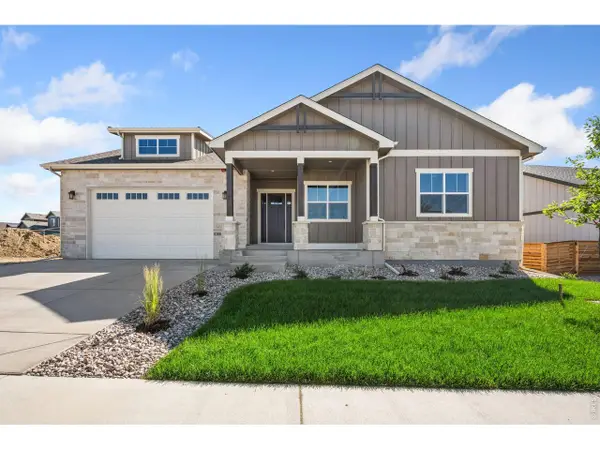 $917,990Active3 beds 3 baths4,932 sq. ft.
6308 Steppes Way, Loveland, CO 80538
MLS# 1068664Listed by: C3 Real Estate Solutions, LLC - New
 $985,000Active4 beds 4 baths4,648 sq. ft.
5416 Ferryboat Ct, Loveland, CO 80537
MLS# 1068665Listed by: Coldwell Banker Realty- Fort Collins - New
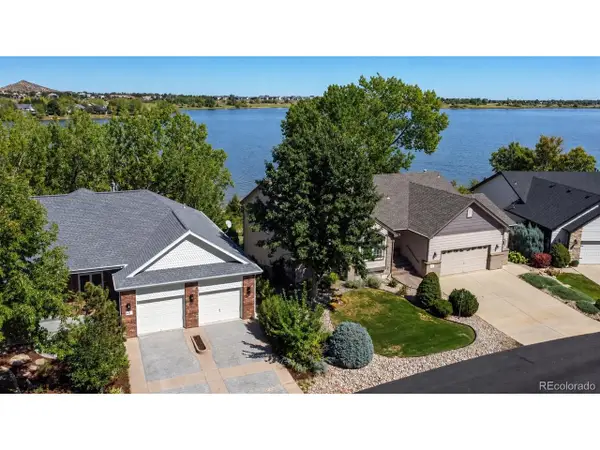 $1,175,000Active4 beds 4 baths4,368 sq. ft.
636 Cove Ct, Loveland, CO 80537
MLS# 7027702Listed by: The Kennedy Home Group - New
 $1,000,000Active5 beds 6 baths4,093 sq. ft.
983 Logan Court, Loveland, CO 80538
MLS# 8076608Listed by: COLDWELL BANKER GLOBAL LUXURY DENVER - New
 $340,000Active2 beds 3 baths1,682 sq. ft.
230 Carina Circle #104, Loveland, CO 80537
MLS# 2366452Listed by: NAVIGATE REALTY - New
 $499,500Active4 beds 2 baths2,108 sq. ft.
4153 Stringtown Dr, Loveland, CO 80538
MLS# 1068569Listed by: C3 Real Estate Solutions, LLC - New
 $1,149,000Active4 beds 3 baths4,179 sq. ft.
1923 Sauk Hill Rd, Loveland, CO 80537
MLS# 1068570Listed by: C3 Real Estate Solutions, LLC


Protect your home and budget from life's surprises with an Assurant Home Warranty, backed by a partner that supports you through every step of homeownership. Explore Plans.
©2026 Century 21 Real Estate LLC. All rights reserved. CENTURY 21®, the CENTURY 21 Logo and C21® are service marks owned by Century 21 Real Estate LLC. Century 21 Real Estate LLC fully supports the principles of the Fair Housing Act and the Equal Opportunity Act. Each office is independently owned and operated. Listing information is deemed reliable but not guaranteed accurate.