
566 S Wildhorse Drive, New Castle, CO 81647
Local realty services provided by:CENTURY 21 CapRock Real Estate
566 S Wildhorse Drive,New Castle, CO 81647
$989,000
- 5 Beds
- 3 Baths
- 2,432 sq. ft.
- Single family
- Active
Listed by: marty rochowiak
Office: aspen snowmass sotheby's international realty - glenwood springs970-366-3511
MLS#:194014
Source:CO_AGSMLS
Price summary
- Price:$989,000
- Price per sq. ft.:$406.66
About this home
Discover modern mountain living in this beautifully designed new construction home offering 5 bedrooms, 3 bathrooms, and 2,432 square feet of thoughtfully crafted living space. Situated on a desirable corner lot, the open and inviting floor plan is filled with natural light thanks to expansive windows on both levels. Contemporary finishes blend seamlessly with warm mountain-inspired design, creating a stylish yet comfortable atmosphere. A versatile sunroom provides the perfect space for a home office, playroom, fitness area, or additional living space. Conveniently located in the heart of New Castle, you'll enjoy easy access to schools, parks, recreation, downtown shops and restaurants, and Interstate 70 for effortless commuting. This move-in-ready home combines modern design, functionality, and an unbeatable location.
Contact an agent
Home facts
- Year built:2026
- Subdivision & Development:Castle Valley Ranch
- Listing ID #:194014
- Added:45 day(s) ago
- Updated:September 15, 2026 at 02:30 PM
Rooms and interior
- Bedrooms:5
- Total bathrooms:3
- Full bathrooms:3
- Living area:2,432 sq. ft.
Heating and cooling
- Heating:Forced Air
- Central air:Yes
Structure and exterior
- Year built:2026
- Building area:2,432 sq. ft.
- Lot area:0.2 Acres
- Architectural Style:Split Level
Finances and disclosures
- Price:$989,000
- Price per sq. ft.:$406.66
- Tax amount:$110,000 (2026)
New listings near 566 S Wildhorse Drive
- New
 $110,000Active2 beds 2 baths924 sq. ft.
5033 County Road 335 #257, New Castle, CO 81647
MLS# 20264618Listed by: RE/MAX 4000, INC - New
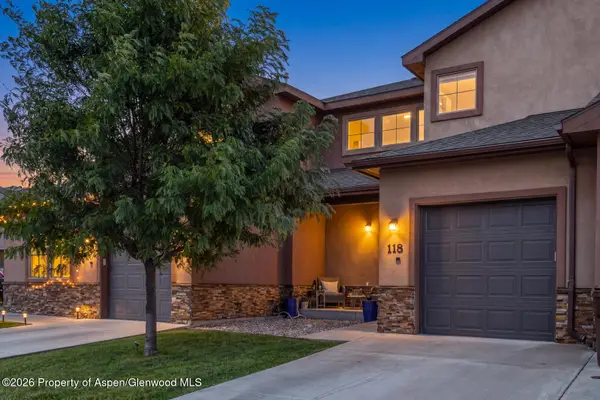 $595,000Active3 beds 3 baths1,573 sq. ft.
118 Redstone Drive, New Castle, CO 81647
MLS# 194544Listed by: VICKI LEE GREEN REALTORS LLC - Open Sat, 12 to 2pmNew
 $695,000Active3 beds 2 baths1,443 sq. ft.
755 S Wildhorse Drive, New Castle, CO 81647
MLS# 194533Listed by: COLDWELL BANKER MASON MORSE-WILLITS - New
 $354,900Active2 beds 2 baths1,056 sq. ft.
410 River View Drive #305, New Castle, CO 81647
MLS# 194526Listed by: VIP INVESTMENTS - New
 $625,000Active3 beds 3 baths1,610 sq. ft.
285 Lupine Drive, New Castle, CO 81647
MLS# 194498Listed by: PROPERTY PROFESSIONALS - Open Thu, 6 to 8pmNew
 $1,365,000Active4 beds 5 baths2,932 sq. ft.
340 Faas Ranch Road, New Castle, CO 81647
MLS# 194468Listed by: VICKI LEE GREEN REALTORS LLC  $370,000Active2 beds 2 baths1,553 sq. ft.
792 Castle Valley Boulevard #I, New Castle, CO 81647
MLS# 194437Listed by: KELLER WILLIAMS COLORADO WEST REALTY (GWS)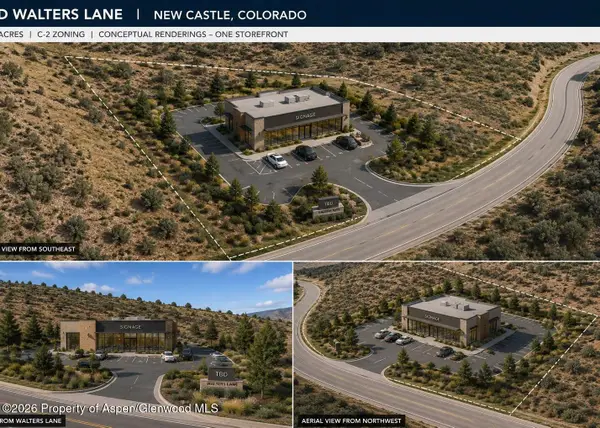 $450,000Active1.59 Acres
Tbd Walters Pud, New Castle, CO 81647
MLS# 194427Listed by: COMPASS ASPEN $810,000Active3 beds 3 baths1,830 sq. ft.
30 Whitetail Drive, New Castle, CO 81647
MLS# 194422Listed by: ASPEN SNOWMASS SOTHEBY'S INTERNATIONAL REALTY-BASALT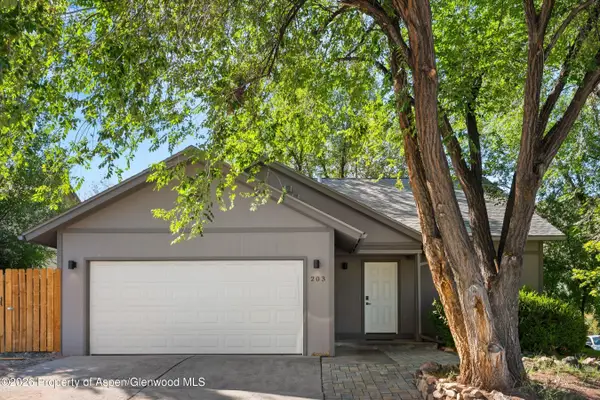 $775,000Active4 beds 3 baths1,920 sq. ft.
203 Lupine Drive, New Castle, CO 81647
MLS# 194359Listed by: COMPASS ASPEN


Protect your home and budget from life's surprises with an Assurant Home Warranty, backed by a partner that supports you through every step of homeownership. Explore Plans.
©2026 Century 21 Real Estate LLC. All rights reserved. CENTURY 21®, the CENTURY 21 Logo and C21® are service marks owned by Century 21 Real Estate LLC. Century 21 Real Estate LLC fully supports the principles of the Fair Housing Act and the Equal Opportunity Act. Each office is independently owned and operated. Listing information is deemed reliable but not guaranteed accurate.