
659 S Wildhorse Drive, New Castle, CO 81647
Local realty services provided by:CENTURY 21 CapRock Real Estate
659 S Wildhorse Drive,New Castle, CO 81647
$789,000
- 4 Beds
- 3 Baths
- 2,040 sq. ft.
- Single family
- Active
Listed by: melissa ann gabossi
Office: vicki lee green realtors llc.970-945-1010
MLS#:193750
Source:CO_AGSMLS
Price summary
- Price:$789,000
- Price per sq. ft.:$386.76
About this home
Nestled in the heart of mountains and trails, this Castle Valley Ranch gem blends comfort and beauty with easy access to the Colorado outdoor lifestyle.
Step inside to a thoughtfully designed floorplan featuring four bedrooms and three bathrooms, including a versatile main-level bedroom that works equally well as a home office or guest room. The open light filled interior boasts a cozy fireplace, custom built-ins and brand new white oak flooring on the main level. Outside, a spacious two-car garage and a private, tranquil backyard set the stage for relaxing evenings and easy entertaining. With a new furnace and new air conditioning already in place, this move-in ready home sits close to schools, parks and trails- a retreat you'll love coming home to.
Contact an agent
Home facts
- Year built:2003
- Subdivision & Development:Castle Valley Ranch
- Listing ID #:193750
- Added:33 day(s) ago
- Updated:August 12, 2026 at 02:31 PM
Rooms and interior
- Bedrooms:4
- Total bathrooms:3
- Full bathrooms:2
- Living area:2,040 sq. ft.
Heating and cooling
- Heating:Forced Air
- Central air:Yes
Structure and exterior
- Year built:2003
- Building area:2,040 sq. ft.
- Lot area:0.18 Acres
Finances and disclosures
- Price:$789,000
- Price per sq. ft.:$386.76
- Tax amount:$3,693 (2025)
Parking
- Garage:Yes
New listings near 659 S Wildhorse Drive
- New
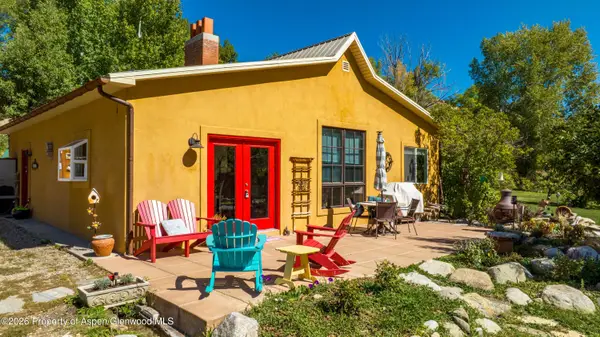 $850,000Active2 beds 2 baths1,400 sq. ft.
5813 County Road 214, New Castle, CO 81647
MLS# 194167Listed by: PROPERTY PROFESSIONALS - New
 $419,000Active3 beds 2 baths1,632 sq. ft.
235 Cottonwood Drive #81652, New Castle, CO 81647
MLS# 194162Listed by: FREEBYRD REAL ESTATE - New
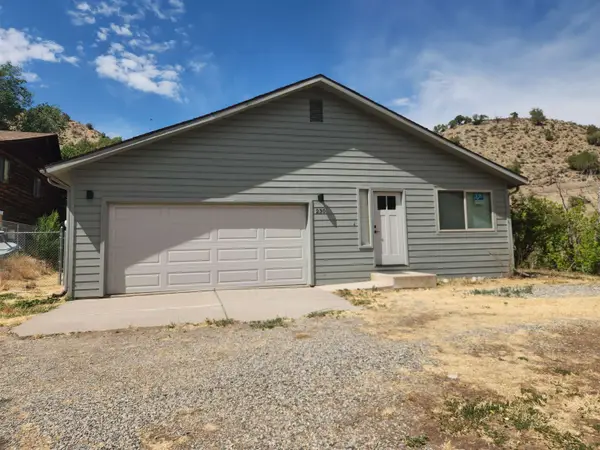 $589,000Active3 beds 2 baths1,380 sq. ft.
230 S E Avenue, New Castle, CO 81647
MLS# 20263993Listed by: RE/MAX COUNTRY - New
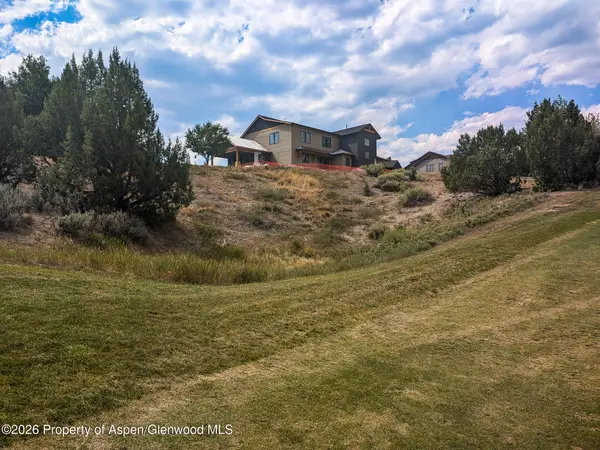 $1,350,000Active3 beds 3 baths2,432 sq. ft.
16 Doe Court, New Castle, CO 81647
MLS# 194117Listed by: THE BEST WAY HOME REAL ESTATE - New
 $1,650,000Active5 beds 4 baths3,449 sq. ft.
29 County Road 335, New Castle, CO 81647
MLS# 194116Listed by: THE BEST WAY HOME REAL ESTATE - New
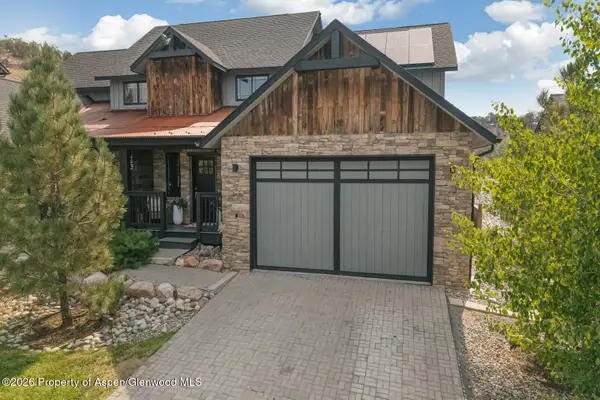 $829,000Active3 beds 3 baths2,080 sq. ft.
120 Deer Valley Drive, New Castle, CO 81647
MLS# 194098Listed by: ASPEN SNOWMASS SOTHEBY'S INTERNATIONAL REALTY - CARBONDALE - New
 $114,500Active0.26 Acres
32 Whitetail Court, New Castle, CO 81647
MLS# 194029Listed by: SOPRIS REALTY LLC  $989,000Active5 beds 3 baths2,432 sq. ft.
566 S Wildhorse Drive, New Castle, CO 81647
MLS# 194014Listed by: ASPEN SNOWMASS SOTHEBY'S INTERNATIONAL REALTY - GLENWOOD SPRINGS $650,000Active4 beds 2 baths1,812 sq. ft.
389 Grand Butte Lane, New Castle, CO 81647
MLS# 194004Listed by: COLDWELL BANKER MASON MORSE-GWS $649,000Active3 beds 2 baths1,214 sq. ft.
252 Lupine Drive, New Castle, CO 81647
MLS# 193994Listed by: PROPERTY PROFESSIONALS


Protect your home and budget from life's surprises with an Assurant Home Warranty, backed by a partner that supports you through every step of homeownership. Explore Plans.
©2026 Century 21 Real Estate LLC. All rights reserved. CENTURY 21®, the CENTURY 21 Logo and C21® are service marks owned by Century 21 Real Estate LLC. Century 21 Real Estate LLC fully supports the principles of the Fair Housing Act and the Equal Opportunity Act. Each office is independently owned and operated. Listing information is deemed reliable but not guaranteed accurate.