
8036 James Ct, Niwot, CO 80503
Local realty services provided by:CENTURY 21 Top Dog Properties
8036 James Ct,Niwot, CO 80503
$1,275,000
- 5 Beds
- 3 Baths
- 3,218 sq. ft.
- Single family
- Active
Listed by: deborah read fowler
Office: madison & company properties - niwot3037713850
MLS#:1065528
Source:IRES
Price summary
- Price:$1,275,000
- Price per sq. ft.:$396.21
- Monthly HOA dues:$165
About this home
Welcome to 8036 James Court, a beautifully updated and exceptionally well-maintained open floor plan home tucked into a peaceful Niwot setting. Thoughtful improvements throughout create a fresh, inviting feel, while all-new bathrooms feature stylish finishes, updated fixtures, and carefully selected details that balance elegance with everyday function. Comfortable, light-filled living spaces flow easily for daily life and entertaining, while several versatile rooms offer valuable flexibility. A main floor primary bedroom makes for convenient and easy living. Create a home office, fitness room, guest space, playroom, studio or quiet retreat-the home readily adapts to your changing needs. A solar lease of just $99 per month has only seven years remaining on its original 20-year term.Outside, the beautiful backyard feels like a private garden retreat, with mature landscaping and thoughtfully tended garden spaces providing color, charm and a peaceful setting. A large patio offers plenty of room for outdoor dining, summer gatherings or relaxing with a morning cup of coffee, while the quaint storage shed with a covered sitting area keeps gardening tools and outdoor essentials conveniently organized.Best of all, the heart of Niwot is right outside your door. Walk across the street to Niwot Market, then continue to local restaurants, coffee shops, boutiques and everyday conveniences in Cottonwood Square and historic downtown Niwot. Leave the car at home and enjoy summer concerts, First Friday celebrations, seasonal festivals, community parades and the many events that give Niwot its warm, small-town spirit.Move-in ready and exceptionally walkable, 8036 James Court combines meticulous care, thoughtful updates, flexible living spaces and a beautiful outdoor setting with effortless access to everything that makes Niwot such a treasured place to call home....
Contact an agent
Home facts
- Year built:1991
- Subdivision & Development:Johnson Farm
- Listing ID #:1065528
- Added:3 day(s) ago
- Updated:August 04, 2026 at 12:44 AM
Rooms and interior
- Bedrooms:5
- Total bathrooms:3
- Full bathrooms:1
- Flooring:Wood
- Dining Description:Eat-in Kitchen, Separate Dining Room
- Kitchen Description:Dishwasher, Disposal, Electric Range, Gas Range, Microwave, Refrigerator
- Basement Description:Partial, Partially Finished
- Living area:3,218 sq. ft.
Heating and cooling
- Cooling:Central Air, Whole House Fan
- Heating:Forced Air
Structure and exterior
- Roof:Composition
- Year built:1991
- Building area:3,218 sq. ft.
- Lot area:0.22 Acres
- Lot Features:Cul-De-Sac, Evergreen Trees, Paved
- Architectural Style:Contemporary
- Construction Materials:Brick, Frame
- Exterior Features:Patio, Sprinkler System
- Levels:One
Schools
- High school:Niwot
- Middle school:Sunset Middle
- Elementary school:Niwot
Utilities
- Water:District
- Sewer:Public Sewer
Finances and disclosures
- Price:$1,275,000
- Price per sq. ft.:$396.21
- Tax amount:$7,397
Features and amenities
- Appliances:Dishwasher, Disposal, Dryer, Electric Range, Fire Alarm, Gas Range, Microwave, Refrigerator, Washer
- Laundry features:Dryer, Washer, Washer/Dryer Hookup
- Amenities:Bay or Bow Window, Cathedral Ceiling(s), Eat-in Kitchen, Natural Woodwork, Open Floorplan, Separate Dining Room, Skylights, Walk-In Closet(s)
Parking
- Parking description:Garage Door Opener
- Garage spaces:2
New listings near 8036 James Ct
- New
 $2,990,000Active6 beds 8 baths6,394 sq. ft.
9261 Blue Spruce Ln, Niwot, CO 80503
MLS# 9794436Listed by: Kentwood Real Estate DTC, LLC - New
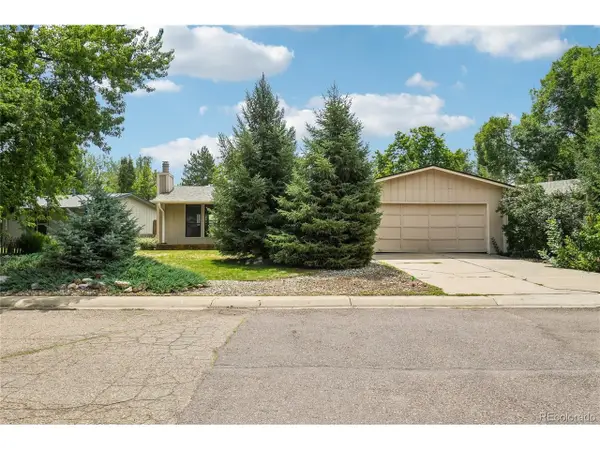 $835,000Active3 beds 2 baths2,100 sq. ft.
7756 Nikau Dr, Niwot, CO 80503
MLS# 8513083Listed by: Compass Colorado, LLC - Boulder - New
 $1,325,000Active4 beds 3 baths2,310 sq. ft.
7314 Timothy Pl, Niwot, CO 80503
MLS# 1065109Listed by: LIV Sotheby's Intl Realty 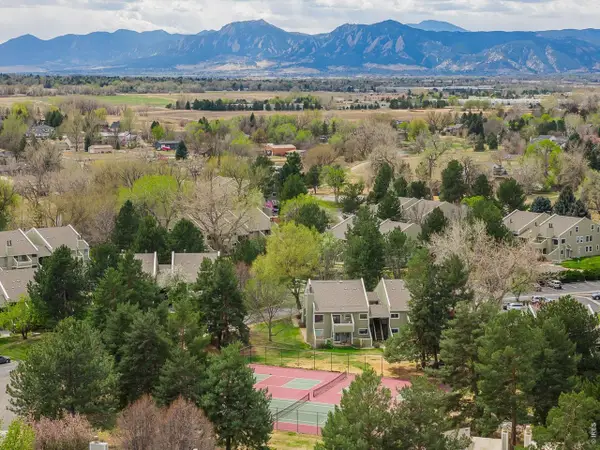 $290,000Active2 beds 1 baths882 sq. ft.
8050 Niwot Rd #28, Niwot, CO 80503
MLS# 1064162Listed by: Madison & Company Properties - Niwot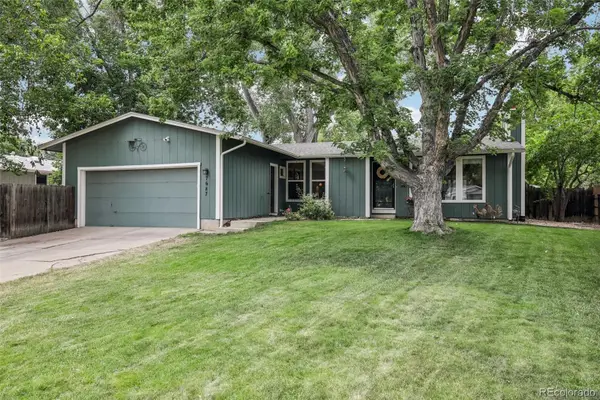 $895,000Active5 beds 3 baths2,093 sq. ft.
7687 Matai Court, Niwot, CO 80503
MLS# 4727389Listed by: COMPASS COLORADO, LLC - BOULDER
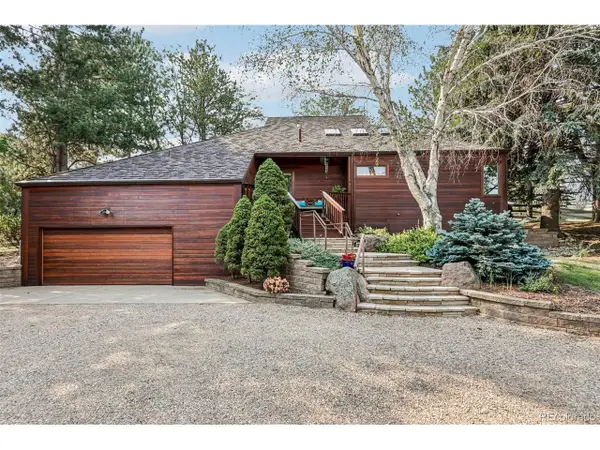 $1,650,000Active4 beds 3 baths4,212 sq. ft.
6624 Cherokee Ct, Niwot, CO 80503
MLS# 9838529Listed by: Compass Colorado, LLC - Boulder $6,200,000Active5 beds 8 baths11,364 sq. ft.
6792 Niwot Hills Drive, Niwot, CO 80503
MLS# IR1064119Listed by: COMPASS - BOULDER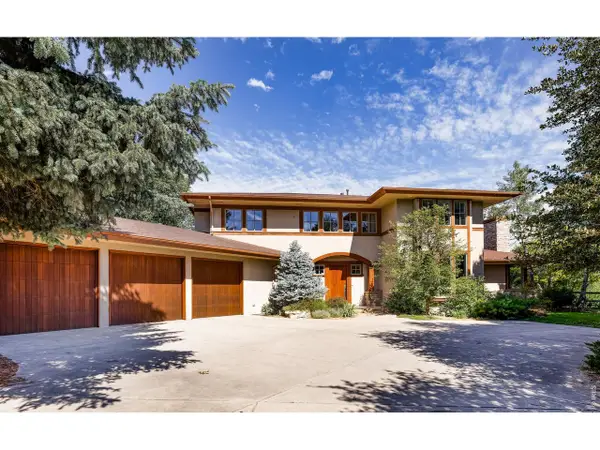 $2,250,000Active5 beds 6 baths5,430 sq. ft.
7271 Longview Dr, Niwot, CO 80503
MLS# 1063893Listed by: RE/MAX of Boulder, Inc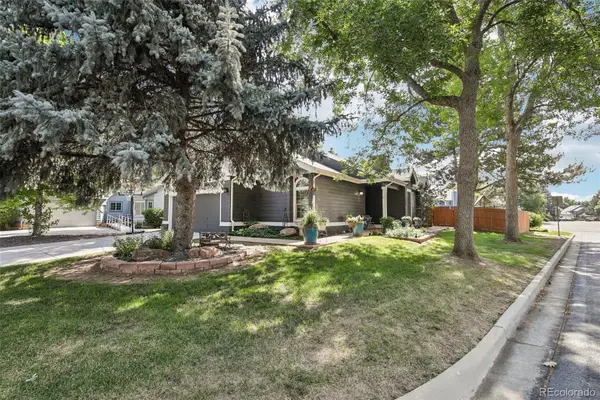 $1,175,000Active4 beds 3 baths2,954 sq. ft.
7100 Dry Creek Court, Niwot, CO 80503
MLS# 2814519Listed by: COMPASS COLORADO, LLC - BOULDER


Protect your home and budget from life's surprises with an Assurant Home Warranty, backed by a partner that supports you through every step of homeownership. Explore Plans.
©2026 Century 21 Real Estate LLC. All rights reserved. CENTURY 21®, the CENTURY 21 Logo and C21® are service marks owned by Century 21 Real Estate LLC. Century 21 Real Estate LLC fully supports the principles of the Fair Housing Act and the Equal Opportunity Act. Each office is independently owned and operated. Listing information is deemed reliable but not guaranteed accurate.