
9261 Blue Spruce Ln, Niwot, CO 80503
Local realty services provided by:CENTURY 21 Top Dog Properties
Listed by: greg margheim & kelly sophinos
Office: kentwood real estate dtc, llc303-773-3399
MLS#:9794436
Source:IRES
Price summary
- Price:$2,990,000
- Price per sq. ft.:$467.63
- Monthly HOA dues:$165
About this home
Colorado Luxury Living at Its Finest.Set on nearly 1.5 professionally landscaped acres at the end of a quiet cul-de-sac, this exceptional Colorado contemporary blends timeless mountain elegance with refined luxury. Framed by mature trees, breathtaking Front Range views, and unforgettable Colorado sunsets, this is the private retreat buyers have been waiting for.
A striking stone-and-beam exterior and expansive front porch create a memorable first impression, inside, soaring ceilings, abundant natural light, and an open-concept design offer effortless everyday living and grand-scale entertaining. The impressive great room is anchored by a dramatic floor-to-ceiling stone fireplace and flows seamlessly into the chef's kitchen, featuring dual walk-in pantries, a dedicated tech room, an inviting breakfast area, formal dining with a butler's pantry, and a spacious mudroom and oversized 4-car garage.
Designed with both comfort and flexibility in mind, the home offers six spacious en-suite bedrooms, including a private main-floor guest suite and a luxurious primary retreat where panoramic mountain and city views create the perfect place to unwind. Additional living spaces include a dedicated executive office, an expansive loft, and an incredible media and recreation room complete with a golf simulator.
Step outside to experience the very best of Colorado living. The covered outdoor deck, hot tub, and beautifully landscaped grounds provide the ideal setting for entertaining, relaxing, and taking in spectacular sunsets against the backdrop of the Rocky Mountains.
Perfectly positioned between Boulder and Longmont, the charming town of Niwot is one of Colorado's hidden gems, celebrated for its award-winning restaurants, boutique shopping, year-round community events, scenic trails, and welcoming small-town atmosphere-all while offering convenient access to Boulder, Longmont, and Denver. This is more than a home-it's a Colorado lifestyle unlike any other....
Contact an agent
Home facts
- Year built:2013
- Subdivision & Development:Niwot Hills
- Listing ID #:9794436
- Added:59 day(s) ago
- Updated:September 27, 2026 at 02:37 PM
Rooms and interior
- Bedrooms:6
- Total bathrooms:8
- Full bathrooms:6
- Half bathrooms:2
- Dining Description:Eat-in Kitchen
- Kitchen Description:Dishwasher, Disposal, Double Oven, Down Draft, Gas Bar-B-Q, Kitchen Island, Microwave, Pantry, Refrigerator
- Basement Description:Built-In Radon, Daylight, Full, Partially Finished, Radon Test Available, Slab, Sump Pump, Walk-Out Access
- Living area:6,394 sq. ft.
Heating and cooling
- Cooling:Ceiling Fan(s), Central Air
- Heating:Electronic Air Filter, Forced Air
Structure and exterior
- Roof:Metal, Shake
- Year built:2013
- Building area:6,394 sq. ft.
- Lot area:1.48 Acres
- Lot Features:Cul-De-Sac, Deciduous Trees, House Faces South, Level, Paved
- Architectural Style:Chalet
- Construction Materials:Frame, Stone
- Exterior Features:Deck, Patio, Sprinkler System
- Levels:2 Story
Schools
- High school:Niwot
- Middle school:Sunset
- Elementary school:Niwot
Utilities
- Water:City
- Sewer:Public Sewer
Finances and disclosures
- Price:$2,990,000
- Price per sq. ft.:$467.63
- Tax amount:$19,455
Features and amenities
- Appliances:Dishwasher, Disposal, Double Oven, Down Draft, Dryer, Fire Alarm, Gas Bar-B-Q, Microwave, Refrigerator, Washer
- Laundry features:Dryer, Washer
- Amenities:Cathedral Ceiling(s), Eat-in Kitchen, Kitchen Island, Open Floorplan, Pantry, Walk-In Closet(s), Wet Bar
Parking
- Parking description:Oversized Garage
- Garage spaces:4
New listings near 9261 Blue Spruce Ln
- New
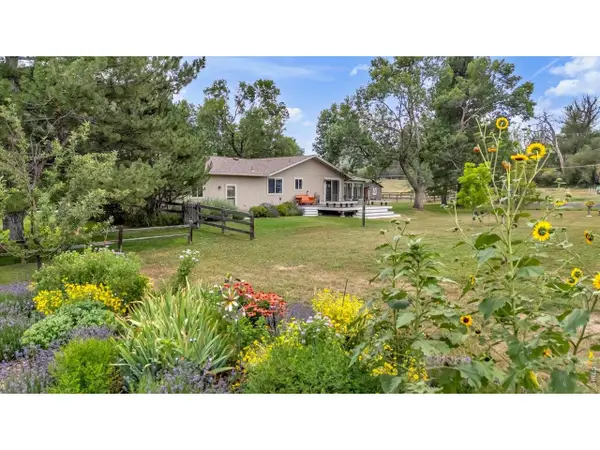 $1,700,000Active3 beds 2 baths2,588 sq. ft.
7922 Meadowlake Rd, Niwot, CO 80503
MLS# 1069265Listed by: Compass - Boulder - New
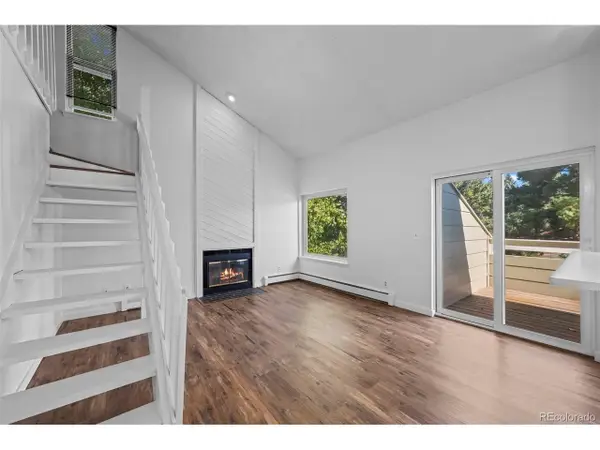 $365,000Active2 beds 1 baths1,058 sq. ft.
7977 Countryside Dr #107, Niwot, CO 80503
MLS# 9300740Listed by: Compass Colorado, LLC - Boulder - New
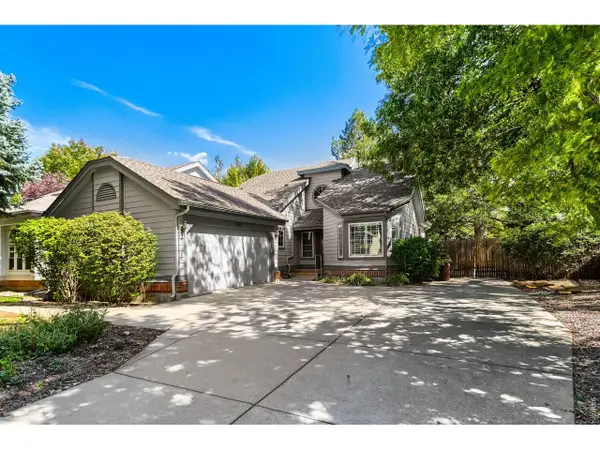 $995,000Active2 beds 3 baths2,757 sq. ft.
7103 Dry Creek Ct, Niwot, CO 80503
MLS# 1069214Listed by: Compass - Boulder - New
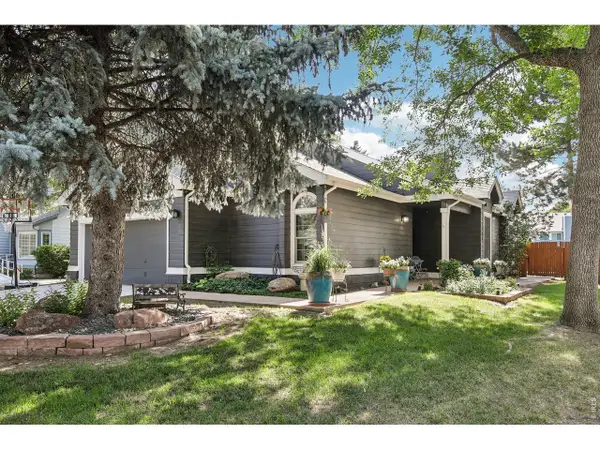 $1,125,000Active4 beds 3 baths2,954 sq. ft.
7100 Dry Creek Ct, Niwot, CO 80503
MLS# 1069126Listed by: Compass - Boulder - New
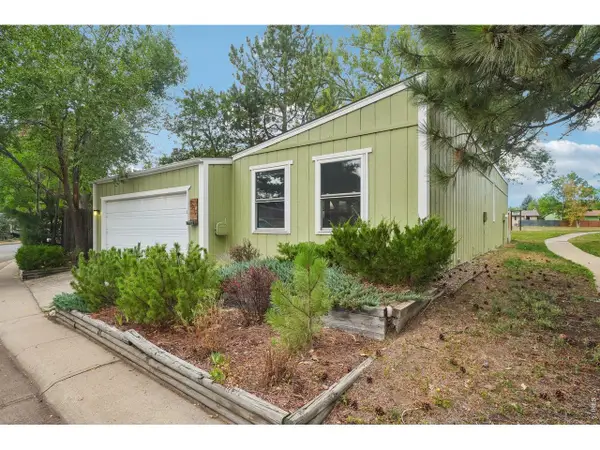 $575,000Active2 beds 2 baths1,031 sq. ft.
6917 Totara Pl, Niwot, CO 80503
MLS# 1068902Listed by: Compass - Boulder 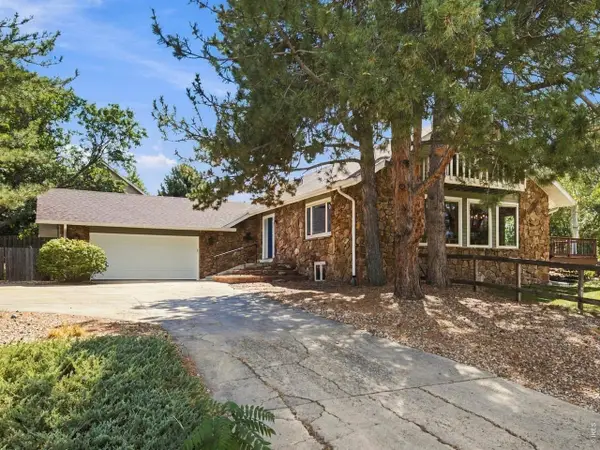 $1,200,000Active4 beds 4 baths4,649 sq. ft.
9004 Walker Rd, Niwot, CO 80503
MLS# 1068724Listed by: Group Centerra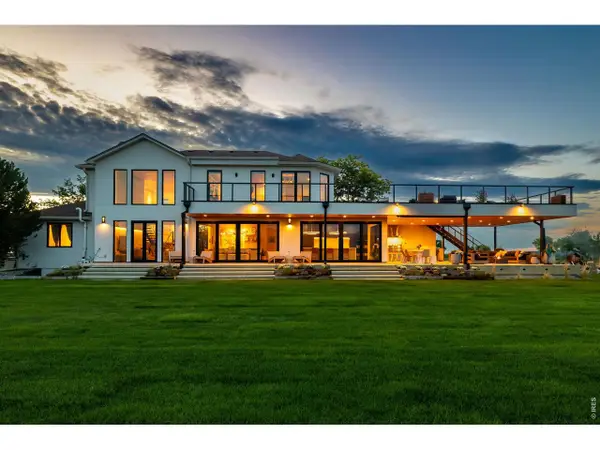 $4,995,000Active6 beds 5 baths5,688 sq. ft.
6915 Goose Point Ct, Niwot, CO 80503
MLS# 1068682Listed by: Compass - Boulder $1,420,000Active6 beds 3 baths4,963 sq. ft.
6686 Apache Ct, Niwot, CO 80503
MLS# 1068375Listed by: Madison & Company Properties - Niwot $339,900Active2 beds 2 baths1,020 sq. ft.
8060 Niwot Rd #28, Niwot, CO 80503
MLS# 6714517Listed by: Keller Williams Preferred Realty $4,300,000Active5 beds 7 baths12,621 sq. ft.
6541 Legend Ridge Trl, Niwot, CO 80503
MLS# 1068306Listed by: Compass - Boulder


Protect your home and budget from life's surprises with an Assurant Home Warranty, backed by a partner that supports you through every step of homeownership. Explore Plans.
©2026 Century 21 Real Estate LLC. All rights reserved. CENTURY 21®, the CENTURY 21 Logo and C21® are service marks owned by Century 21 Real Estate LLC. Century 21 Real Estate LLC fully supports the principles of the Fair Housing Act and the Equal Opportunity Act. Each office is independently owned and operated. Listing information is deemed reliable but not guaranteed accurate.