
8099 Meadowdale Sq, Niwot, CO 80503
Local realty services provided by:CENTURY 21 Top Dog Properties
8099 Meadowdale Sq,Niwot, CO 80503
$810,000
- 4 Beds
- 4 Baths
- 1,929 sq. ft.
- Townhouse
- Active
Listed by: courtney uyeshiro, amy gilbride
Office: compass - boulder3034875472
MLS#:1062956
Source:IRES
Price summary
- Price:$810,000
- Price per sq. ft.:$419.91
- Monthly HOA dues:$394
About this home
Niwot is calling and this residence provides the peace and serenity you are seeking! This 4BR 3.5 BA townhome lives like a single family home, blocks from downtown Niwot. Small town living is at your fingertips: Niwot Market, the new Fortezza Ristorante, several boutiques and coffee shops await, just 5 mins to Niwot High School and Niwot Elementary. Enjoy daily outdoor adventures on the LOBO trail and Niwot trails right out your door. This home has was renovated in 2022 and 2025 and shares no walls with neighbors. The space is bright and cheery, with vaulted ceilings, hardwood floors, wool berber carpet, designer Lasvit lighting chandeliers, wainscot and shiplap details, a brand new efficient wood-burning fireplace insert and large modern windows. An inviting dining space and updated kitchen is welcomes with grey cabinetry, white quartz countertops, stainless steel appliances, and a farmhouse sink with a view to the backyard and shared open space. From the adjacent dining area, step out through sliding doors to the wood porch, which opens to a spacious grassy fenced yard (brand new fence!) and a vast shared open space beyond. Upstairs, you'll find two bedrooms and two baths. The primary suite is a true retreat with its own balcony and lovely design details: wainscoting, luxury spa-like bathroom with double vanity, a huge shower and walk-in closet. An additional upper-level bedroom and full bath are nicely updated. There are 2 additional bedrooms in the lower level, separated by a stylish pine shiplap wall and sliding barn doors. The finished lower level features a full bath, laundry, and storage, making it ideal for visiting guests, teens, or a quiet work-from-home setup. With an attached 2-car garage with amazing gear storage, new roof, new furnace, and a layout that combines flexible living spaces with an airy, uplifting atmosphere, this home is a rare opportunity to enjoy walk-to-town Niwot lifestyle and townhouse convenience....
Contact an agent
Home facts
- Year built:1984
- Listing ID #:1062956
- Added:15 day(s) ago
- Updated:July 13, 2026 at 06:49 PM
Rooms and interior
- Bedrooms:4
- Total bathrooms:4
- Full bathrooms:1
- Half bathrooms:1
- Flooring:Wood
- Dining Description:Separate Dining Room
- Kitchen Description:Dishwasher, Disposal, Freezer, Gas Range, Pantry, Refrigerator
- Basement Description:Full, Partially Finished
- Living area:1,929 sq. ft.
Heating and cooling
- Cooling:Central Air
- Heating:Forced Air
Structure and exterior
- Roof:Composition
- Year built:1984
- Building area:1,929 sq. ft.
- Lot area:0.08 Acres
- Lot Features:Abuts Private Open Space, Cul-De-Sac, Deciduous Trees, Paved, Wooded
- Architectural Style:Contemporary
- Construction Materials:Composition
- Exterior Features:Balcony, Deck, Recreation Association Required, Sprinkler System
- Levels:2 Story
Schools
- High school:Niwot
- Middle school:Sunset Middle
- Elementary school:Niwot
Utilities
- Water:District
- Sewer:Public Sewer
Finances and disclosures
- Price:$810,000
- Price per sq. ft.:$419.91
- Tax amount:$4,843
Features and amenities
- Appliances:Dishwasher, Disposal, Dryer, Fire Alarm, Freezer, Gas Range, Refrigerator, Washer
- Laundry features:Dryer, Washer, Washer/Dryer Hookup
- Amenities:Cathedral Ceiling(s), Open Floorplan, Pantry, Separate Dining Room, Walk-In Closet(s)
Parking
- Garage spaces:2
New listings near 8099 Meadowdale Sq
- New
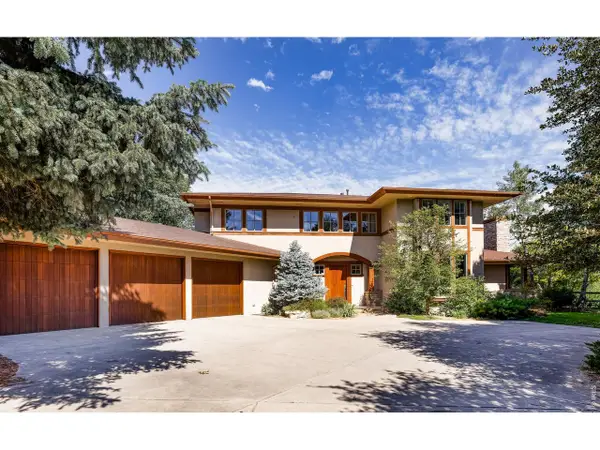 $2,250,000Active5 beds 6 baths5,430 sq. ft.
7271 Longview Dr, Niwot, CO 80503
MLS# 1063893Listed by: RE/MAX of Boulder, Inc - New
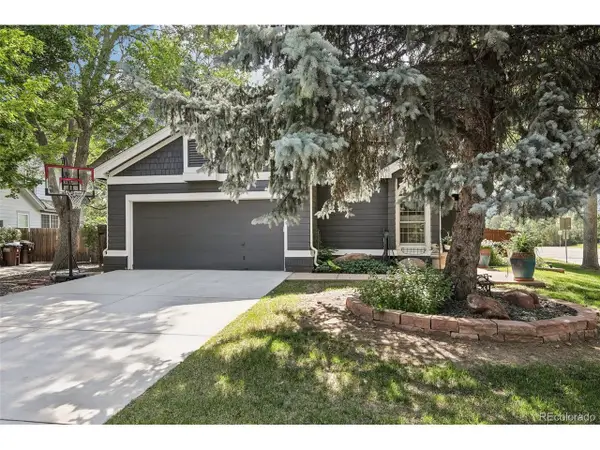 $1,175,000Active4 beds 3 baths2,954 sq. ft.
7100 Dry Creek Ct, Longmont, CO 80503
MLS# 2814519Listed by: Compass Colorado, LLC - Boulder - New
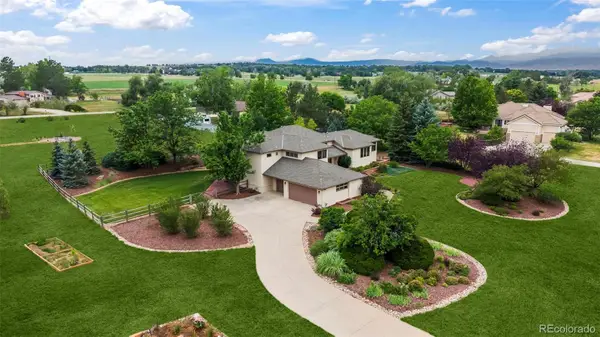 $1,295,000Active4 beds 4 baths4,091 sq. ft.
7542 Crestview Drive, Niwot, CO 80504
MLS# 1854240Listed by: RE/MAX OF BOULDER
- New
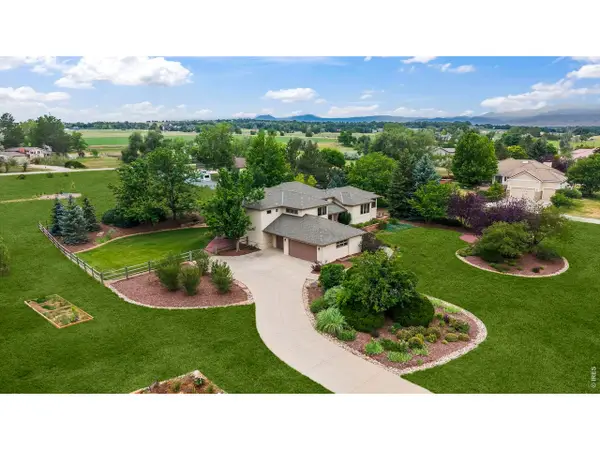 $1,295,000Active4 beds 4 baths4,091 sq. ft.
7542 Crestview Dr, Niwot, CO 80504
MLS# 1063291Listed by: RE/MAX of Boulder, Inc 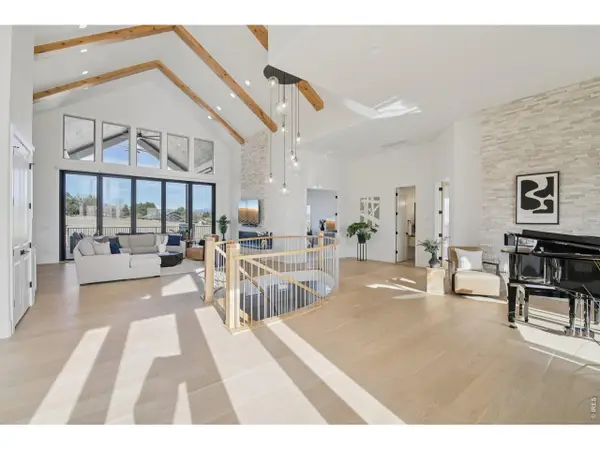 $3,695,000Active5 beds 7 baths7,566 sq. ft.
6689 Asher Ct, Niwot, CO 80503
MLS# 1058173Listed by: Compass - Boulder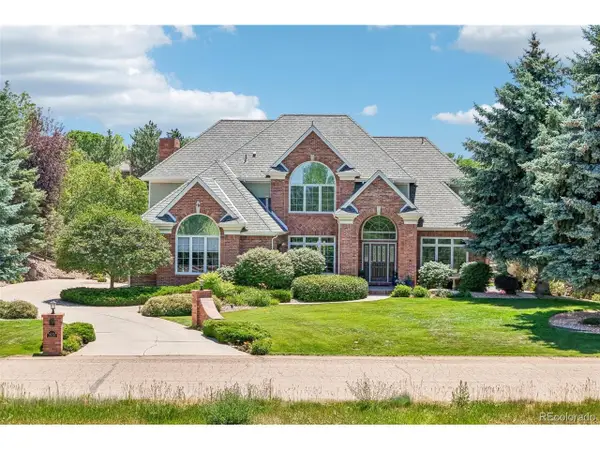 $2,400,000Active5 beds 5 baths6,282 sq. ft.
8272 Greenwood Pl, Niwot, CO 80503
MLS# 3513158Listed by: Compass Colorado, LLC - Boulder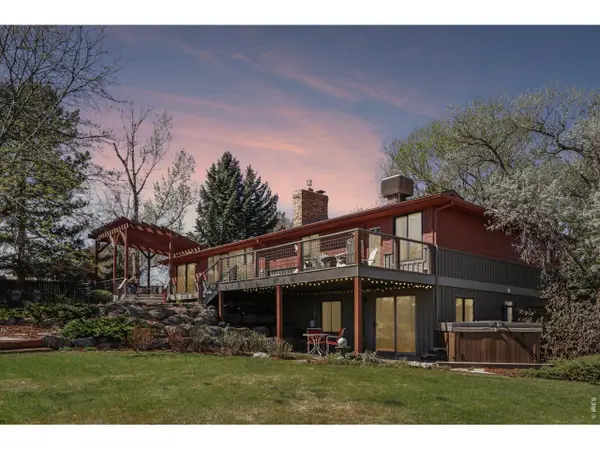 $1,550,000Active5 beds 4 baths4,042 sq. ft.
6640 Paiute Ct, Niwot, CO 80503
MLS# 1063036Listed by: Compass - Boulder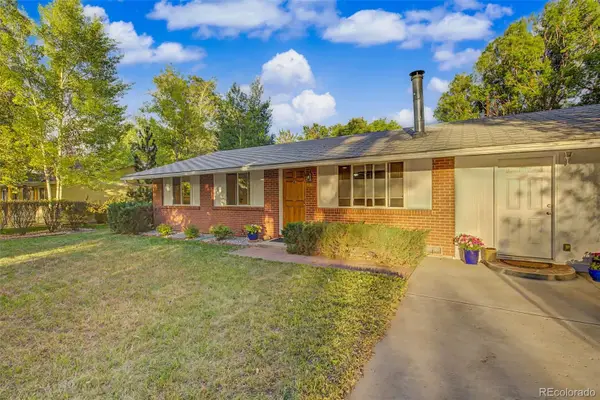 $729,000Active4 beds 2 baths1,107 sq. ft.
440 Franklin Street, Niwot, CO 80544
MLS# 4207438Listed by: TRELORA REALTY, INC.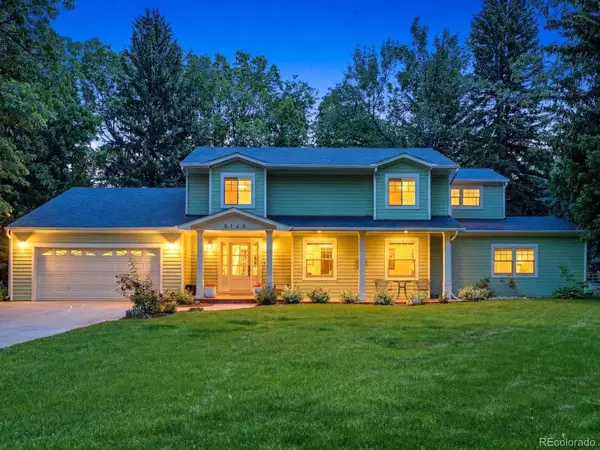 $1,795,000Active5 beds 3 baths3,374 sq. ft.
8140 Meadowdale Court, Longmont, CO 80503
MLS# 4204221Listed by: RE/MAX ALLIANCE


Protect your home and budget from life's surprises with an Assurant Home Warranty, backed by a partner that supports you through every step of homeownership. Explore Plans.
©2026 Century 21 Real Estate LLC. All rights reserved. CENTURY 21®, the CENTURY 21 Logo and C21® are service marks owned by Century 21 Real Estate LLC. Century 21 Real Estate LLC fully supports the principles of the Fair Housing Act and the Equal Opportunity Act. Each office is independently owned and operated. Listing information is deemed reliable but not guaranteed accurate.