
1175 S Welch Circle, Northeast Jefferson, CO 80228
Local realty services provided by:CENTURY 21 Trenka Real Estate
1175 S Welch Circle,Denver, CO 80228
$700,000
- 3 Beds
- 3 Baths
- 2,388 sq. ft.
- Single family
- Coming Soon
Listed by: jody barbour
Office: keller williams foothills realty
MLS#:3248882
Source:ML
Price summary
- Price:$700,000
- Price per sq. ft.:$293.13
About this home
Welcome to 1175 S. Welch Circle - where Colorado lifestyle meets the convenience of being close to everything & outdoor adventure can be part of everyday life. The main floor open concept living features a spacious kitchen with a custom solid walnut slab island, new quartz countertops, Viking double oven, Viking range with hood, dining area, living room & gas fireplace. The kitchen opens to a year-round sunroom, providing additional living space that could be transformed into a bright sitting area, plant room, home office or whatever suits you.
The main level includes the primary bedroom w/en suite 3/4 bath with new tile, 2 additional bedrooms, and a full bathroom with new tile.
The finished basement features a family room with fireplace, bar, updated 3/4 bath with subway tile & river stone, laundry room with front load washer & dryer, & access to the garage. The sunroom, with 2 sliding glass doors, goes out to the wrap around patio, backyard and side access ramp. Oversized 600+ sf 2 car garage w/built-in cabinets & workshop. Additional driveway/RV parking. New elec. panel & meter w/wiring for a generator. Smart thermostat controls both the heating system and swamp cooler. Smart-home features allow you to manage the garage door, exterior door lock, sprinkler system & exterior lighting. Exterior garage keypad. Secure mailbox.
Enjoy hiking/biking on Green Mountain, take in a concert at nearby Red Rocks, or head west on I-70 for the mountains. 6th Avenue provides convenient access to downtown Denver, while I-70 east offers a direct route to DIA. The conveniences of nearby schools, rec center, restaurants, shopping, St. Anthony Hospital, RTD/Light Rail and more make it easy to enjoy the best of Green Mountain living.
This well cared for home offers the opportunity to settle right in to an established Green Mountain neighborhood. There is room to make the home your own, but the important updates & thoughtful improvements are already in place. No HOA....
Contact an agent
Home facts
- Year built:1971
- Subdivision & Development:Hutchinsons Green Mountain
- Listing ID #:3248882
Rooms and interior
- Bedrooms:3
- Total bathrooms:3
- Full bathrooms:1
- Flooring:Carpet, Laminate, Stone, Tile, Wood
- Kitchen Description:Cooktop, Dishwasher, Disposal, Double Oven, Kitchen Island, Microwave, Pantry, Range, Range Hood, Refrigerator, Self Cleaning Oven
- Living area:2,388 sq. ft.
Heating and cooling
- Cooling:Evaporative Cooling
- Heating:Forced Air
Structure and exterior
- Roof:Composition
- Year built:1971
- Building area:2,388 sq. ft.
- Lot area:0.27 Acres
- Architectural Style:Traditional
- Construction Materials:Brick, Frame, Metal Siding
- Exterior Features:Garden, Lighting, Patio, Private Yard, Wrap Around
- Levels:Bi-Level
Schools
- High school:Green Mountain
- Middle school:Dunstan
- Elementary school:Foothills
Utilities
- Water:Public
- Sewer:Public Sewer
Finances and disclosures
- Price:$700,000
- Price per sq. ft.:$293.13
- Tax amount:$4,423 (2025)
Features and amenities
- Amenities:Carbon Monoxide Detector(s), Double Pane Windows, Gas Water Heater, Smart Locks, Smoke Detector(s), Sump Pump, Video Doorbell
- Smart home:Yes
Parking
- Total parking spaces:8
- Parking description:Concrete Driveway, Oversized, Smart Garage Door
- Garage:Yes
- Garage spaces:2
 Based on information submitted to the MLS GRID as of September 10, 2026 04:40 AM. All data is obtained from various sources and may not have been verified by broker or MLS GRID. Supplied Open House information is subject to change without notice. All information should be independently reviewed and verified for accuracy. Properties may or may not be listed by the office/agent presenting the information. ML Member Broker: Mark Trenka
New listings near 1175 S Welch Circle
- Coming Soon
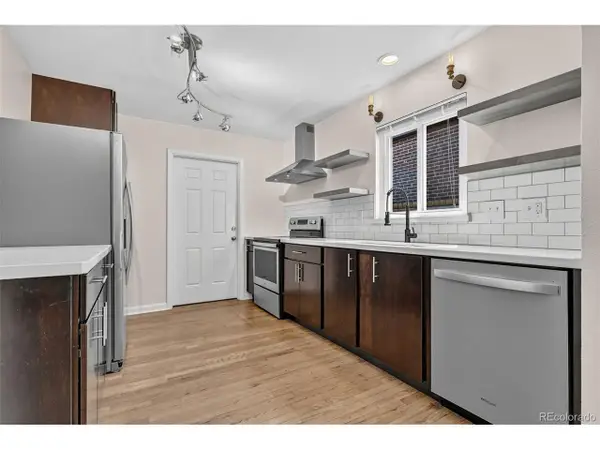 $775,000Coming Soon4 beds 3 baths2,580 sq. ft.
2544 Lamar St, Denver, CO 80214
MLS# 9821872Listed by: LPT Realty - Coming Soon
 $520,000Coming Soon3 beds 2 baths1,238 sq. ft.
10432 Owens Street, Broomfield, CO 80021
MLS# 4447424Listed by: WEST AND MAIN HOMES INC - Coming Soon
 $1,100,000Coming Soon5 beds 3 baths4,744 sq. ft.
8663 S Wadsworth Court, Littleton, CO 80128
MLS# 4449625Listed by: KELLER WILLIAMS DTC - Coming SoonOpen Sat, 12 to 3pm
 $750,000Coming Soon5 beds 4 baths3,156 sq. ft.
7750 W 94th Pl, Broomfield, CO 80021
MLS# 1068312Listed by: LIV Sotheby's Intl Realty - Coming Soon
 $669,000Coming Soon3 beds 2 baths1,722 sq. ft.
6250 W 43rd Avenue, Wheat Ridge, CO 80033
MLS# 3722754Listed by: EXP REALTY, LLC - Coming Soon
 $619,000Coming Soon5 beds 3 baths2,106 sq. ft.
1731 S Garland Street, Denver, CO 80232
MLS# 9850087Listed by: SERHANT COLORADO LLC - Coming Soon
 $425,000Coming Soon4 beds 4 baths1,724 sq. ft.
737 S Depew St, Lakewood, CO 80226
MLS# 2349677Listed by: Berkshire Hathaway HomeServices Colorado Real Estate, LLC - Coming Soon
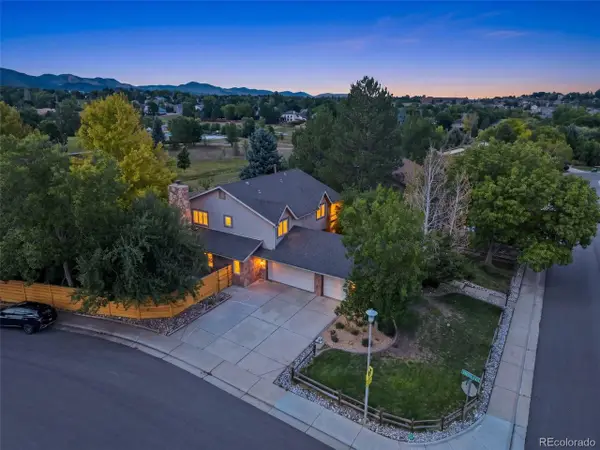 $1,099,000Coming Soon6 beds 5 baths4,877 sq. ft.
7943 W Friend Dr, Littleton, CO 80128
MLS# 5200173Listed by: HomeSmart Realty - Coming SoonOpen Sun, 12 to 2pm
 $435,000Coming Soon3 beds 2 baths1,372 sq. ft.
8955 W 89th Pl, Broomfield, CO 80021
MLS# 8817891Listed by: Thrive Real Estate Group - Coming Soon
 $559,000Coming Soon4 beds 2 baths1,296 sq. ft.
3090 S Hoyt Way, Denver, CO 80227
MLS# 8889479Listed by: Grant Real Estate Company


Protect your home and budget from life's surprises with an Assurant Home Warranty, backed by a partner that supports you through every step of homeownership. Explore Plans.
©2026 Century 21 Real Estate LLC. All rights reserved. CENTURY 21®, the CENTURY 21 Logo and C21® are service marks owned by Century 21 Real Estate LLC. Century 21 Real Estate LLC fully supports the principles of the Fair Housing Act and the Equal Opportunity Act. Each office is independently owned and operated. Listing information is deemed reliable but not guaranteed accurate.