
11835 Swadley Dr, Northeast Jefferson, CO 80215
Local realty services provided by:CENTURY 21 CapRock Real Estate
11835 Swadley Dr,Denver, CO 80215
$945,000
- 3 Beds
- 3 Baths
- 2,694 sq. ft.
- Single family
- Active
Listed by: stacy weigel, douglas weigel
Office: west and main homes inc303-935-8787
MLS#:4882465
Source:IRES
Price summary
- Price:$945,000
- Price per sq. ft.:$350.78
About this home
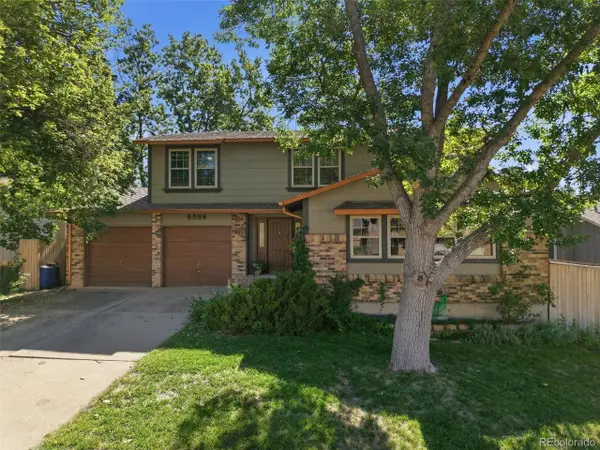
Tucked into the highly coveted Applewood Knolls, sits this thoughtfully refreshed home seamlessly blending traditional & contemporary style with fresh, timeless updates. This 1959 ranch is lovingly updated w/purposeful details that lean into mid-mod energy while honoring original character & charm.
A xeriscaped front yard is virtually no maintenance (or water) & borders the two car garage and a brand new driveway w/RV parking. The main level features the primary bedroom and a den, easily coverted to a bedroom. Cherry hardwood floors have been recently refinished to a stunning warm satin sheen, that adds both elegance and depth. The living room is centered by a beautiful bay window and enhanced by a rough-stone stacked Mendota fireplace with a 100+ year old reclaimed wood beam mantle.
Your primary suite is wrapped by windows and truly delivers w/ direct access to a private fenced courtyard for hot tub therapy. This oversized room includes a bonus space, perfect as a home office, reading nook or a dedicated space for yoga & meditation. The spa-like primary bath includes a new vanity w/ dual sinks, soft close cabinets,wood like tile floor, new countertops, champagne bronze hardware & a glass-surround shower. This fresh,elevated feel continues into the kitchen w/new Corian countertops including an overhang for bar stools & cooking conversations. You'll find gorgeous matte black solid surface backsplash, newer refrigerator & dishwasher, convection oven & pantry w/pull-out shelves/cabinets. In the full, finished basement you'll enjoy generous room for a pool/poker table, gas f/p w/ marble surround, wall space for flat screen,custom built-in cabinets w/countertops & mini-fridge, theater mood lighting,wired for projector, AV cabinet & loads of extra storage. 2 good sized basement bedrooms w/ample closet space have their own updated 3/4 bath. The lush, private backyard is the real show stopper w/gazebo, firepit, & majestic 60' trees. True Applewood lives here....
Contact an agent
Home facts
- Year built:1959
- Listing ID #:4882465
- Added:1 day(s) ago
- Updated:July 14, 2026 at 03:50 AM
Rooms and interior
- Bedrooms:3
- Total bathrooms:3
- Dining Description:Eat-in Kitchen
- Kitchen Description:Dishwasher, Disposal, Microwave, Pantry, Refrigerator, Self Cleaning Oven
- Basement Description:Full, Partially Finished
- Living area:2,694 sq. ft.
Heating and cooling
- Cooling:Central Air
- Heating:Forced Air
Structure and exterior
- Roof:Composition
- Year built:1959
- Building area:2,694 sq. ft.
- Lot area:0.29 Acres
- Lot Features:Deciduous Trees, House/Lot Faces SE, Level, Outbuildings, Paved
- Architectural Style:Contemporary
- Construction Materials:Brick, Vinyl Siding
- Exterior Features:Patio, Sprinkler System
- Levels:One
Schools
- High school:Wheat Ridge
- Middle school:Everitt
- Elementary school:Stober
Utilities
- Water:City
- Sewer:Public Sewer
Finances and disclosures
- Price:$945,000
- Price per sq. ft.:$350.78
- Tax amount:$4,497
Features and amenities
- Appliances:Dishwasher, Disposal, Dryer, Fire Alarm, Microwave, Refrigerator, Self Cleaning Oven, Washer
- Laundry features:Dryer, Washer
- Amenities:Bay or Bow Window, Eat-in Kitchen, Open Floorplan, Pantry, Walk-In Closet(s)
Parking
- Garage spaces:2
New listings near 11835 Swadley Dr
- New
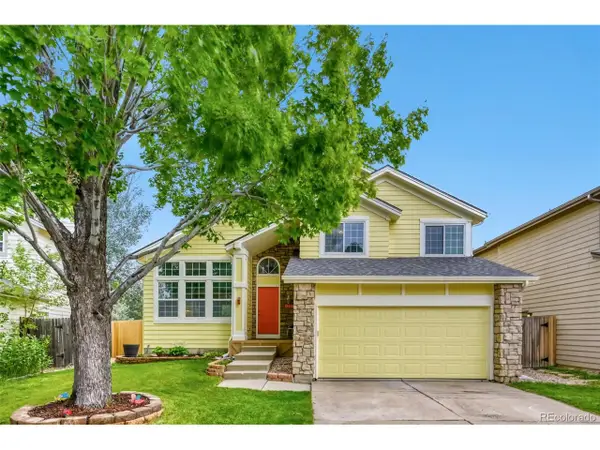 $710,000Active5 beds 4 baths2,432 sq. ft.
11734 W 85th Ave, Arvada, CO 80005
MLS# 6789620Listed by: Keller Williams Avenues Realty - Open Sat, 10am to 1pmNew
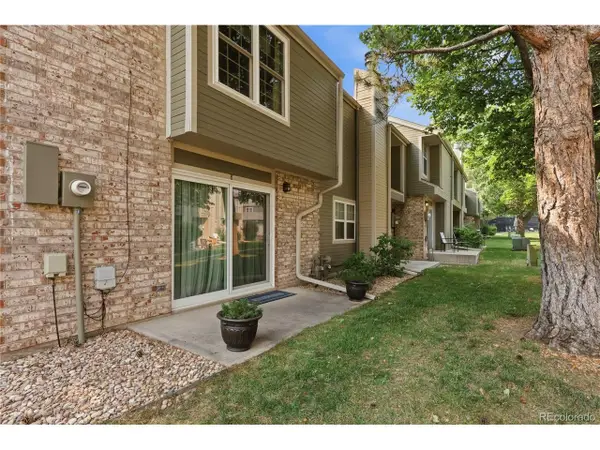 $375,000Active2 beds 3 baths1,210 sq. ft.
3405 S Ammons St #17-8, Denver, CO 80227
MLS# 7443106Listed by: HK Real Estate - Open Sun, 1 to 3pmNew
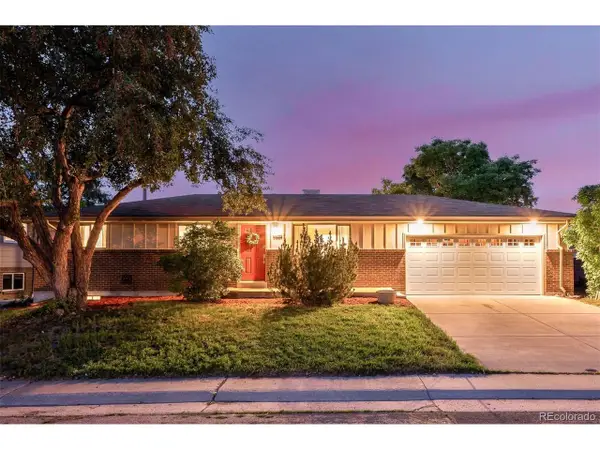 $600,000Active3 beds 2 baths2,296 sq. ft.
5364 Alkire St, Arvada, CO 80002
MLS# 8507290Listed by: LIV Sotheby's International Realty - Open Sat, 12 to 2pmNew
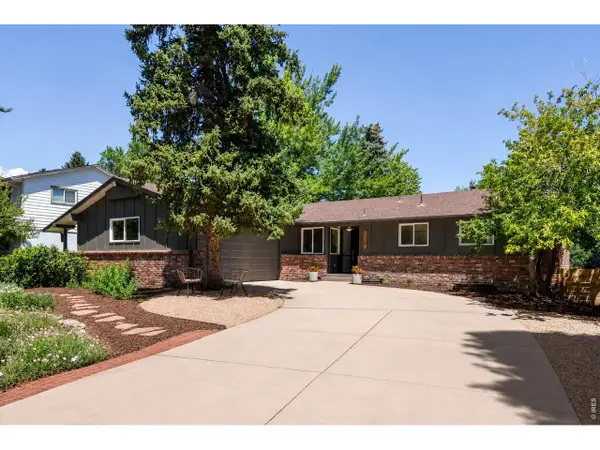 $1,374,000Active4 beds 3 baths2,693 sq. ft.
11347 W 26th Pl, Lakewood, CO 80215
MLS# 1064085Listed by: WK Real Estate - New
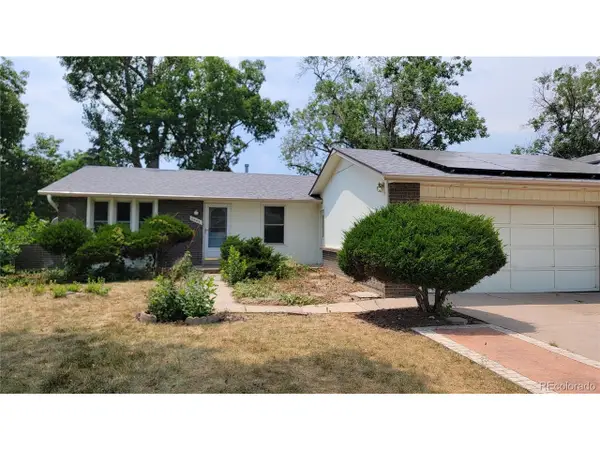 $449,950Active5 beds 2 baths2,226 sq. ft.
8443 Gray Ct, Arvada, CO 80003
MLS# 2655704Listed by: Keller Williams Realty Downtown LLC - New
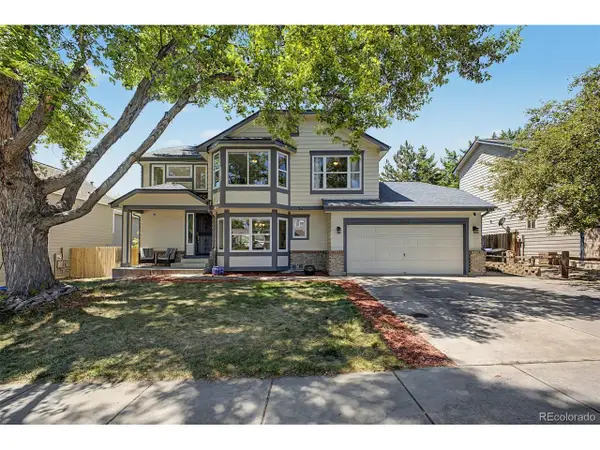 $775,000Active6 beds 4 baths3,037 sq. ft.
6015 Zang Way, Arvada, CO 80004
MLS# 2863036Listed by: Keller Williams Preferred Realty - Open Sun, 10am to 12pmNew
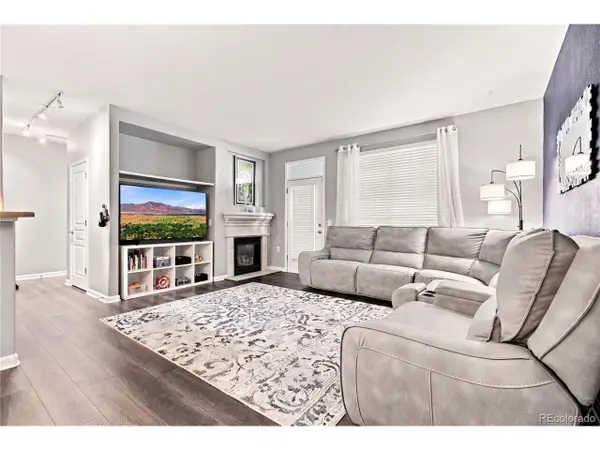 $379,900Active3 beds 2 baths1,389 sq. ft.
10331 W Girton Dr #2, Denver, CO 80227
MLS# 2947973Listed by: eXp Realty, LLC - New
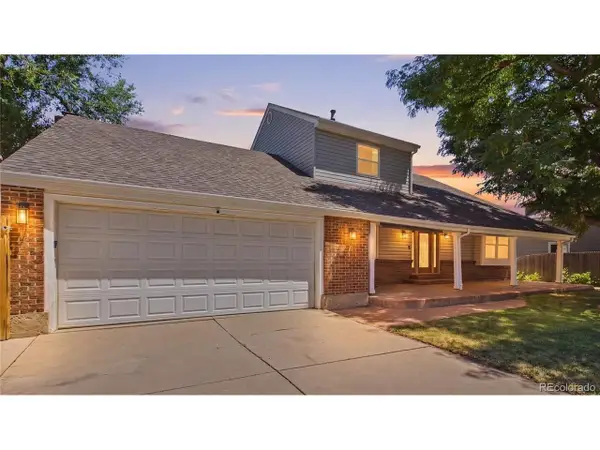 $750,000Active5 beds 4 baths3,016 sq. ft.
5942 S Kline St, Littleton, CO 80127
MLS# 4299582Listed by: eXp Realty, LLC - Open Sat, 11am to 1pmNew
 $695,000Active4 beds 3 baths2,876 sq. ft.
8888 Jellison Ct, Westminster, CO 80021
MLS# 4672060Listed by: Navigate Realty


Protect your home and budget from life's surprises with an Assurant Home Warranty, backed by a partner that supports you through every step of homeownership. Explore Plans.
©2026 Century 21 Real Estate LLC. All rights reserved. CENTURY 21®, the CENTURY 21 Logo and C21® are service marks owned by Century 21 Real Estate LLC. Century 21 Real Estate LLC fully supports the principles of the Fair Housing Act and the Equal Opportunity Act. Each office is independently owned and operated. Listing information is deemed reliable but not guaranteed accurate.