
478 S Youngfield Court, Northeast Jefferson, CO 80228
Local realty services provided by:CENTURY 21 Community First
478 S Youngfield Court,Denver, CO 80228
$950,000
- 5 Beds
- 4 Baths
- 3,958 sq. ft.
- Single family
- Coming Soon
Listed by: empowerhome team
Office: keller williams dtc
MLS#:7055369
Source:ML
Price summary
- Price:$950,000
- Price per sq. ft.:$240.02
About this home
From the moment you step inside, the grand foyer welcomes you into a home that feels spacious, warm & made for gathering. The main-level great room is anchored by a statement fireplace & flows into the dining room, creating a space where holidays are celebrated, friends linger & everyone can be together. The kitchen opens to the living room & breakfast nook, keeping the heart of the home connected. Just outside, a balcony is perfect for morning coffee & fresh Colorado air. A main-level bedroom & full bath provide flexibility for guests, a private office or multigenerational living without stairs. Upstairs, the expansive primary suite feels like its own retreat, featuring a private balcony with city views, sitting area, five-piece bath & large walk-in closet. Two additional bedrooms complete the upper level. The basement is where this home's flexibility truly stands apart. A second full kitchen, living room, full bath, bonus room & private exterior access create a rare opportunity for extended family, long-term guests or a separate living area. The configuration may also offer house-hacking or short-term rental possibilities, subject to local regulations. Walk directly outside to the low-maintenance backyard, perfect for grilling, entertaining or relaxing. An attached 3-car garage provides space for vehicles, toys & storage while making snowy mornings easier. The Green Mountain location completes the experience. Nearby, more than 2,400 acres of open space & extensive trails offer hiking, running, mountain biking & panoramic views. Lakewood features over 7,400 acres of open space & 240 miles of trails, while Bear Creek Lake Park offers hiking, biking, fishing, boating & days by the water. Morning coffee on the balcony. Holidays around the fireplace. Space for the people you love. City views from your primary suite. Colorado adventure just outside your neighborhood. This isn't simply a home with more space—it's a home that gives you more ways to live....
Contact an agent
Home facts
- Year built:1990
- Subdivision & Development:Green Mountain
- Listing ID #:7055369
Rooms and interior
- Bedrooms:5
- Total bathrooms:4
- Full bathrooms:4
- Flooring:Tile, Wood
- Bathrooms Description:Five Piece Bath
- Kitchen Description:Cooktop, Dishwasher, Microwave, Oven, Refrigerator
- Basement:Yes
- Basement Description:Daylight, Exterior Entry, Finished, Walk-Out Access
- Living area:3,958 sq. ft.
Heating and cooling
- Cooling:Central Air
- Heating:Forced Air
- Central air:Yes
Structure and exterior
- Roof:Composition
- Year built:1990
- Building area:3,958 sq. ft.
- Lot area:0.2 Acres
- Lot Features:Corner
- Construction Materials:Brick
- Exterior Features:Balcony, Covered, Fire Pit, Private Yard
- Levels:2 Story
Schools
- High school:Green Mountain
- Middle school:Dunstan
- Elementary school:Foothills
Utilities
- Water:Public
- Sewer:Public Sewer
Finances and disclosures
- Price:$950,000
- Price per sq. ft.:$240.02
- Tax amount:$4,972 (2025)
Features and amenities
- Laundry features:Dryer, Washer
Parking
- Total parking spaces:3
- Garage:Yes
- Garage spaces:3
 Based on information submitted to the MLS GRID as of September 5, 2026 02:48 PM. All data is obtained from various sources and may not have been verified by broker or MLS GRID. Supplied Open House information is subject to change without notice. All information should be independently reviewed and verified for accuracy. Properties may or may not be listed by the office/agent presenting the information.
New listings near 478 S Youngfield Court
- Coming Soon
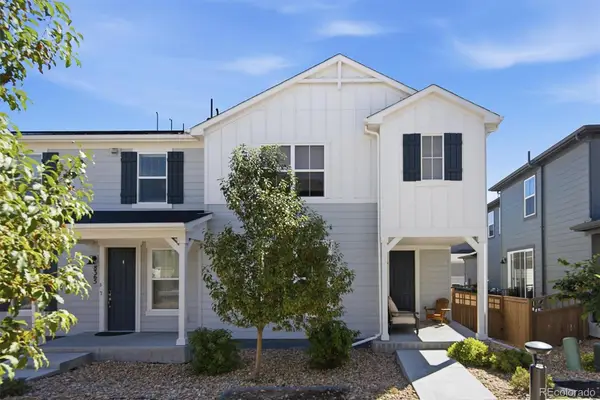 $575,000Coming Soon3 beds 3 baths2,160 sq. ft.
8365 Holman Street #A, Arvada, CO 80005
MLS# 7207781Listed by: RE/MAX ALLIANCE - OLDE TOWN - Coming Soon
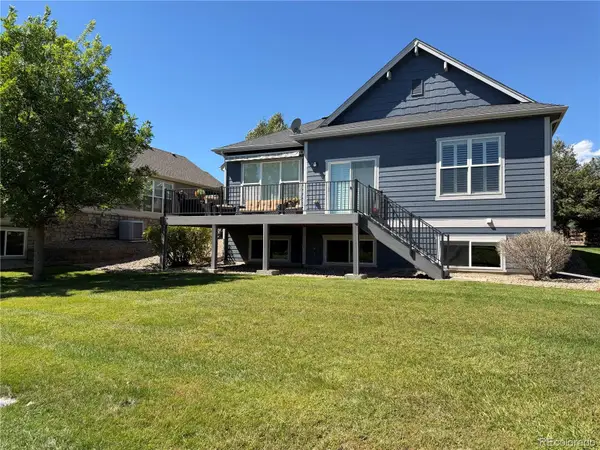 $845,000Coming Soon3 beds 3 baths2,859 sq. ft.
7560 Juniper Street, Arvada, CO 80007
MLS# 2281603Listed by: EQUITY COLORADO REAL ESTATE - Coming Soon
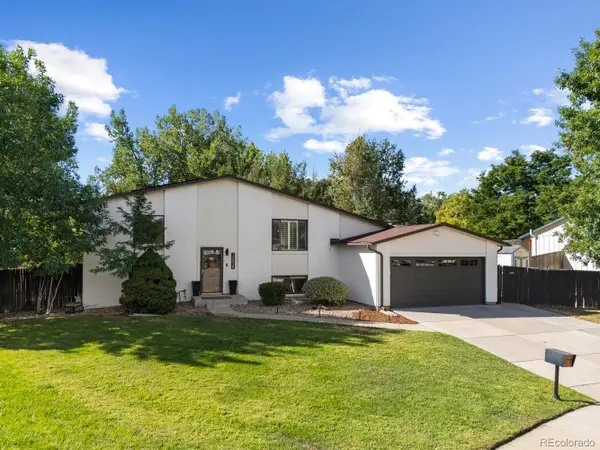 $650,000Coming Soon4 beds 2 baths2,122 sq. ft.
12438 W 70th Place, Arvada, CO 80004
MLS# 8309152Listed by: YOUR CASTLE REAL ESTATE INC - Coming Soon
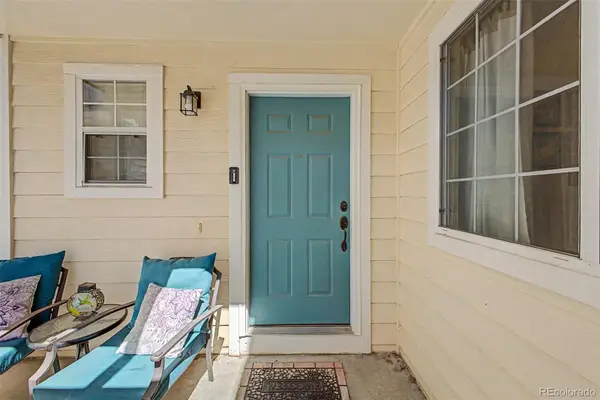 $470,000Coming Soon3 beds 4 baths1,987 sq. ft.
8350 S Upham Way, Littleton, CO 80128
MLS# 9401626Listed by: USAJ REALTY - Coming Soon
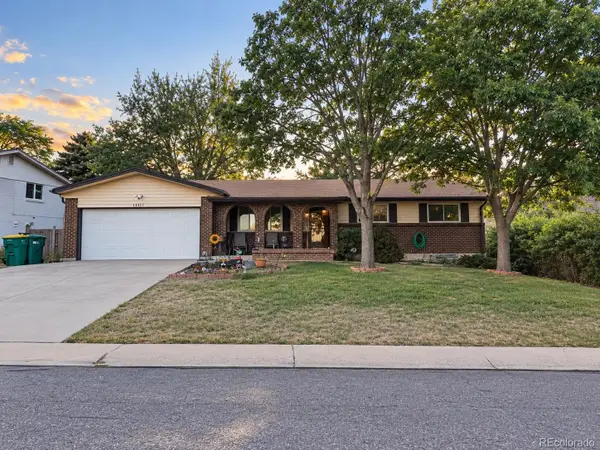 $650,000Coming Soon4 beds 3 baths2,589 sq. ft.
13517 W Alaska Drive, Denver, CO 80228
MLS# 2403737Listed by: REALTY OF AMERICA LLC - Coming Soon
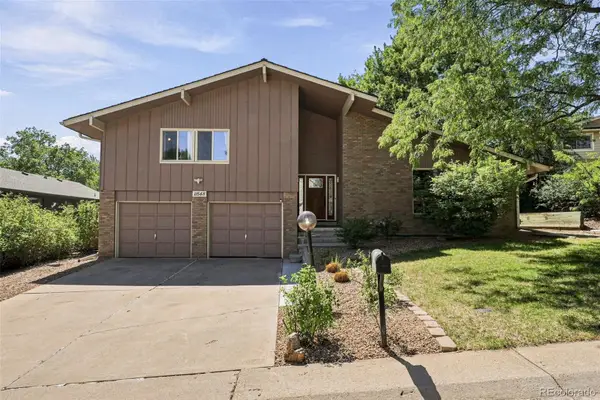 $800,000Coming Soon3 beds 3 baths2,930 sq. ft.
11548 W 39th Avenue, Wheat Ridge, CO 80033
MLS# 3470585Listed by: COMPASS - DENVER - Coming Soon
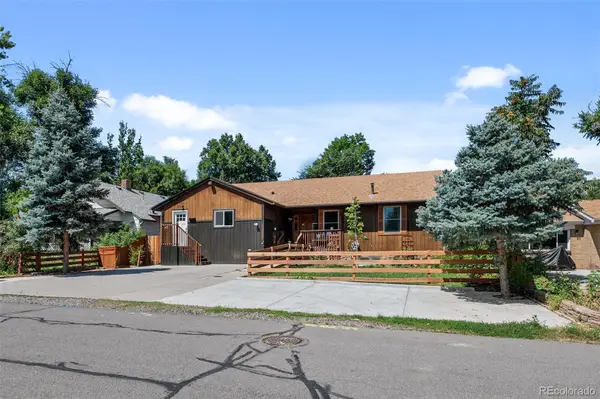 $915,000Coming Soon6 beds 4 baths3,454 sq. ft.
1251 Brentwood Street, Denver, CO 80214
MLS# 4664653Listed by: GUIDE REAL ESTATE - Coming Soon
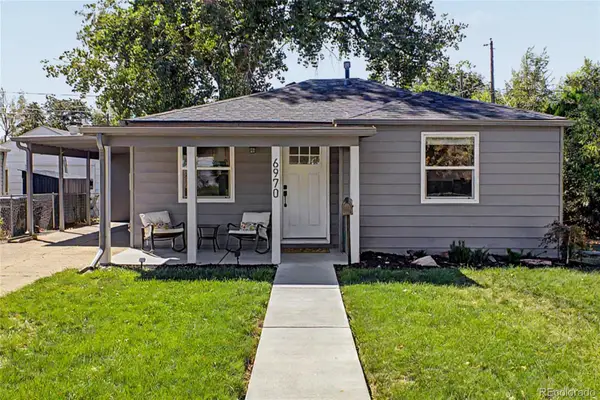 $495,000Coming Soon2 beds 2 baths844 sq. ft.
6970 Reno Drive, Arvada, CO 80002
MLS# 7100537Listed by: REAL BROKER, LLC DBA REAL - Coming Soon
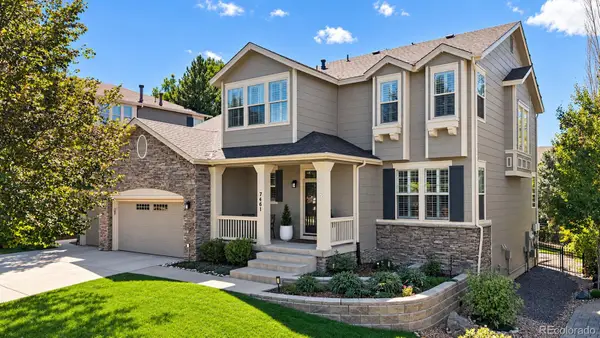 $995,000Coming Soon4 beds 5 baths4,452 sq. ft.
7461 S Lee Way, Littleton, CO 80127
MLS# 1524753Listed by: RE/MAX PROFESSIONALS - Coming Soon
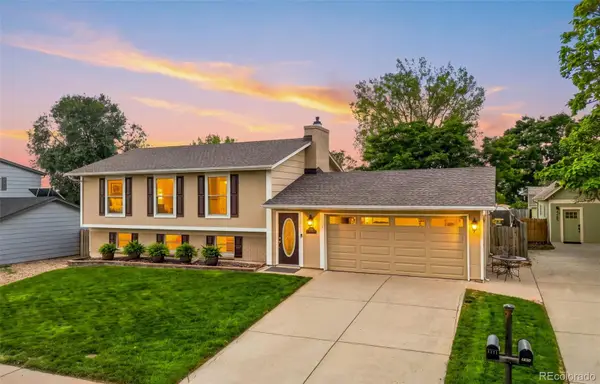 $630,000Coming Soon3 beds 3 baths1,848 sq. ft.
4475 S Braun Way, Morrison, CO 80465
MLS# 2682238Listed by: EXP REALTY, LLC


Protect your home and budget from life's surprises with an Assurant Home Warranty, backed by a partner that supports you through every step of homeownership. Explore Plans.
©2026 Century 21 Real Estate LLC. All rights reserved. CENTURY 21®, the CENTURY 21 Logo and C21® are service marks owned by Century 21 Real Estate LLC. Century 21 Real Estate LLC fully supports the principles of the Fair Housing Act and the Equal Opportunity Act. Each office is independently owned and operated. Listing information is deemed reliable but not guaranteed accurate.