
600 Everett Street, Northeast Jefferson, CO 80215
Local realty services provided by:CENTURY 21 Trenka Real Estate
600 Everett Street,Denver, CO 80215
$475,000
- 4 Beds
- 2 Baths
- 2,178 sq. ft.
- Single family
- Active
Listed by: szymon dzienis
Office: your castle real estate inc
MLS#:8931127
Source:ML
Price summary
- Price:$475,000
- Price per sq. ft.:$218.09
About this home
Opportunity in Lakewood for a buyer ready to bring some vision—and some tools! This solid brick ranch is livable today but needs substantial updating and renovation throughout, making it a great opportunity for an owner-occupant, house-hack buyer, or investor who understands the work involved.
The home offers 2 bedrooms and 1 bathroom on the main level, plus 2 additional bedrooms and 1 bathroom in the finished basement with its own separate entrance. The main level features exposed hardwood floors, and the approximately 350 sq ft enclosed sunroom provides great additional space overlooking the large backyard.
The home has solid bones, with no obvious signs of foundation movement observed. Several of the bigger-ticket items have already been updated: roof and furnace are believed to be less than 10 years old, along with upgraded vinyl windows. You'll also find an attached 2-car garage, large corner lot, mature trees, spacious backyard, and plenty of room alongside the garage for potential RV or boat parking.
Location is important: the property is adjacent to 6th Avenue, offering convenient access throughout the Denver metro area, but traffic and road noise are noticeable. Buyers sensitive to road noise should take this into consideration.
The house needs work, but the separate basement entrance, enclosed sunroom, garage, large lot and major system updates provide a strong starting point. Come with realistic expectations, bring your ideas, and see the possibilities....
Contact an agent
Home facts
- Year built:1962
- Subdivision & Development:Lakewood Village Blks 6 Thru 13
- Listing ID #:8931127
Rooms and interior
- Bedrooms:4
- Total bathrooms:2
- Full bathrooms:2
- Kitchen Description:Dishwasher, Disposal, Microwave, Oven, Range, Refrigerator
- Basement:Yes
- Basement Description:Exterior Entry, Finished, Full, Interior Entry
- Living area:2,178 sq. ft.
Heating and cooling
- Cooling:Central Air, Evaporative Cooling
- Heating:Forced Air, Hot Water
- Central air:Yes
Structure and exterior
- Roof:Composition
- Year built:1962
- Building area:2,178 sq. ft.
- Lot area:0.27 Acres
- Construction Materials:Brick
- Exterior Features:Private Yard
- Foundation Description:Block
- Levels:1 Story
Schools
- High school:Lakewood
- Middle school:Creighton
- Elementary school:Eiber
Utilities
- Water:Public
- Sewer:Public Sewer
Finances and disclosures
- Price:$475,000
- Price per sq. ft.:$218.09
- Tax amount:$2,760 (2025)
Features and amenities
- Amenities:Carbon Monoxide Detector(s), Smoke Detector(s), Triple Pane Windows
Parking
- Total parking spaces:3
- Parking description:Concrete Driveway, Heated Garage, Insulated Garage
- Garage:Yes
- Garage spaces:2
 Based on information submitted to the MLS GRID as of September 10, 2026 02:43 AM. All data is obtained from various sources and may not have been verified by broker or MLS GRID. Supplied Open House information is subject to change without notice. All information should be independently reviewed and verified for accuracy. Properties may or may not be listed by the office/agent presenting the information. ML Member Broker: Mark Trenka
New listings near 600 Everett Street
- Coming SoonOpen Sat, 12 to 3pm
 $750,000Coming Soon5 beds 4 baths3,156 sq. ft.
7750 W 94th Pl, Broomfield, CO 80021
MLS# 1068312Listed by: LIV Sotheby's Intl Realty - Coming Soon
 $669,000Coming Soon3 beds 2 baths1,722 sq. ft.
6250 W 43rd Avenue, Wheat Ridge, CO 80033
MLS# 3722754Listed by: EXP REALTY, LLC - Coming Soon
 $619,000Coming Soon5 beds 3 baths2,106 sq. ft.
1731 S Garland Street, Denver, CO 80232
MLS# 9850087Listed by: SERHANT COLORADO LLC - Coming Soon
 $559,000Coming Soon4 beds 2 baths1,296 sq. ft.
3090 S Hoyt Way, Denver, CO 80227
MLS# 8889479Listed by: Grant Real Estate Company - Coming Soon
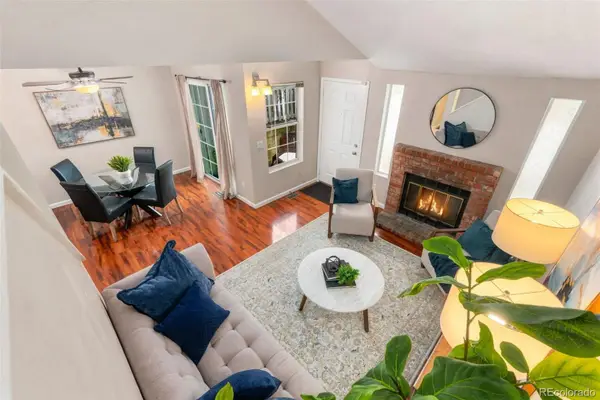 $425,000Coming Soon4 beds 4 baths1,724 sq. ft.
737 S Depew Street, Lakewood, CO 80226
MLS# 2349677Listed by: BERKSHIRE HATHAWAY HOMESERVICES COLORADO REAL ESTATE, LLC - Coming Soon
 $1,099,000Coming Soon6 beds 5 baths4,877 sq. ft.
7943 W Friend Drive, Littleton, CO 80128
MLS# 5200173Listed by: HOMESMART REALTY - Coming SoonOpen Sun, 12 to 2pm
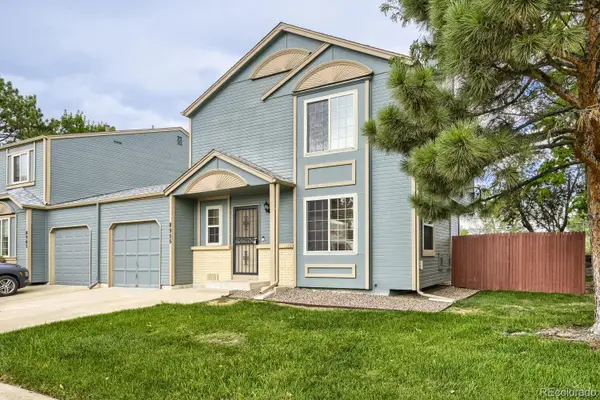 $435,000Coming Soon3 beds 2 baths1,372 sq. ft.
8955 W 89th Place, Broomfield, CO 80021
MLS# 8817891Listed by: THRIVE REAL ESTATE GROUP - Coming Soon
 $585,000Coming Soon2 beds 3 baths1,803 sq. ft.
11496 W Grand Way, Littleton, CO 80127
MLS# 8932833Listed by: COLDWELL BANKER REALTY 24 - Coming Soon
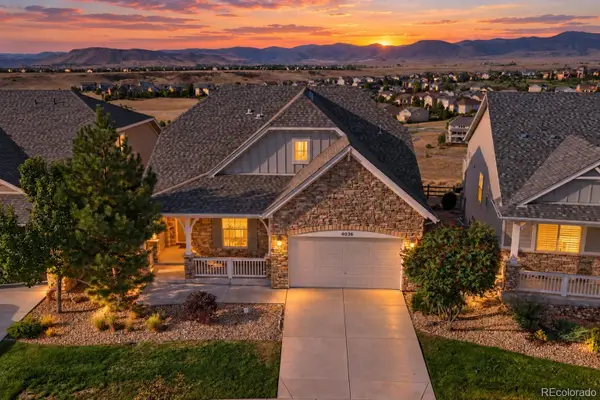 $999,000Coming Soon4 beds 4 baths4,073 sq. ft.
16956 W 85th Lane, Arvada, CO 80007
MLS# 3976071Listed by: MCCLURE AND ASSOCIATES - Coming Soon
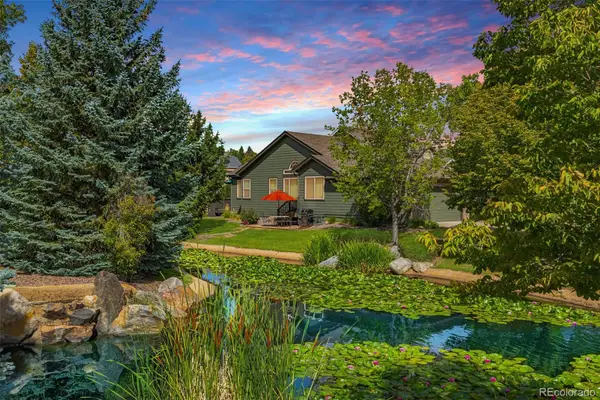 $819,000Coming Soon3 beds 3 baths3,248 sq. ft.
6707 Lupine Circle, Arvada, CO 80007
MLS# 5946276Listed by: DAISY REAL ESTATE


Protect your home and budget from life's surprises with an Assurant Home Warranty, backed by a partner that supports you through every step of homeownership. Explore Plans.
©2026 Century 21 Real Estate LLC. All rights reserved. CENTURY 21®, the CENTURY 21 Logo and C21® are service marks owned by Century 21 Real Estate LLC. Century 21 Real Estate LLC fully supports the principles of the Fair Housing Act and the Equal Opportunity Act. Each office is independently owned and operated. Listing information is deemed reliable but not guaranteed accurate.