
10080 Brigitte Drive, Northglenn, CO 80260
Local realty services provided by:CENTURY 21 Community First
10080 Brigitte Drive,Northglenn, CO 80260
$475,000
- 3 Beds
- 2 Baths
- 1,770 sq. ft.
- Single family
- Active
Upcoming open houses
- Sat, May 3011:00 am - 01:00 pm
- Sun, May 3111:00 am - 01:00 pm
Listed by: jeannie benetti
Office: exp realty, llc.
MLS#:5501387
Source:ML
Price summary
- Price:$475,000
- Price per sq. ft.:$268.36
About this home
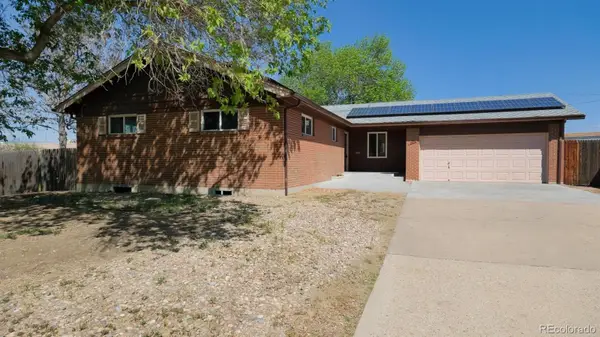
Welcome to this beautifully updated Northglenn home offering the perfect blend of comfort, functionality, and outdoor charm in a convenient location. Situated on a spacious lot in an established neighborhood, 10080 Brigitte Drive combines thoughtful upgrades with inviting living spaces designed for modern living. Mature trees and established fruit bushes create a lush setting and enhance the home’s warm curb appeal from the moment you arrive. Inside, natural light fills the comfortable and well-designed layout. The main living area flows seamlessly into the dining space and kitchen, creating an ideal environment for both everyday living and entertaining. The kitchen offers generous cabinetry, expansive counter space, and an oversized pantry that provides exceptional storage. The primary suite serves as a relaxing retreat and features a custom-built walk-in closet with thoughtfully designed storage solutions. Additional bedrooms provide room for guests, a home office, hobbies, or recreation. Throughout the home, tasteful updates blend comfort and functionality while maintaining a timeless feel. Step outside to a backyard designed for enjoyment and self-sufficiency. Established fruit bushes, mature landscaping, and a charming chicken coop create a unique outdoor environment perfect for gardening enthusiasts or anyone seeking a more connected lifestyle. The expansive yard offers plenty of room for entertaining or relaxing Colorado evenings under the trees. Practical upgrades continue with a second driveway offering additional parking for vehicles, trailers, or recreational equipment. The attached garage includes 240V service, ideal for EV charging, workshop equipment, or future customization. Conveniently located near parks, schools, shopping, dining, and commuter routes, this move-in-ready property combines comfort, versatility, and character in one exceptional Northglenn home....
Contact an agent
Home facts
- Year built:1960
- Listing ID #:5501387
Rooms and interior
- Bedrooms:3
- Total bathrooms:2
- Full bathrooms:1
- Flooring:Tile, Wood
- Kitchen Description:Dishwasher, Disposal, Eat-in Kitchen, Freezer, Kitchen Island, Microwave, Oven, Pantry, Refrigerator, Wine Cooler
- Living area:1,770 sq. ft.
Heating and cooling
- Cooling:Central Air
- Heating:Forced Air
- Central air:Yes
Structure and exterior
- Roof:Wood Shingles
- Year built:1960
- Building area:1,770 sq. ft.
- Lot area:0.21 Acres
- Lot Features:Landscaped, Level, Near Public Transit
- Architectural Style:Traditional
- Construction Materials:Brick, Frame, Wood Siding
- Exterior Features:Covered, Deck, Garden, Private Yard
- Levels:1 Story
Schools
- High school:Northglenn
- Middle school:Northglenn
- Elementary school:North Mor
Utilities
- Water:Public
- Sewer:Public Sewer
Finances and disclosures
- Price:$475,000
- Price per sq. ft.:$268.36
- Tax amount:$4,305 (2025)
Features and amenities
- Laundry features:Dryer, In Unit, Washer
- Amenities:Smoke Detector(s), Window Coverings, Wine Cooler
- Pool features:Outdoor Pool, Private
Parking
- Total parking spaces:2
- Parking description:Concrete Driveway, Exterior Access Door, Lighted
- Garage:Yes
- Garage spaces:2
 Based on information submitted to the MLS GRID as of May 29, 2026 11:39 PM. All data is obtained from various sources and may not have been verified by broker or MLS GRID. Supplied Open House information is subject to change without notice. All information should be independently reviewed and verified for accuracy. Properties may or may not be listed by the office/agent presenting the information.
New listings near 10080 Brigitte Drive
- New
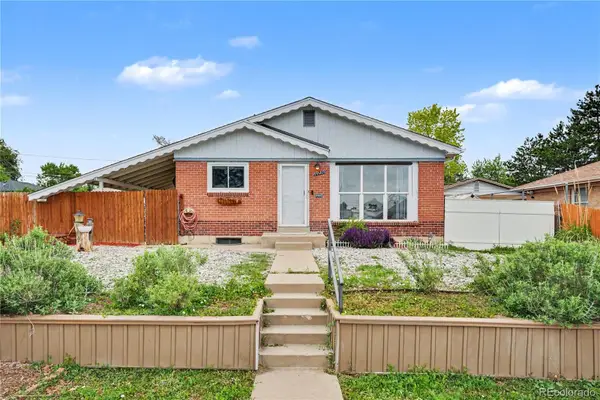 $475,000Active4 beds 2 baths2,008 sq. ft.
10890 Carrol Lane, Northglenn, CO 80233
MLS# 2004129Listed by: REDFIN CORPORATION - New
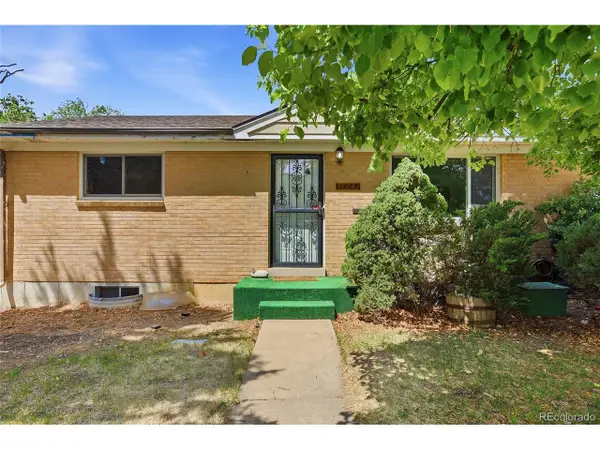 $425,000Active2 beds 2 baths1,700 sq. ft.
11241 Lafayette St, Northglenn, CO 80233
MLS# 6206824Listed by: HomeSmart Realty - New
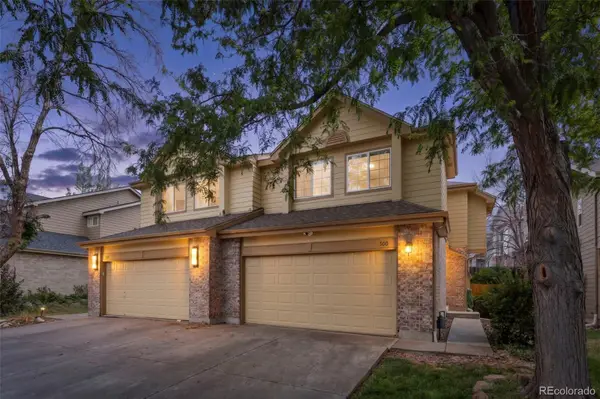 $425,000Active3 beds 3 baths1,954 sq. ft.
500 W 114th Place, Northglenn, CO 80234
MLS# 1842783Listed by: COMPASS - DENVER - New
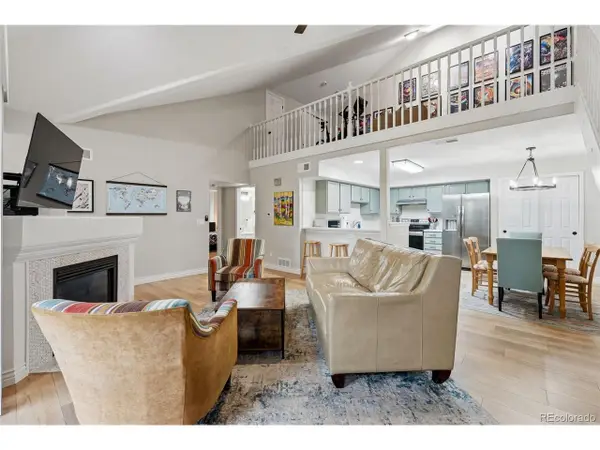 $374,999Active2 beds 2 baths1,533 sq. ft.
11035 Huron St #806, Northglenn, CO 80234
MLS# 3367637Listed by: Compass - Denver - Open Sat, 10am to 12pmNew
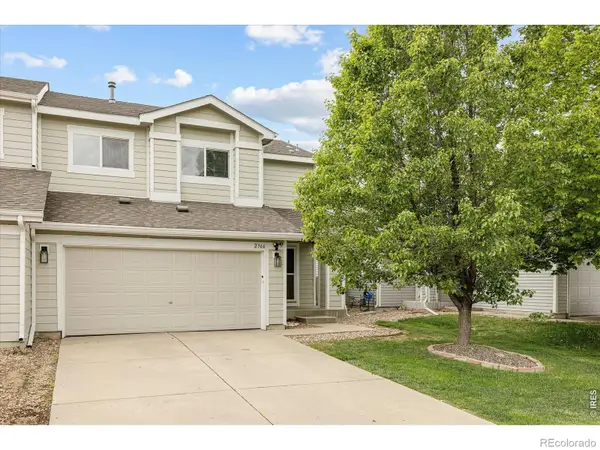 $475,000Active4 beds 3 baths1,852 sq. ft.
2366 E 109th Drive, Northglenn, CO 80233
MLS# IR1060169Listed by: MILEHIMODERN - BOULDER - New
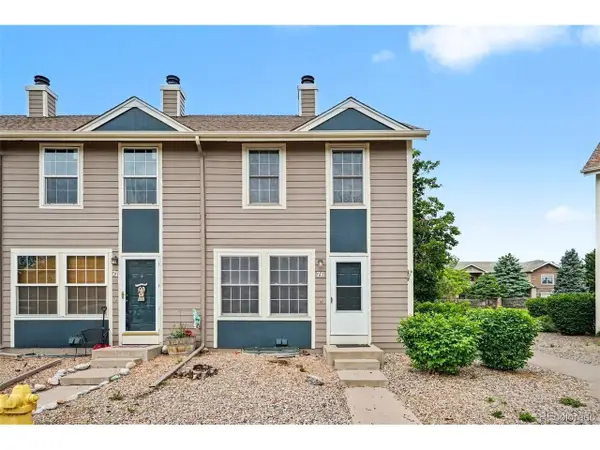 $349,000Active3 beds 3 baths1,776 sq. ft.
11560 Community Center Dr #76, Northglenn, CO 80233
MLS# 4083506Listed by: MB Nancy & Assoc LLC - New
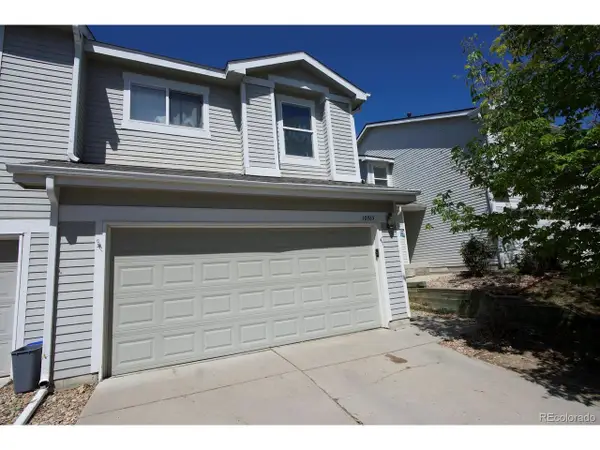 $398,000Active3 beds 2 baths1,400 sq. ft.
Address Withheld By Seller, Northglenn, CO 80233
MLS# 4947346Listed by: Real Estate Made Easy Inc. - New
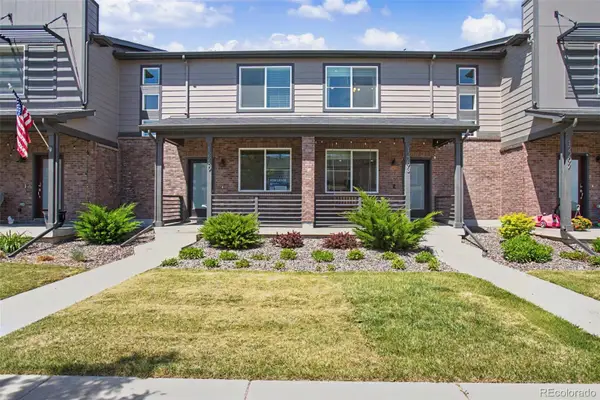 $465,000Active3 beds 3 baths1,428 sq. ft.
12293 Creamery Street, Thornton, CO 80241
MLS# 7498579Listed by: MB HILLMAN REAL ESTATE - New
 $448,000Active3 beds 2 baths2,552 sq. ft.
10070 Brigitte Drive, Northglenn, CO 80260
MLS# 4742897Listed by: KELLER WILLIAMS DTC


Protect your home and budget from life's surprises with an Assurant Home Warranty, backed by a partner that supports you through every step of homeownership. Explore Plans.
©2026 Century 21 Real Estate LLC. All rights reserved. CENTURY 21®, the CENTURY 21 Logo and C21® are service marks owned by Century 21 Real Estate LLC. Century 21 Real Estate LLC fully supports the principles of the Fair Housing Act and the Equal Opportunity Act. Each office is independently owned and operated. Listing information is deemed reliable but not guaranteed accurate.