
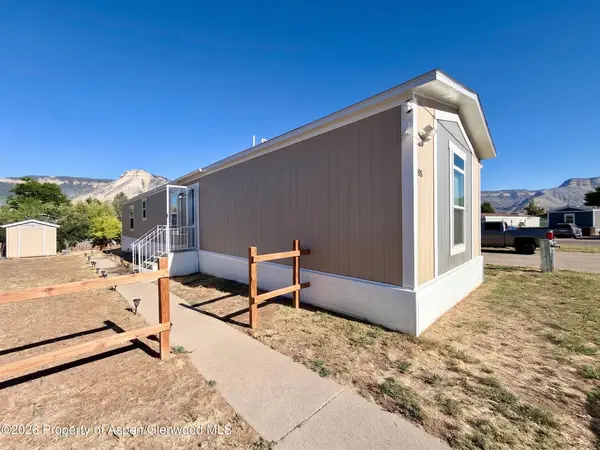
85 Mahogany Circle, Parachute, CO 81635
Local realty services provided by:CENTURY 21 CapRock Real Estate
85 Mahogany Circle,Parachute, CO 81635
$140,000
- 3 Beds
- 2 Baths
- 1,232 sq. ft.
- Mobile / Manufactured
- Active
Listed by: venus martinez
Office: realty one group western slope
MLS#:20262865
Source:CO_GJARA
Price summary
- Price:$140,000
- Price per sq. ft.:$113.64
- Monthly HOA dues:$679
About this home
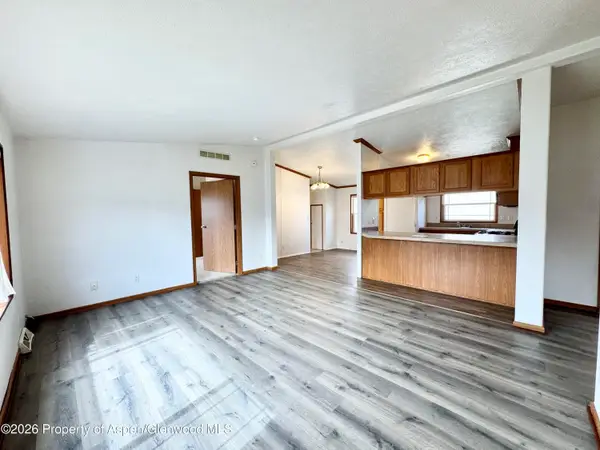
Built in 2024, this 3-bed, 2-bath, 1,232 sq ft home offers new-construction feel without the new-construction wait. Open-concept living, dining, and kitchen space flows effortlessly — perfect for everyday life or entertaining. The kitchen features sleek countertops, energy-efficient appliances, and abundant cabinet storage. The primary suite includes a private en-suite bath and spacious closet. Two additional bedrooms offer flexibility for a home office, guest room, or kids' space. Located in a welcoming Saddleback Village neighborhood minutes from the Colorado River, hiking trails, and prime fishing spots — with Grand Junction and Rifle just a short drive away. Schedule your showing today!
Contact an agent
Home facts
- Year built:2024
- Subdivision & Development:Saddleback Creek
- Listing ID #:20262865
- Added:86 day(s) ago
- Updated:September 11, 2026 at 01:42 AM
Rooms and interior
- Bedrooms:3
- Total bathrooms:2
- Full bathrooms:2
- Flooring:Linoleum
- Dining Description:Kitchen/Dining Combo
- Kitchen Description:Dishwasher, Gas Oven, Gas Range, Range Hood
- Bedroom Description:Main Level Primary
- Living area:1,232 sq. ft.
Heating and cooling
- Cooling:Central Air
- Heating:Floor Furnace, Natural Gas
- Central air:Yes
Structure and exterior
- Roof:Asphalt, Composition
- Year built:2024
- Building area:1,232 sq. ft.
- Lot Features:Irregular Lot, Landscaped
- Construction Materials:Masonite, Modular Prefab
- Foundation Description:Skirt
- Levels:1 Story
Schools
- High school:Grand Valley
- Middle school:Grand Valley
- Elementary school:Bea Underwood/ LW St John
Utilities
- Water:Public
Finances and disclosures
- Price:$140,000
- Price per sq. ft.:$113.64
Features and amenities
- Appliances:Dishwasher, Gas Oven, Gas Range, Range Hood
- Laundry features:Laundry Room
New listings near 85 Mahogany Circle
- New
 $140,000Active3 beds 2 baths1,232 sq. ft.
85 Mahogany Circle, Parachute, CO 81635
MLS# 194511Listed by: REALTY ONE GROUP WESTERN SLOPE - New
 $132,000Active3 beds 2 baths1,188 sq. ft.
33 Silverton Place, Parachute, CO 81635
MLS# 194494Listed by: PROPERTY PROFESSIONALS - New
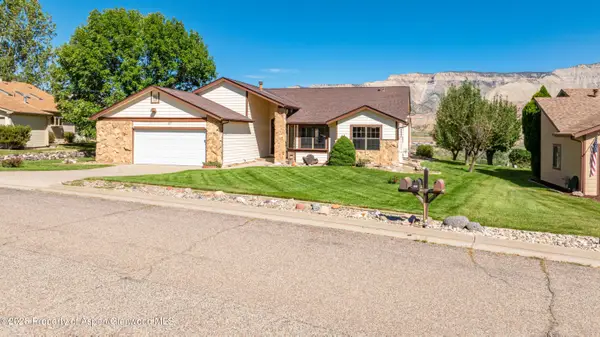 $530,000Active3 beds 2 baths1,842 sq. ft.
107 Willow Creek Trail, Parachute, CO 81635
MLS# 194484Listed by: PROPERTY PROFESSIONALS - New
 $3,975,000Active101 Acres
929 CR 215 Parachute, Parachute, CO 81635
MLS# 20264453Listed by: CHERYL&CO. REAL ESTATE, LLC - New
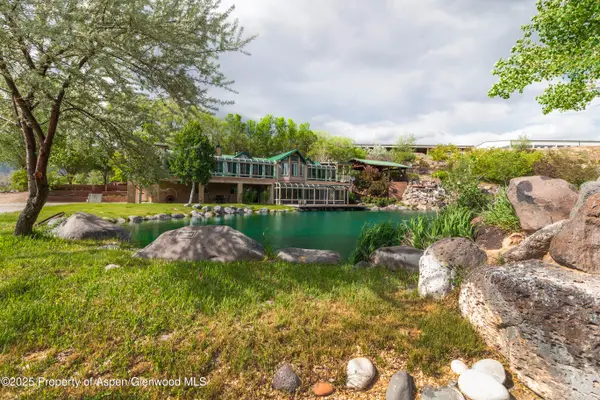 $3,900,000Active3 beds 3 baths8,367 sq. ft.
8700 Co Rd 300, Parachute, CO 81635
MLS# 194407Listed by: RE/MAX COUNTRY NEW CASTLE - New
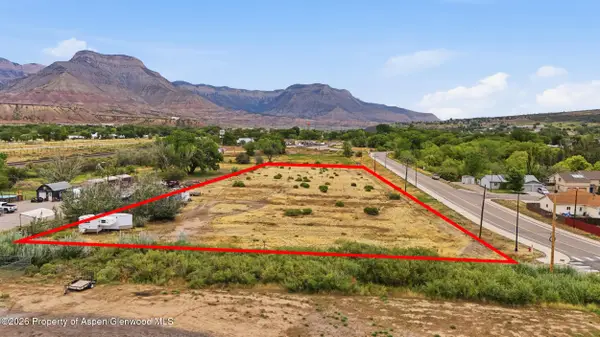 $225,000Active3.05 Acres
700 Cardinal Way, Parachute, CO 81635
MLS# 194405Listed by: WESTERN SLOPE REAL ESTATE - New
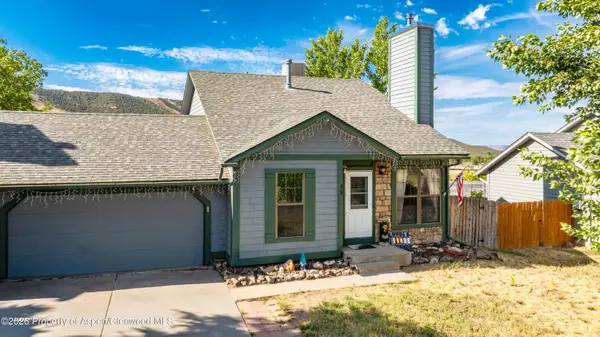 $380,000Active3 beds 2 baths1,268 sq. ft.
48 Rosewood Way, Parachute, CO 81635
MLS# 194388Listed by: PROPERTY PROFESSIONALS 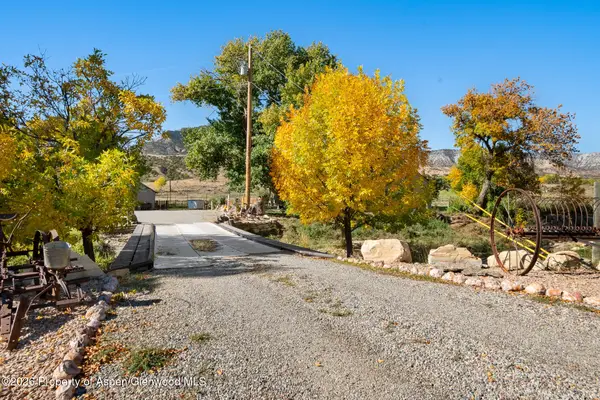 $3,975,000Active101 Acres
Address Withheld By Seller, Parachute, CO 81635
MLS# 194376Listed by: CHERYL&CO. REAL ESTATE, LLC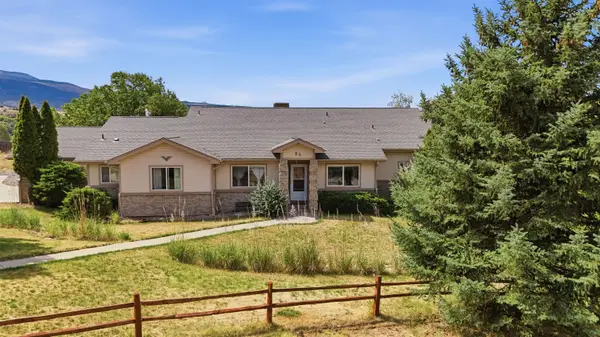 $590,000Active3 beds 3 baths2,775 sq. ft.
98 Roan Creek Drive, Parachute, CO 81635
MLS# 20264311Listed by: RE/MAX RISE UP $8,280,000Active-- beds -- baths
3312 County Road 306, Parachute, CO 81635
MLS# 20264300Listed by: FULL CURL RANCHES


Protect your home and budget from life's surprises with an Assurant Home Warranty, backed by a partner that supports you through every step of homeownership. Explore Plans.
©2026 Century 21 Real Estate LLC. All rights reserved. CENTURY 21®, the CENTURY 21 Logo and C21® are service marks owned by Century 21 Real Estate LLC. Century 21 Real Estate LLC fully supports the principles of the Fair Housing Act and the Equal Opportunity Act. Each office is independently owned and operated. Listing information is deemed reliable but not guaranteed accurate.