
11263 Gallahadion Lane, Parker, CO 80138
Local realty services provided by:CENTURY 21 Bear Facts Realty
11263 Gallahadion Lane,Parker, CO 80138
$600,000
- 4 Beds
- 4 Baths
- 2,248 sq. ft.
- Single family
- Active
Listed by: andrew malkoski
Office: the denver 100 llc.
MLS#:7770204
Source:ML
Price summary
- Price:$600,000
- Price per sq. ft.:$266.9
- Monthly HOA dues:$85
About this home
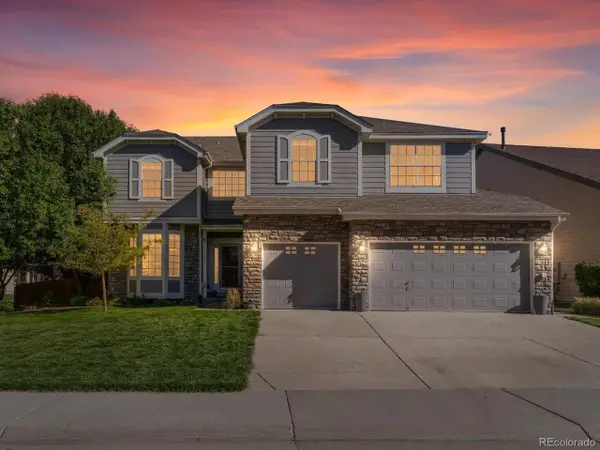
This house comes with a REDUCED RATE as low as 5.875% (APR 6.389%) as of 08/20/2026 through preferred lender. This is a seller paid rate-buydown that reduces the buyer’s interest rate and monthly payment. Terms apply, see disclosures for more information. This amazing home is coming back to the market at no fault to the seller! The buyer’s loan fell through at the last minute. Welcome to this charming home in the Villages of Parker, nestled in the sought-after Canterberry Crossing neighborhood with access to an amazing community pool and splash pad, and just blocks from Black Bear Golf Course. Biking and hiking trails connect you to Parker’s charming downtown Mainstreet, the Parker PACE Center, and the public library. Situated on a quiet street with very little through traffic and friendly neighbors, this home offers both comfort and convenience. Inside, you’ll find an updated kitchen with a dining area that opens seamlessly to the living room, creating a warm and inviting space for everyday living and entertaining. The home features 3 upstairs bedrooms, a basement bedroom or flex space, 3.5 bathrooms, and a dedicated office. The true highlight is the exceptional outdoor living space, complete with mature trees and landscaping, low-maintenance perennial flower beds, and a spacious 40-foot partially covered redwood deck that opens to a large, flat yard—perfect for outdoor dining, entertaining, or quiet relaxation. Recent updates include a new roof in 2026, a new sump pump in 2024, new AC and furnace in 2021, a new garage door spring in 2026, and a water heater that was flushed and serviced in 2026, giving you peace of mind and making move-in easy. There is an available 1-0 Buydown available for this property through a preferred lender....
Contact an agent
Home facts
- Year built:1999
- Subdivision & Development:Villages of Parker
- Listing ID #:7770204
Rooms and interior
- Bedrooms:4
- Total bathrooms:4
- Full bathrooms:2
- Half bathrooms:1
- Flooring:Carpet
- Kitchen Description:Dishwasher, Disposal, Eat-in Kitchen, Kitchen Island, Microwave, Oven, Refrigerator
- Basement:Yes
- Basement Description:Partial
- Living area:2,248 sq. ft.
Heating and cooling
- Cooling:Central Air
- Heating:Forced Air
- Central air:Yes
Structure and exterior
- Roof:Shingle
- Year built:1999
- Building area:2,248 sq. ft.
- Lot area:0.16 Acres
- Lot Features:Sprinklers In Front, Sprinklers In Rear
- Construction Materials:Frame, Wood Siding
- Exterior Features:Deck, Lighting, Patio, Playground, Private Yard, Rain Gutters
- Foundation Description:Concrete Perimeter
- Levels:2 Story
Schools
- High school:Legend
- Middle school:Cimarron
- Elementary school:Frontier Valley
Utilities
- Water:Public
- Sewer:Community Sewer
Finances and disclosures
- Price:$600,000
- Price per sq. ft.:$266.9
- Tax amount:$3,903 (2025)
Features and amenities
- Laundry features:Dryer, Washer
- Amenities:Sump Pump
Parking
- Total parking spaces:2
- Garage:Yes
- Garage spaces:2
 Based on information submitted to the MLS GRID as of September 16, 2026 02:38 PM. All data is obtained from various sources and may not have been verified by broker or MLS GRID. Supplied Open House information is subject to change without notice. All information should be independently reviewed and verified for accuracy. Properties may or may not be listed by the office/agent presenting the information. ML Member Broker: Juan L. Sanchez
New listings near 11263 Gallahadion Lane
- Coming Soon
 $500,000Coming Soon3 beds 3 baths2,059 sq. ft.
18076 French Creek Ave, Parker, CO 80134
MLS# 7911431Listed by: Engel and Volkers: Castle Rock & Castle Pines - Coming Soon
 $650,000Coming Soon4 beds 3 baths3,088 sq. ft.
6802 Hillside Way, Parker, CO 80134
MLS# 4624250Listed by: COMPASS - DENVER - Coming SoonOpen Sat, 12 to 2pm
 $550,000Coming Soon3 beds 2 baths1,422 sq. ft.
16036 Alberta Dr, Parker, CO 80134
MLS# 8891187Listed by: Emblem Real Estate, Inc. - Coming Soon
 $895,000Coming Soon5 beds 5 baths4,800 sq. ft.
10720 Wildridge Court, Parker, CO 80138
MLS# 4266585Listed by: MADISON & COMPANY PROPERTIES - Coming Soon
 $1,395,000Coming Soon5 beds 3 baths5,032 sq. ft.
6815 N Trailway Cir, Parker, CO 80134
MLS# 4845816Listed by: Licht Realty Company - Coming Soon
 $700,000Coming Soon4 beds 3 baths4,256 sq. ft.
18343 Grosbeak Pl, Parker, CO 80134
MLS# 8253246Listed by: Real Broker, LLC DBA Real - Coming SoonOpen Sat, 11am to 1pm
 $775,000Coming Soon4 beds 4 baths4,435 sq. ft.
13953 Bunny Hop Ln, Parker, CO 80134
MLS# 8672637Listed by: Thrive Real Estate Group - Coming Soon
 $860,000Coming Soon5 beds 5 baths5,234 sq. ft.
11602 Maize Ct, Parker, CO 80134
MLS# 8585024Listed by: Thrive Real Estate Group - Coming Soon
 $635,000Coming Soon4 beds 4 baths2,642 sq. ft.
10825 Mount Bross Way, Parker, CO 80138
MLS# 3207135Listed by: Realty One Group Elevations, LLC - Coming SoonOpen Sat, 11am to 2pm
 $415,000Coming Soon2 beds 2 baths1,671 sq. ft.
9555 Deerhorn Court #6, Parker, CO 80134
MLS# 2893420Listed by: EQUITY COLORADO REAL ESTATE


Protect your home and budget from life's surprises with an Assurant Home Warranty, backed by a partner that supports you through every step of homeownership. Explore Plans.
©2026 Century 21 Real Estate LLC. All rights reserved. CENTURY 21®, the CENTURY 21 Logo and C21® are service marks owned by Century 21 Real Estate LLC. Century 21 Real Estate LLC fully supports the principles of the Fair Housing Act and the Equal Opportunity Act. Each office is independently owned and operated. Listing information is deemed reliable but not guaranteed accurate.