
21015 Grays Peak Drive, Parker, CO 80138
Local realty services provided by:CENTURY 21 Community First
21015 Grays Peak Drive,Parker, CO 80138
$719,990
- 3 Beds
- 3 Baths
- - sq. ft.
- Single family
- Sold
Listed by: team kaminsky, team kaminsky
Office: landmark residential brokerage
MLS#:1517430
Source:ML
Sorry, we are unable to map this address
Price summary
- Price:$719,990
- Monthly HOA dues:$160
About this home
Welcome to your dream home in Kime Ranch! The Gateway plan is your first-class pass to stunning style! This modern plan opens with a light-filled great room with vaulted ceilings, which flows effortlessly into a dining area and inviting kitchen with oversized walk-in pantry and center island. A study, powder bath, and mud room with closet complete the main level of this best-selling layout. The spacious primary suite offers walk-in closet and a luxurious en-suite bath with dual vanities, free-standing tub and large shower. Two secondary bedrooms, hall bath, and large loft complete the upper level.
Renderings and model photos are provided for representational purposes only and may not depict this exact property. Contact the builder for specifics on this property.
Contact an agent
Home facts
- Year built:2026
- Subdivision & Development:Legacy at Kime Ranch
- Listing ID #:1517430
Rooms and interior
- Bedrooms:3
- Total bathrooms:3
- Full bathrooms:2
- Half bathrooms:1
- Flooring:Carpet, Tile, Vinyl
- Bathrooms Description:Five Piece Bath
- Kitchen Description:Cooktop, Dishwasher, Disposal, Double Oven, Eat-in Kitchen, Kitchen Island, Microwave, Pantry
- Basement:Yes
- Basement Description:Bath/Stubbed, Full, Sump Pump, Unfinished
Heating and cooling
- Cooling:Central Air
- Heating:Forced Air, Natural Gas
- Central air:Yes
Structure and exterior
- Roof:Composition
- Year built:2026
- Architectural Style:Contemporary
- Construction Materials:Cement Siding, Frame, Wood Siding
- Exterior Features:Covered, Patio, Private Yard, Rain Gutters, Smart Irrigation
- Levels:2 Story
Schools
- High school:Legend
- Middle school:Cimarron
- Elementary school:Pioneer
Utilities
- Water:Public
- Sewer:Public Sewer
Finances and disclosures
- Price:$719,990
Features and amenities
- Amenities:Carbon Monoxide Detector(s), Double Pane Windows, Smoke Detector(s), Tankless Water Heater
Parking
- Total parking spaces:2
- Parking description:Smart Garage Door
- Garage:Yes
- Garage spaces:2
 Based on information submitted to the MLS GRID as of September 16, 2026 07:17 AM. All data is obtained from various sources and may not have been verified by broker or MLS GRID. Supplied Open House information is subject to change without notice. All information should be independently reviewed and verified for accuracy. Properties may or may not be listed by the office/agent presenting the information.
New listings near 21015 Grays Peak Drive
- Coming Soon
 $650,000Coming Soon4 beds 3 baths3,088 sq. ft.
6802 Hillside Way, Parker, CO 80134
MLS# 4624250Listed by: Compass - Denver - Coming SoonOpen Sat, 12 to 2pm
 $550,000Coming Soon3 beds 2 baths1,422 sq. ft.
16036 Alberta Dr, Parker, CO 80134
MLS# 8891187Listed by: Emblem Real Estate, Inc. - Coming Soon
 $895,000Coming Soon5 beds 5 baths4,800 sq. ft.
10720 Wildridge Court, Parker, CO 80138
MLS# 4266585Listed by: MADISON & COMPANY PROPERTIES - Coming Soon
 $700,000Coming Soon4 beds 3 baths4,256 sq. ft.
18343 Grosbeak Pl, Parker, CO 80134
MLS# 8253246Listed by: Real Broker, LLC DBA Real - Coming Soon
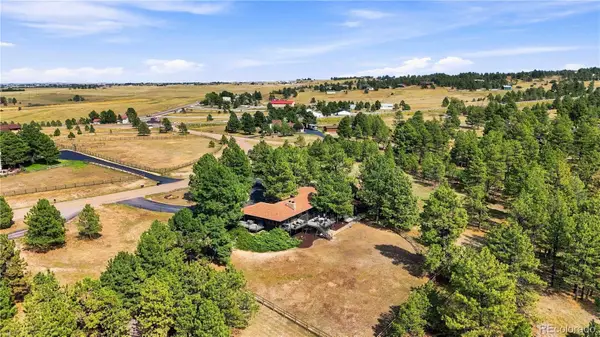 $1,395,000Coming Soon5 beds 3 baths5,032 sq. ft.
6815 N Trailway Circle, Parker, CO 80134
MLS# 4845816Listed by: LICHT REALTY COMPANY - Coming SoonOpen Sat, 11am to 1pm
 $775,000Coming Soon4 beds 4 baths4,435 sq. ft.
13953 Bunny Hop Lane, Parker, CO 80134
MLS# 8672637Listed by: THRIVE REAL ESTATE GROUP - Coming Soon
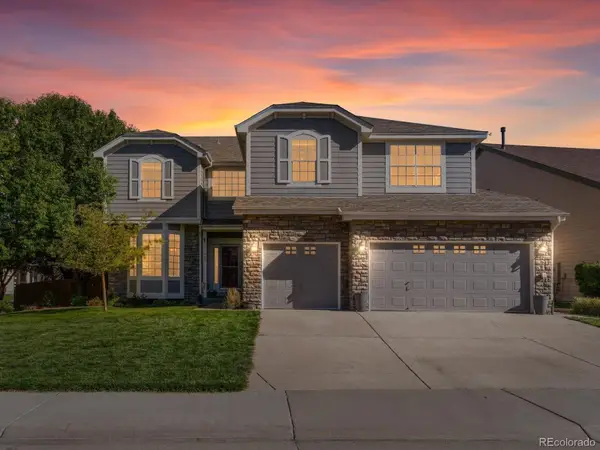 $860,000Coming Soon5 beds 5 baths5,234 sq. ft.
11602 Maize Court, Parker, CO 80134
MLS# 8585024Listed by: THRIVE REAL ESTATE GROUP - Coming Soon
 $635,000Coming Soon4 beds 4 baths2,642 sq. ft.
10825 Mount Bross Way, Parker, CO 80138
MLS# 3207135Listed by: Realty One Group Elevations, LLC - Coming SoonOpen Sat, 11am to 2pm
 $415,000Coming Soon2 beds 2 baths1,671 sq. ft.
9555 Deerhorn Court #6, Parker, CO 80134
MLS# 2893420Listed by: EQUITY COLORADO REAL ESTATE - Coming Soon
 $825,000Coming Soon3 beds 3 baths3,145 sq. ft.
41368 N Farmhouse Circle, Parker, CO 80138
MLS# 1608860Listed by: 8Z REAL ESTATE


Protect your home and budget from life's surprises with an Assurant Home Warranty, backed by a partner that supports you through every step of homeownership. Explore Plans.
©2026 Century 21 Real Estate LLC. All rights reserved. CENTURY 21®, the CENTURY 21 Logo and C21® are service marks owned by Century 21 Real Estate LLC. Century 21 Real Estate LLC fully supports the principles of the Fair Housing Act and the Equal Opportunity Act. Each office is independently owned and operated. Listing information is deemed reliable but not guaranteed accurate.