
5841 Powell Road, Parker, CO 80134
Local realty services provided by:CENTURY 21 CapRock Real Estate
5841 Powell Road,Parker, CO 80134
$1,850,000
- 4 Beds
- 6 Baths
- - sq. ft.
- Single family
- Sold
Listed by: trent getsch
Office: re/max alliance
MLS#:7615048
Source:ML
Sorry, we are unable to map this address
Price summary
- Price:$1,850,000
- Monthly HOA dues:$33.33
About this home
*NEW PRICE!! INCREDIBLE VALUE!!* This exquisite Mtn. Contemporary ranch-style home by renowned builder Gladstone Custom Homes is located in the prestigious Timbers at The Pinery subdivision in Parker, Colorado, offering a perfect blend of luxury, comfort, and stunning natural surroundings. The main level features two spacious bedrooms, including a serene primary suite designed for relaxation and privacy. The finished basement adds two additional bedrooms, a large recreation area complete with a cozy fireplace, an exercise room, and ample storage space with potential for future expansion, making it ideal for flexible living and entertaining. The home boasts custom, high-end finishes throughout, including designer appliances that enhance the modern kitchen’s functionality and style. The attention to detail is evident in every corner, from sleek cabinetry to premium fixtures, creating an elegant yet inviting atmosphere. Included is a full landscaping package, ensuring the outdoor spaces are as thoughtfully designed as the interiors, perfectly complementing the mountain contemporary aesthetic. Residents of Timbers at The Pinery enjoy optional access to the amenities of The Pinery Country Club and The Club at Pradera. These private clubs offer premier golf courses, tennis courts, swimming pools, fitness centers, and vibrant social calendars, providing a rich lifestyle experience. The Pinery Country Club recently completed a multi-million-dollar renovation, enhancing its clubhouse, dining, and recreational facilities to foster a warm, social environment for members and their families. Set amidst breathtaking mountain views and tranquil open spaces, this home provides a unique opportunity to live in one of the most sought-after communities. With its seamless combination of rustic charm and contemporary elegance, plus access to world-class amenities, this Mtn. Contemporary ranch home in Timbers at The Pinery represents the pinnacle of Colorado living....
Contact an agent
Home facts
- Year built:2025
- Subdivision & Development:Timbers at the Pinery
- Listing ID #:7615048
Rooms and interior
- Bedrooms:4
- Total bathrooms:6
- Full bathrooms:2
- Half bathrooms:2
- Flooring:Carpet, Tile, Wood
- Bathrooms Description:Five Piece Bath
- Kitchen Description:Eat-in Kitchen, Kitchen Island, Pantry
- Basement:Yes
- Basement Description:Finished, Full
Heating and cooling
- Cooling:Central Air
- Heating:Forced Air, Natural Gas
- Central air:Yes
Structure and exterior
- Roof:Composition
- Year built:2025
- Lot Features:Corner, Cul-De-Sac, Landscaped, Master Planned, Sprinklers In Front
- Architectural Style:Mountain Contemporary
- Construction Materials:Frame, Stone, Stucco
- Exterior Features:Covered, Deck, Front Porch
- Levels:1 Story
Schools
- High school:Ponderosa
- Middle school:Sagewood
- Elementary school:Mountain View
Utilities
- Water:Public
- Sewer:Public Sewer
Finances and disclosures
- Price:$1,850,000
- Tax amount:$9,559 (2024)
Parking
- Total parking spaces:3
- Garage:Yes
- Garage spaces:3
 Based on information submitted to the MLS GRID as of August 24, 2026 07:50 AM. All data is obtained from various sources and may not have been verified by broker or MLS GRID. Supplied Open House information is subject to change without notice. All information should be independently reviewed and verified for accuracy. Properties may or may not be listed by the office/agent presenting the information. ML Member Broker: Daniel Bishop
New listings near 5841 Powell Road
- Coming Soon
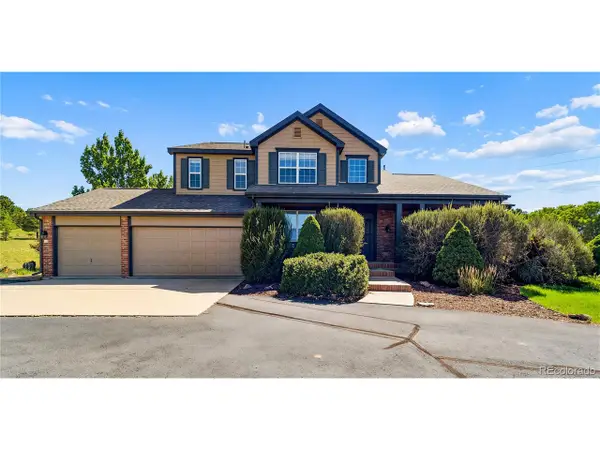 $1,100,000Coming Soon4 beds 5 baths5,095 sq. ft.
12794 S Robinson Ranch Dr, Parker, CO 80134
MLS# 1895614Listed by: Keller Williams Preferred Realty - Coming Soon
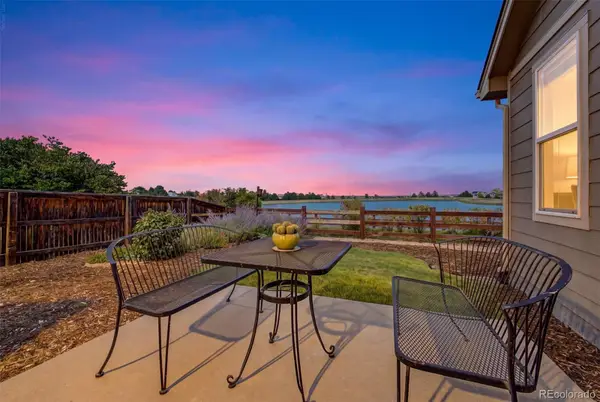 $575,000Coming Soon3 beds 3 baths1,495 sq. ft.
15897 Longford Drive, Parker, CO 80134
MLS# 2548412Listed by: BLUE PICKET REALTY - Coming SoonOpen Sat, 10am to 2pm
 $879,000Coming Soon4 beds 3 baths4,426 sq. ft.
6959 Chestnut Ct, Parker, CO 80134
MLS# 3775600Listed by: One Avenue Realty - Coming Soon
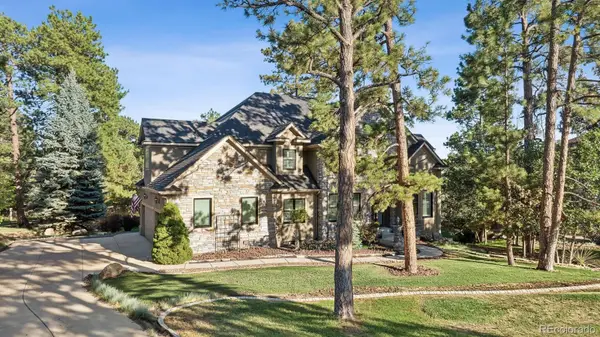 $1,445,000Coming Soon5 beds 5 baths5,072 sq. ft.
5440 Soapweed Circle, Parker, CO 80134
MLS# 7745491Listed by: LIV SOTHEBY'S INTERNATIONAL REALTY - Coming Soon
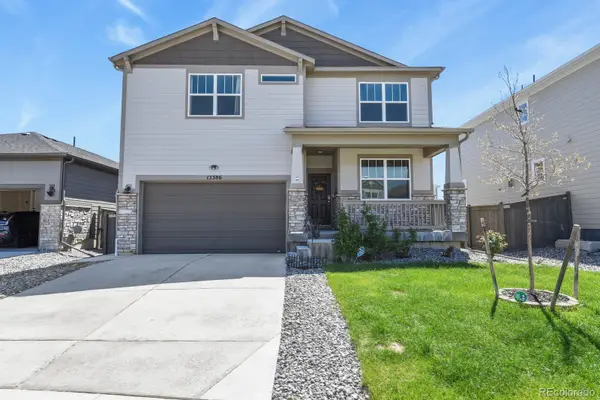 $720,000Coming Soon3 beds 3 baths3,562 sq. ft.
13386 Waterthrush, Parker, CO 80134
MLS# 8384087Listed by: HOMESMART REALTY - New
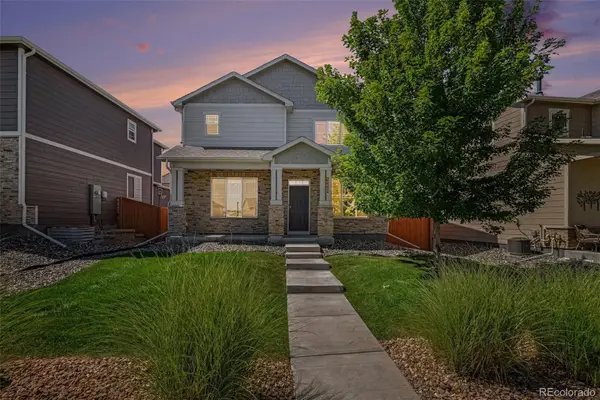 $575,000Active4 beds 3 baths2,694 sq. ft.
11660 Park South Lane, Parker, CO 80138
MLS# 2623052Listed by: KELLER WILLIAMS DTC - New
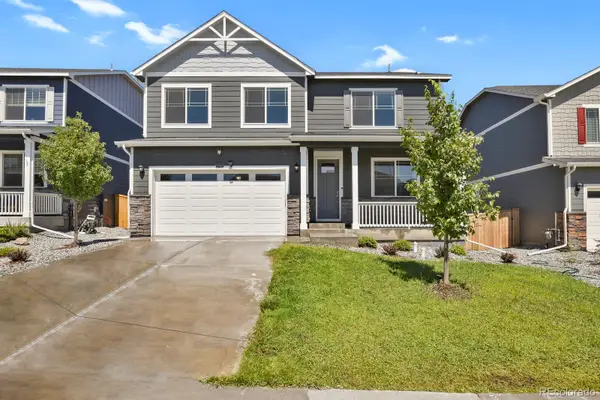 $695,000Active5 beds 3 baths3,885 sq. ft.
17941 Sky Pilot Avenue, Parker, CO 80134
MLS# 3214289Listed by: HOMESMART REALTY - New
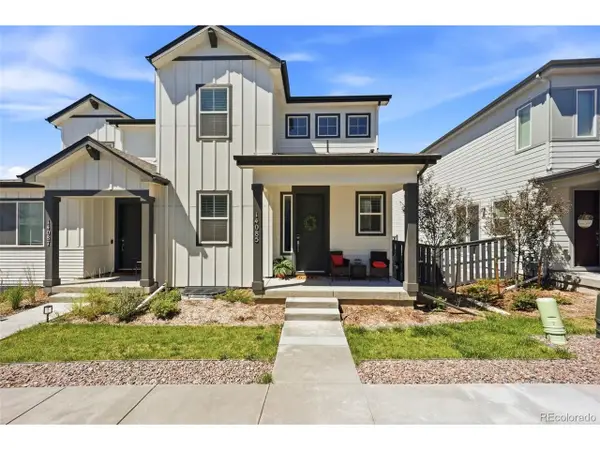 $650,000Active4 beds 3 baths3,098 sq. ft.
14085 Deertrack Ln, Parker, CO 80134
MLS# 6601825Listed by: Compass - Denver - New
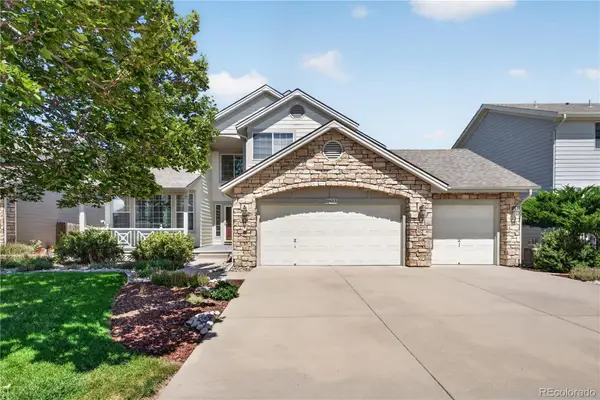 $678,900Active3 beds 3 baths3,961 sq. ft.
21423 Unbridled Drive, Parker, CO 80138
MLS# 7287813Listed by: REDFIN CORPORATION - New
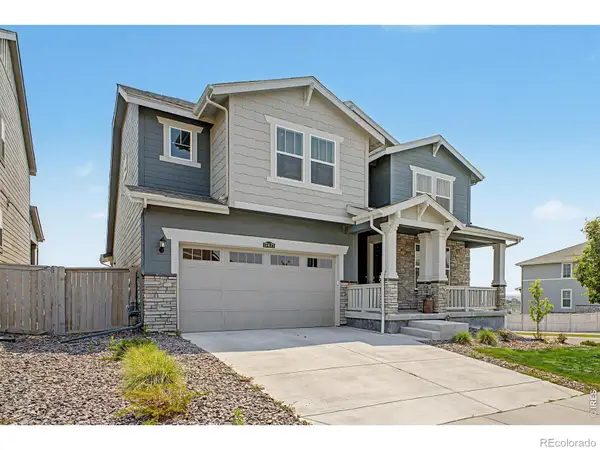 $749,950Active4 beds 4 baths4,678 sq. ft.
17471 Gandy Dancer Lane, Parker, CO 80134
MLS# IR1066950Listed by: REAL


Protect your home and budget from life's surprises with an Assurant Home Warranty, backed by a partner that supports you through every step of homeownership. Explore Plans.
©2026 Century 21 Real Estate LLC. All rights reserved. CENTURY 21®, the CENTURY 21 Logo and C21® are service marks owned by Century 21 Real Estate LLC. Century 21 Real Estate LLC fully supports the principles of the Fair Housing Act and the Equal Opportunity Act. Each office is independently owned and operated. Listing information is deemed reliable but not guaranteed accurate.