
11263 Foxwell Way, Peyton, CO 80831
Local realty services provided by:CENTURY 21 CapRock Real Estate
Office: inside edge real estate inc
MLS#:5904007
Source:CO_PPAR
Price summary
- Price:$729,000
- Price per sq. ft.:$192.04
About this home
Rarely does a home combine space, garage capacity, outdoor living, and location this beautifully. Tucked away on a quiet cul-de-sac backing to open space, this exceptional ranch home offers over 3,500 finished square feet, RV Garage, and an outdoor entertaining area perfect for Colorado evenings.
Welcome to this beautifull Falcon home, where mountain views, privacy, and thoughtful upgrades create an exceptional living experience. The open floor plan features vaulted ceilings, abundant natural light, hardwood floors, a formal dining room, and an inviting great room anchored by a stunning stone fireplace. The spacious kitchen offers generous cabinetry, abundant counter space, double ovens, a pantry, and a large breakfast nook.
The main-level primary suite features a three-sided fireplace, five-piece bath, oversized walk-in closet. A second main-level BR and full bath provide flexibility for guests or a home office. The finished basement adds a spacious family room, wet bar, three additional bedrooms, a full bath, and plenty of room for entertaining, hobbies, or multigenerational living.
Outside, enjoy one of the home's standout upgrades—a professionally designed flagstone patio with a built-in gas firepit and seating area. The fully fenced backyard backs to open space and walking trails, creating a private setting for relaxing or entertaining.
The attached garage features a traditional two-car garage door with tandem parking for up to three vehicles, plus a separate RV-height garage door with enough depth to accommodate an RV, boat, or two additional vehicles parked in tandem. Complete with workshop space, 220V service, and a 50-amp RV hookup, this garage offers exceptional flexibility that's difficult to find.
With five bedrooms, three full baths, and convenient access to schools, shopping, Peterson SFB, Schriever SFB, and Colorado Springs amenities, this home offers the perfect blend of comfort, functionality, and Colorado living....
Contact an agent
Home facts
- Year built:2011
- Listing ID #:5904007
- Added:1 day(s) ago
- Updated:July 16, 2026 at 12:40 AM
Rooms and interior
- Bedrooms:5
- Total bathrooms:3
- Full bathrooms:3
- Flooring:Carpet, Plank, Wood
- Kitchen Description:220v in Kitchen, Cook Top, Dishwasher, Disposal, Double Oven, Downdraft Range, Microwave Oven, Oven, Refrigerator
- Basement Description:Full Basement
- Living area:3,796 sq. ft.
Heating and cooling
- Cooling:Ceiling Fan(s), Central Air
- Heating:Forced Air, Natural Gas
- Central air:Yes
Structure and exterior
- Roof:Composite Shingle
- Year built:2011
- Building area:3,796 sq. ft.
- Lot area:0.64 Acres
- Exterior Features:Covered
Utilities
- Water:Assoc/Distr
- Sewer:Sewer
Finances and disclosures
- Price:$729,000
- Price per sq. ft.:$192.04
- Tax amount:$4,727 (2025)
Features and amenities
- Laundry features:Dryer, Electric Hook-up, Main, Washer
- Amenities:6-Panel Doors, 9Ft + Ceilings, Great Room, Vaulted Ceilings
 The information being provided by Pikes Peak REALTOR® Services Corp. is for the consumer's personal, non-commercial use and may not be used for any purpose other than to identify prospective properties consumer may be interested in purchasing. Any information relating to real estate for sale referenced on this web site comes from the Internet Data Exchange (IDX) program of the Pikes Peak REALTOR® Services Corp.. CENTURY 21 CapRock Real Estate is not a Multiple Listing Service (MLS), nor does it offer MLS access. This website is a service of CENTURY 21 CapRock Real Estate, a broker participant of Pikes Peak REALTOR® Services Corp.. This web site may reference real estate listing(s) held by a brokerage firm other than the broker and/or agent who owns this web site.
The accuracy of all information, regardless of source, including but not limited to open house information, square footages and lot sizes, is deemed reliable but not guaranteed and should be personally verified through personal inspection by and/or with the appropriate professionals. The data contained herein is copyrighted by Pikes Peak REALTOR® Services Corp. and is protected by all applicable copyright laws. Any unauthorized dissemination of this information is in violation of copyright laws and is strictly prohibited.
The real estate listing information and related content displayed on this site is provided exclusively for consumers' personal, non-commercial use and may not be used for any purpose other than to identify prospective properties consumers may be interested in purchasing. This information and related content is deemed reliable but is not guaranteed accurate by the Pikes Peak REALTOR® Services Corp.
Copyright 2026 Pikes Peak REALTOR® Services Corp. All rights reserved. CO_PPAR Member Broker: Daniel Bishop
The information being provided by Pikes Peak REALTOR® Services Corp. is for the consumer's personal, non-commercial use and may not be used for any purpose other than to identify prospective properties consumer may be interested in purchasing. Any information relating to real estate for sale referenced on this web site comes from the Internet Data Exchange (IDX) program of the Pikes Peak REALTOR® Services Corp.. CENTURY 21 CapRock Real Estate is not a Multiple Listing Service (MLS), nor does it offer MLS access. This website is a service of CENTURY 21 CapRock Real Estate, a broker participant of Pikes Peak REALTOR® Services Corp.. This web site may reference real estate listing(s) held by a brokerage firm other than the broker and/or agent who owns this web site.
The accuracy of all information, regardless of source, including but not limited to open house information, square footages and lot sizes, is deemed reliable but not guaranteed and should be personally verified through personal inspection by and/or with the appropriate professionals. The data contained herein is copyrighted by Pikes Peak REALTOR® Services Corp. and is protected by all applicable copyright laws. Any unauthorized dissemination of this information is in violation of copyright laws and is strictly prohibited.
The real estate listing information and related content displayed on this site is provided exclusively for consumers' personal, non-commercial use and may not be used for any purpose other than to identify prospective properties consumers may be interested in purchasing. This information and related content is deemed reliable but is not guaranteed accurate by the Pikes Peak REALTOR® Services Corp.
Copyright 2026 Pikes Peak REALTOR® Services Corp. All rights reserved. CO_PPAR Member Broker: Daniel BishopNew listings near 11263 Foxwell Way
- New
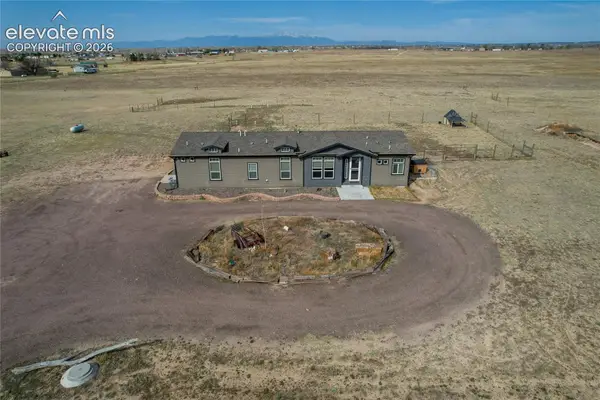 $720,000Active3 beds 2 baths2,088 sq. ft.
7880 J D Johnson Road, Peyton, CO 80831
MLS# 6143340Listed by: PREMIER PROPERTIES REALTY GROU - Open Sat, 11am to 1pmNew
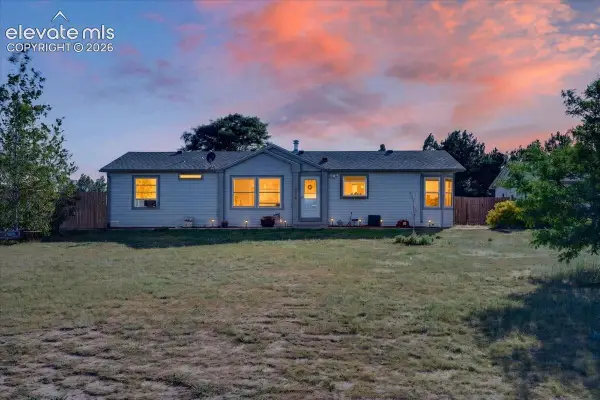 $475,000Active3 beds 2 baths1,565 sq. ft.
6210 Prospero Road, Peyton, CO 80831
MLS# 1649934Listed by: COLDWELL BANKER DEVONSHIRE - New
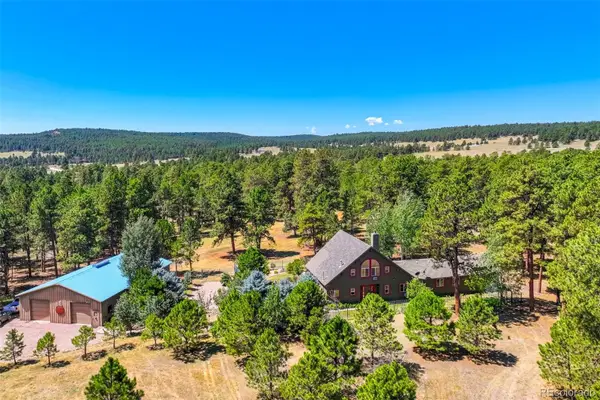 $859,900Active4 beds 4 baths3,139 sq. ft.
18771 Smokey Pine Road N, Peyton, CO 80831
MLS# 3248651Listed by: THE PLATINUM GROUP - New
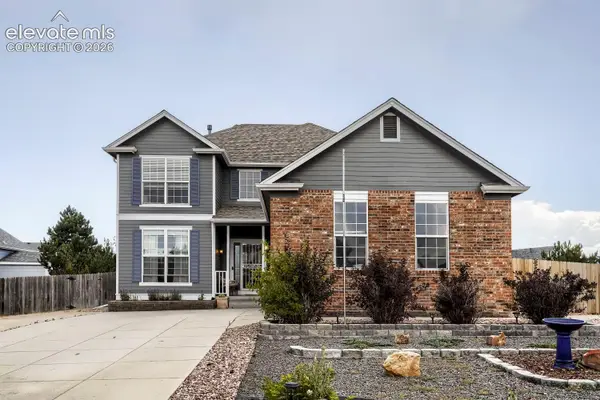 $525,000Active4 beds 3 baths3,232 sq. ft.
8939 Kingston Heath Road, Peyton, CO 80831
MLS# 9851528Listed by: THE POLARIS GROUP - New
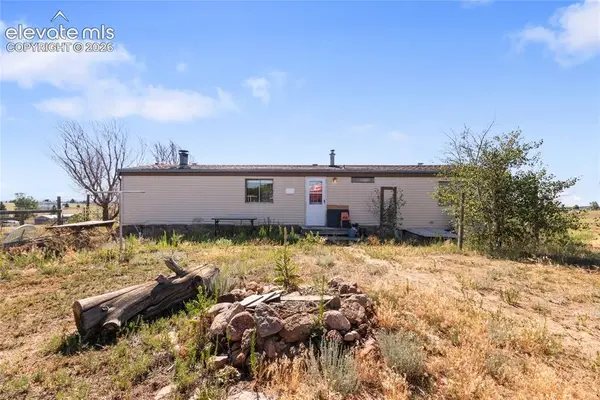 $320,000Active3 beds 2 baths1,344 sq. ft.
6180 Renneberger Road, Peyton, CO 80831
MLS# 9230382Listed by: COLDWELL BANKER REALTY - New
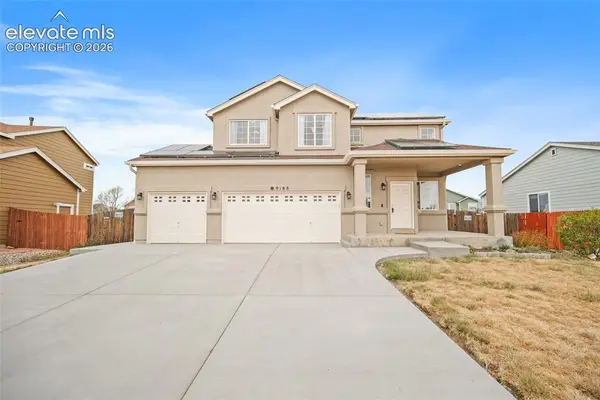 $548,000Active5 beds 4 baths2,748 sq. ft.
9188 Sunningdale Road, Peyton, CO 80831
MLS# 3911855Listed by: RED BOW REALTY - Open Sun, 2 to 4pmNew
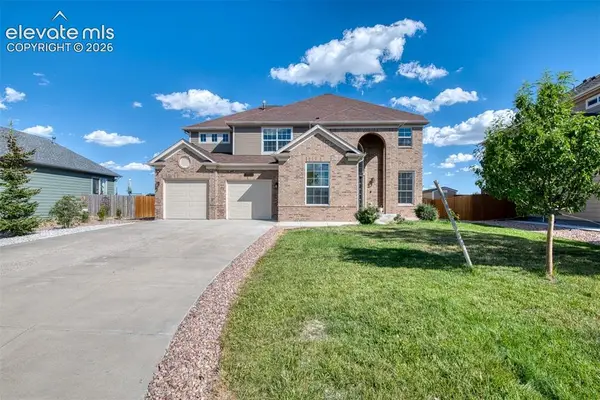 $550,000Active4 beds 3 baths4,056 sq. ft.
9095 Kingston Heath Road, Peyton, CO 80831
MLS# 4750739Listed by: GISSA REAL ESTATE INC - Open Sat, 11am to 2pmNew
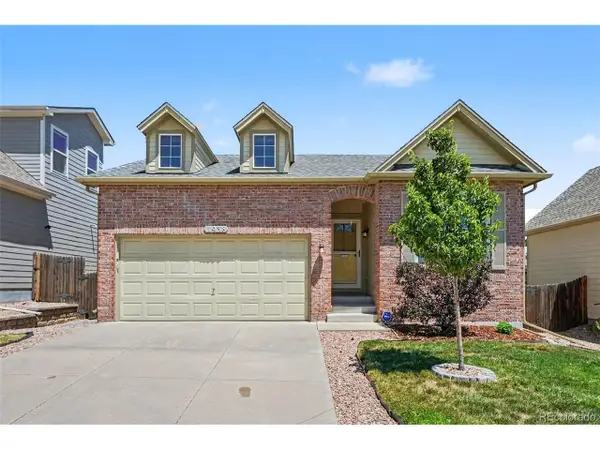 $345,000Active2 beds 1 baths865 sq. ft.
11938 Rodez Grv, Peyton, CO 80831
MLS# 9776024Listed by: Atlas Real Estate Group - New
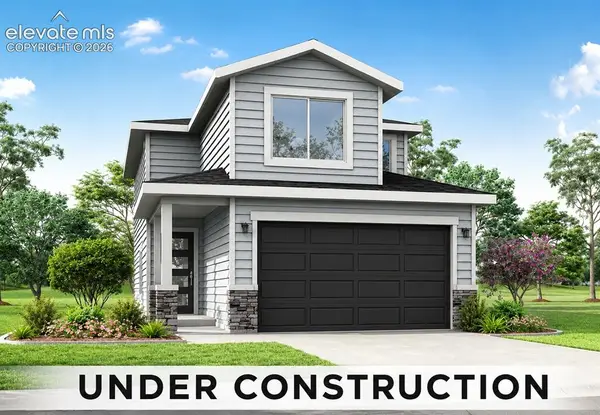 $410,000Active3 beds 3 baths1,653 sq. ft.
10982 Retreat Peak Drive, Peyton, CO 80831
MLS# 4796363Listed by: THE LANDHUIS BROKERAGE & MANGEMENT CO


Protect your home and budget from life's surprises with an Assurant Home Warranty, backed by a partner that supports you through every step of homeownership. Explore Plans.
©2026 Century 21 Real Estate LLC. All rights reserved. CENTURY 21®, the CENTURY 21 Logo and C21® are service marks owned by Century 21 Real Estate LLC. Century 21 Real Estate LLC fully supports the principles of the Fair Housing Act and the Equal Opportunity Act. Each office is independently owned and operated. Listing information is deemed reliable but not guaranteed accurate.