
13026 Devils Thumb Pl, Peyton, CO 80831
Local realty services provided by:CENTURY 21 Top Dog Properties
13026 Devils Thumb Pl,Peyton, CO 80831
$430,000
- 4 Beds
- 4 Baths
- 2,268 sq. ft.
- Single family
- Pending
Listed by: ashley mcqueen wilson
Office: real broker, llc dba real720-807-2890
MLS#:5080644
Source:IRES
Price summary
- Price:$430,000
- Price per sq. ft.:$189.59
About this home
Welcome to where space, flexibility and value come together! This 4-bedroom, 3.5-bath home offers a versatile 4-level floor plan and a hard-to-find 3-car tandem garage. Step inside to a bright main level featuring spacious living room and dining area and a functional kitchen with ample cabinetry, stainless steel appliances and pantry. Upstairs, the primary suite includes a private bath and walk-in closet, while two additional bedrooms and a full bath complete the upper level. Head down to the lower-level where you will find the entry to the garage, half-bath, laundry room with window and folding table and the spacious family room, offering plenty of space for movie nights, a game room, home gym, office or additional entertaining area, with convenient walkout access to the fully fenced backyard and concrete patio. The finished basement adds even more flexibility as a Secondary suite with a fourth bedroom, separate den/sitting area and 3/4 bath-ideal for guests, a home office or additional private living space. Central air keeps things comfortable during Colorado summers, while the fenced backyard and sprinkler system make outdoor living and maintenance easy. Located in the Metropolitan Club at Woodmen Hills, residents enjoy access to Woodmen Hills Metro District recreation and community amenities including pools, fitness facilities, parks, playgrounds and more. Conveniently located near shopping, dining, schools and major commuter routes with access to Peterson and Schriever Space Force Bases, Black Forest and Colorado Springs. With four bedrooms, multiple living spaces, 3.5 baths and a 3-car tandem garage and amazing price, this home offers an impressive combination of space, function and value. Come see just how much home is waiting for you!...
Contact an agent
Home facts
- Year built:2012
- Subdivision & Development:Not Applicable
- Listing ID #:5080644
- Added:62 day(s) ago
- Updated:October 28, 2026 at 08:22 AM
Rooms and interior
- Bedrooms:4
- Total bathrooms:4
- Full bathrooms:2
- Half bathrooms:1
- Kitchen Description:Dishwasher, Disposal, Microwave, Self Cleaning Oven
- Basement Description:Partially Finished
- Living area:2,268 sq. ft.
Heating and cooling
- Cooling:Central Air
- Heating:Forced Air
Structure and exterior
- Roof:Composition
- Year built:2012
- Building area:2,268 sq. ft.
- Lot area:0.13 Acres
- Lot Features:House Faces South, Paved
- Architectural Style:Contemporary
- Construction Materials:Concrete, Frame, Stone, Wood Siding
- Exterior Features:Patio
- Levels:2 Story
Schools
- High school:Falcon
- Middle school:Falcon
- Elementary school:Falcon
Utilities
- Water:City
- Sewer:Public Sewer
Finances and disclosures
- Price:$430,000
- Price per sq. ft.:$189.59
- Tax amount:$2,073
Features and amenities
- Appliances:Dishwasher, Disposal, Dryer, Microwave, Self Cleaning Oven, Washer
- Laundry features:Dryer, Washer
Parking
- Parking description:Tandem Garage
- Garage spaces:3
New listings near 13026 Devils Thumb Pl
- New
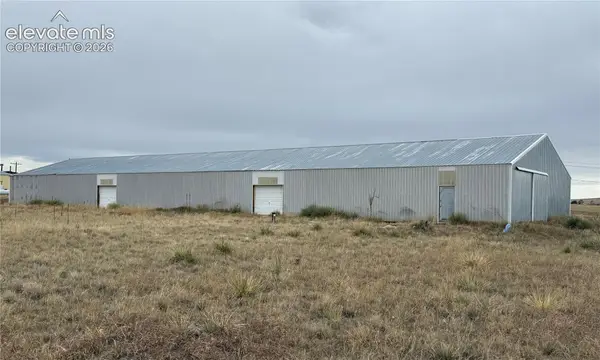 $350,000Active36.02 Acres
22105 E Highway 24, Peyton, CO 80831
MLS# 5593920Listed by: EQUITY COLORADO REAL ESTATE
- New
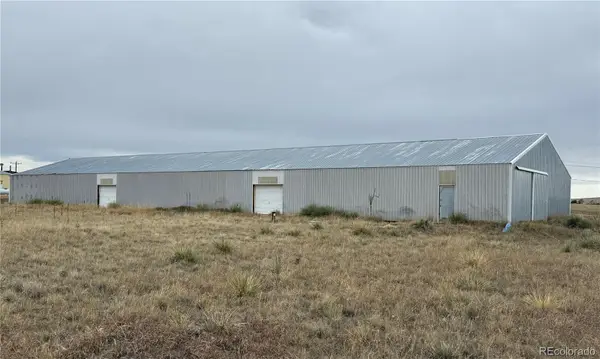 $350,000Active0 Acres
22105 Highway 24, Peyton, CO 80831
MLS# 7251633Listed by: EQUITY COLORADO REAL ESTATE  $998,000Active4 beds 4 baths3,323 sq. ft.
19530 Cheryl Grove, Peyton, CO 80831
MLS# 7043983Listed by: BERKSHIRE HATHAWAY HOMESERVICES ROCKY MOUNTAIN- New
 $725,000Active6 beds 4 baths3,563 sq. ft.
11745 Fort Worth, Peyton, CO 80831
MLS# 5420982Listed by: 8Z REAL ESTATE - New
 $625,000Active3 beds 2 baths2,178 sq. ft.
15550 Valdez Circle, Peyton, CO 80831
MLS# 3811998Listed by: AMERICAN LIBERTY REALTY, LLC - New
 $400,000Active4 beds 3 baths2,043 sq. ft.
11530 Farnese Heights, Peyton, CO 80831
MLS# 7900890Listed by: EXP REALTY LLC - New
 $520,000Active5 beds 3 baths3,148 sq. ft.
10201 Boulder Ridge Drive, Peyton, CO 80831
MLS# 5024119Listed by: WISH REALTY LLC - New
 $1,349,900Active3 beds 3 baths1,862 sq. ft.
9275 Palomino Ridge View, Peyton, CO 80831
MLS# 5364851Listed by: FIRST PREMIER REALTY GROUP - Open Sat, 11am to 1pmNew
 $630,000Active5 beds 3 baths3,176 sq. ft.
11073 Asbee Street, Peyton, CO 80831
MLS# 9976133Listed by: REAL BROKER, LLC DBA REAL - New
 $545,000Active5 beds 4 baths3,152 sq. ft.
7860 Gladwater Road, Peyton, CO 80831
MLS# 3036978Listed by: THE POLARIS GROUP


Protect your home and budget from life's surprises with an Assurant Home Warranty, backed by a partner that supports you through every step of homeownership. Explore Plans.
©2026 Century 21 Real Estate LLC. All rights reserved. CENTURY 21®, the CENTURY 21 Logo and C21® are service marks owned by Century 21 Real Estate LLC. Century 21 Real Estate LLC fully supports the principles of the Fair Housing Act and the Equal Opportunity Act. Each office is independently owned and operated. Listing information is deemed reliable but not guaranteed accurate.