
9364 Elkmont, Peyton, CO 80831
Local realty services provided by:CENTURY 21 Top Dog Properties
9364 Elkmont,Peyton, CO 80831
$734,900
- 3 Beds
- 3 Baths
- 2,105 sq. ft.
- Single family
- Active
Listed by: kimberly delahanty
Office: mb delahanty & associates
MLS#:7230730
Source:ML
Price summary
- Price:$734,900
- Price per sq. ft.:$349.12
About this home
1% Lender Credit towards closing costs or rate buy down using preferred lender on total loan amount!!** Ask listing agent*Price Improvement!!! Custom two-story home with 2x6 construction and an exceptional floorplan situated on 6.10 secluded acres in Hide-A-Way Ranches! Tucked away on a quiet cul-de-sac with a mountain-like setting, this treed property offers privacy, space, and outstanding equestrian amenities. The main level features beautiful oak hardwood flooring, a formal dining room or home office, powder bath, laundry room, and a warm, inviting living room with a pellet stove. The eat-in kitchen includes stainless steel appliances, a bay window, and access to expansive multi-level decks with outdoor speakers, creating the perfect setup for entertaining and enjoying the peaceful surroundings. Upstairs, the spacious primary suite offers a private bath, walk-in closet, and access to an upper deck, while two additional bedrooms, a full bath, and a large loft complete the upper level. The unfinished partial walk-out basement provides additional potential and opens to a concrete patio. Furnace, AC are 3.5 years old!! Newer roof! Additional highlights include a covered front porch, partially covered rear deck, sprinkler system with drip lines, finished three-car garage, and dual driveways. Chicken coup and chicken run! Horse lovers will appreciate the impressive setup featuring a Cleary barn/loafing shed, three horse stalls with runs, automatic heated waterers, enclosed tack room/hay storage, electric fencing, a Priefert 50’ round pen, and a Tuff utility shed. 40-yard gun range also on site! Don't wait! This true gem will not last long! Everything the country has to offer and more! Set up a showing today!...
Contact an agent
Home facts
- Year built:1995
- Subdivision & Development:Hide-A-Way Ranches
- Listing ID #:7230730
Rooms and interior
- Bedrooms:3
- Total bathrooms:3
- Full bathrooms:2
- Half bathrooms:1
- Flooring:Carpet, Tile, Wood
- Kitchen Description:Convection Oven, Cooktop, Dishwasher, Disposal, Eat-in Kitchen, Kitchen Island, Microwave, Oven, Pantry, Refrigerator, Self Cleaning Oven
- Basement Description:Unfinished
- Living area:2,105 sq. ft.
Heating and cooling
- Cooling:Central Air
- Heating:Forced Air, Pellet Stove, Propane
Structure and exterior
- Roof:Composition
- Year built:1995
- Building area:2,105 sq. ft.
- Architectural Style:Traditional
- Construction Materials:Frame
- Exterior Features:Balcony, Deck, Front Porch
- Levels:2 Story
Schools
- High school:Peyton
- Middle school:Peyton
- Elementary school:Peyton
Utilities
- Sewer:Septic Tank
Finances and disclosures
- Price:$734,900
- Price per sq. ft.:$349.12
- Tax amount:$2,640
Features and amenities
- Laundry features:Dryer, Washer
- Amenities:Electric Water Heater
Parking
- Parking description:Driveway-Gravel
- Garage spaces:3
 Based on information submitted to the MLS GRID as of October 27, 2026 06:03 PM. All data is obtained from various sources and may not have been verified by broker or MLS GRID. Supplied Open House information is subject to change without notice. All information should be independently reviewed and verified for accuracy. Properties may or may not be listed by the office/agent presenting the information.
New listings near 9364 Elkmont
- Coming Soon
 $525,000Coming Soon3 beds 2 baths1,920 sq. ft.
6875 Buckboard Dr, Peyton, CO 80831
MLS# 6147759Listed by: Finch & Gable Real Estate Company - New
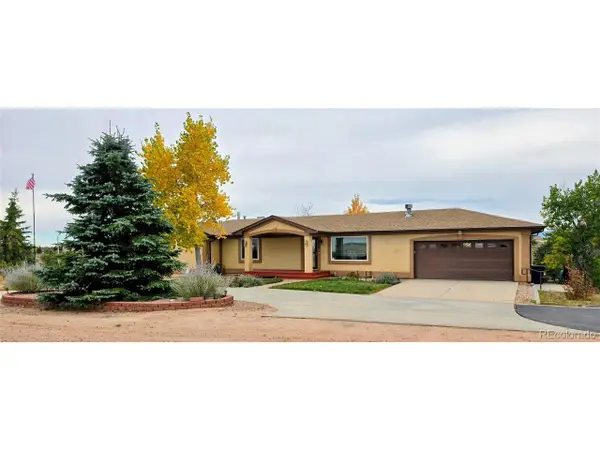 $899,900Active4 beds 4 baths3,868 sq. ft.
10870 Chiming Bell Cir, Peyton, CO 80831
MLS# 2212123Listed by: Schur Success Realty & Auction LLC - New
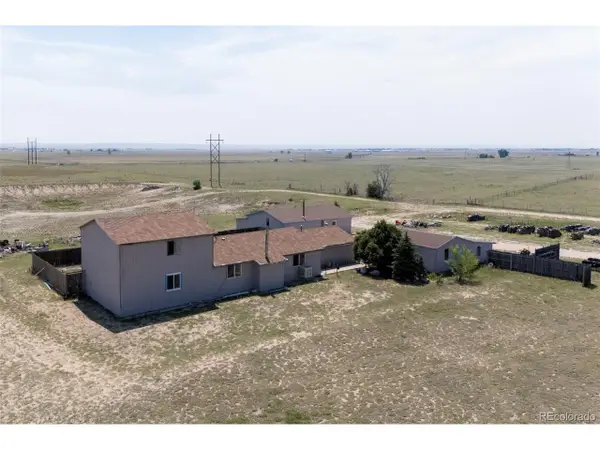 $475,000Active3 beds 2 baths2,576 sq. ft.
4125 Log Rd, Peyton, CO 80831
MLS# 9182927Listed by: RE/MAX Real Estate Group Inc - New
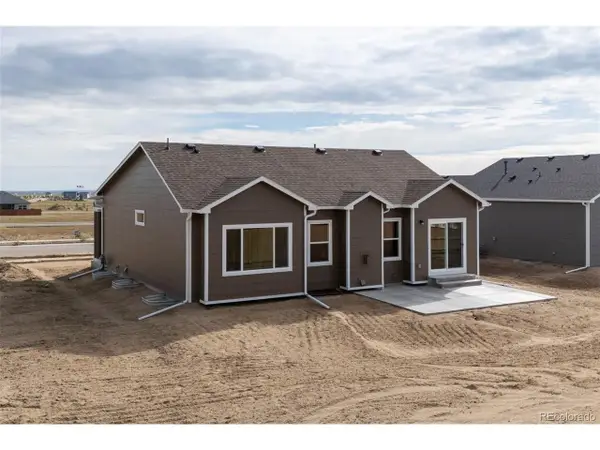 $694,168Active4 beds 4 baths2,807 sq. ft.
11112 Coastal Hills Ln, Peyton, CO 80831
MLS# 4397521Listed by: Campbell Homes LLC - New
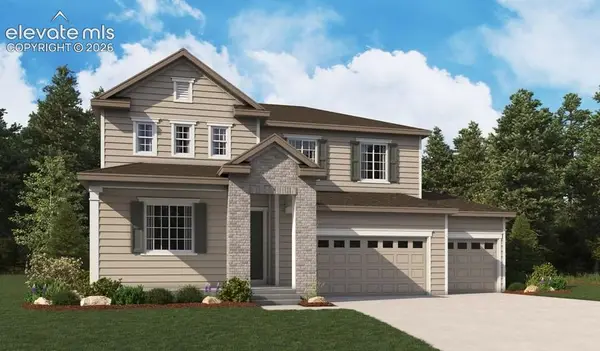 $574,950Active5 beds 4 baths6,218 sq. ft.
10659 Waterloo Drive, Peyton, CO 80831
MLS# 9808334Listed by: SH REALTY INC - New
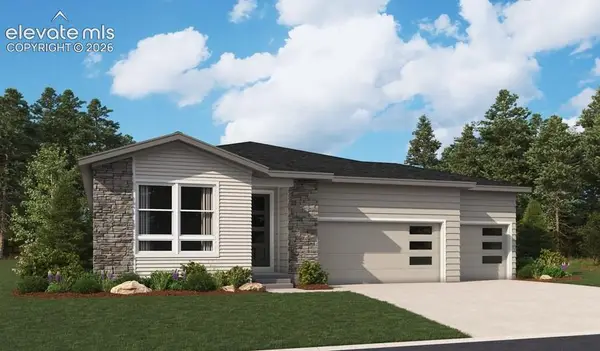 $524,950Active4 beds 3 baths4,164 sq. ft.
10222 Keating Drive, Peyton, CO 80831
MLS# 9934335Listed by: SH REALTY INC - New
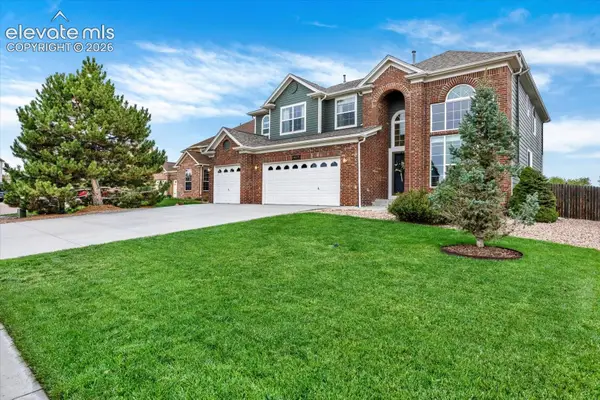 $574,900Active4 beds 3 baths4,440 sq. ft.
9463 St George Road, Peyton, CO 80831
MLS# 2880430Listed by: RE/MAX REAL ESTATE GROUP LLC - New
 $579,900Active4 beds 4 baths3,819 sq. ft.
11281 Niebrara Drive, Peyton, CO 80831
MLS# 9722073Listed by: BROKERS GUILD REAL ESTATE - New
 $484,500Active3 beds 3 baths1,672 sq. ft.
10813 Morning Hills Drive, Peyton, CO 80831
MLS# 1803875Listed by: CHARLES ROTER - New
 $445,000Active4 beds 2 baths1,782 sq. ft.
14935 Pamela Way, Peyton, CO 80831
MLS# 2285552Listed by: NAV REAL ESTATE


Protect your home and budget from life's surprises with an Assurant Home Warranty, backed by a partner that supports you through every step of homeownership. Explore Plans.
©2026 Century 21 Real Estate LLC. All rights reserved. CENTURY 21®, the CENTURY 21 Logo and C21® are service marks owned by Century 21 Real Estate LLC. Century 21 Real Estate LLC fully supports the principles of the Fair Housing Act and the Equal Opportunity Act. Each office is independently owned and operated. Listing information is deemed reliable but not guaranteed accurate.