10810 Engelmann Avenue, Poncha Springs, CO 81242
Local realty services provided by:CENTURY 21 Bear Facts Realty
10810 Engelmann Avenue,Poncha Springs, CO 81242
$599,000
- 3 Beds
- 2 Baths
- 1,458 sq. ft.
- Single family
- Active
Listed by: hunter smith
Office: pinon real estate group llc.
MLS#:1986838
Source:ML
Price summary
- Price:$599,000
- Price per sq. ft.:$410.84
About this home
Experience modern mountain living in this beautifully designed 3-bedroom, 2-bath home offering 1,458 square feet of thoughtfully crafted living space. The open-concept floor plan is filled with natural light from an abundance of windows that perfectly frame the surrounding mountain views. Vaulted ceilings create a bright, spacious feel, while luxury vinyl plank flooring flows throughout the main living areas for both style and durability. The well-appointed kitchen features elegant quartz countertops, wood cabinetry, and ample workspace, seamlessly connecting to the dining and living areas, ideal for entertaining or everyday living. The private primary suite offers a relaxing retreat with a beautifully finished tile shower, while the additional bedrooms provide flexibility for family, guests, or a home office. A second full bath also showcases quality finishes and a tiled shower. Whether you're enjoying your morning coffee while taking in the mountain scenery or hosting friends in the inviting living space, this home combines contemporary finishes, functional design, and breathtaking views to create the perfect Colorado retreat....
Contact an agent
Home facts
- Year built:2026
- Listing ID #:1986838
Rooms and interior
- Bedrooms:3
- Total bathrooms:2
- Full bathrooms:1
- Flooring:Vinyl
- Kitchen Description:Dishwasher, Disposal, Eat-in Kitchen, Kitchen Island, Microwave, Pantry, Range, Refrigerator
- Basement:Yes
- Basement Description:Crawl Space
- Living area:1,458 sq. ft.
Heating and cooling
- Cooling:Central Air
- Heating:Forced Air
- Central air:Yes
Structure and exterior
- Roof:Composition
- Year built:2026
- Building area:1,458 sq. ft.
- Lot area:0.09 Acres
- Lot Features:Landscaped, Near Ski Area
- Architectural Style:Contemporary
- Construction Materials:Cement Siding, ICFs (Insulated Concrete Forms), Stucco
- Exterior Features:Covered, Front Porch, Private Yard
- Foundation Description:Concrete Perimeter
- Levels:1 Story
Schools
- High school:Salida
- Middle school:Salida
- Elementary school:Longfellow
Utilities
- Water:Public
- Sewer:Public Sewer
Finances and disclosures
- Price:$599,000
- Price per sq. ft.:$410.84
Parking
- Total parking spaces:2
- Garage:Yes
- Garage spaces:2
 Based on information submitted to the MLS GRID as of July 28, 2026 02:17 PM. All data is obtained from various sources and may not have been verified by broker or MLS GRID. Supplied Open House information is subject to change without notice. All information should be independently reviewed and verified for accuracy. Properties may or may not be listed by the office/agent presenting the information. ML Member Broker: Juan L. Sanchez
New listings near 10810 Engelmann Avenue
- New
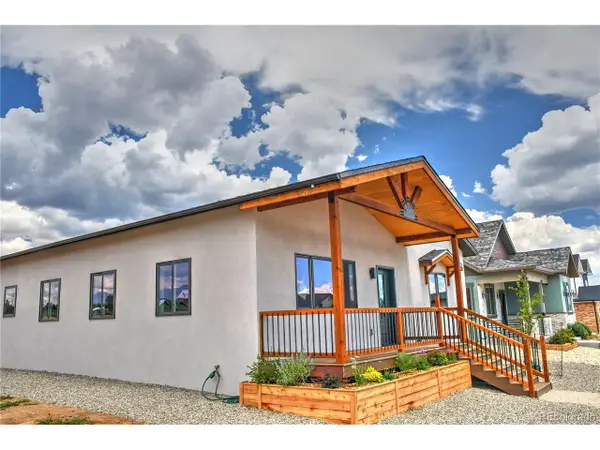 $725,000Active3 beds 3 baths1,936 sq. ft.
10706 Engelmann Ave, Salida, CO 81201
MLS# 4765777Listed by: Colorado Mountain Realty - New
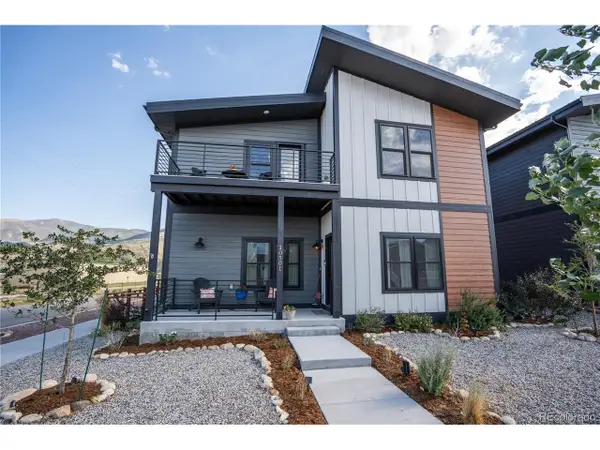 $690,000Active3 beds 4 baths2,048 sq. ft.
10501 Engelmann Ave, Poncha Springs, CO 81201
MLS# 8903142Listed by: Worth Clark Realty - New
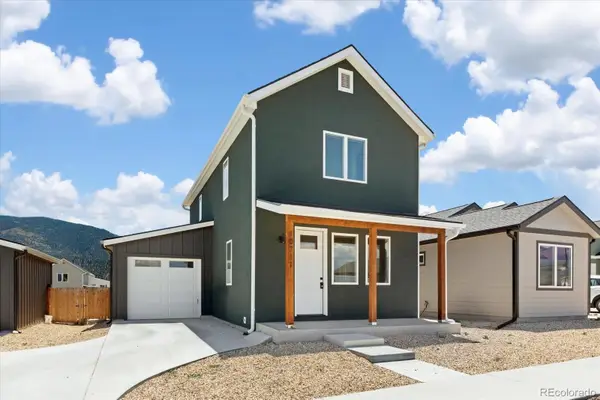 $549,000Active3 beds 3 baths1,512 sq. ft.
10711 Engelmann Avenue, Poncha Springs, CO 81201
MLS# 3082363Listed by: PINON REAL ESTATE GROUP LLC 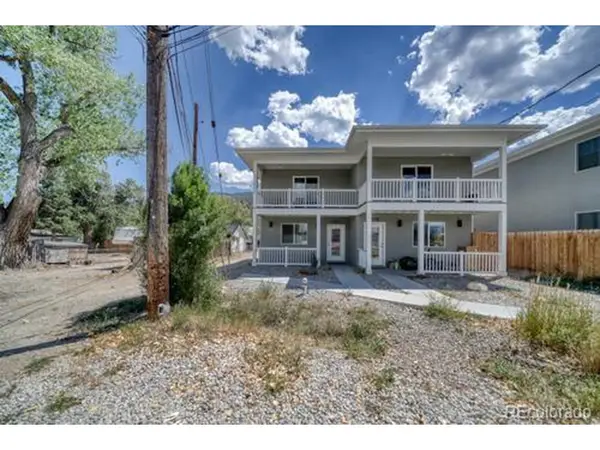 $889,000Active6 beds 6 baths2,808 sq. ft.
197 True Ave, Poncha Springs, CO 81242
MLS# 6643166Listed by: Pinon Real Estate Group LLC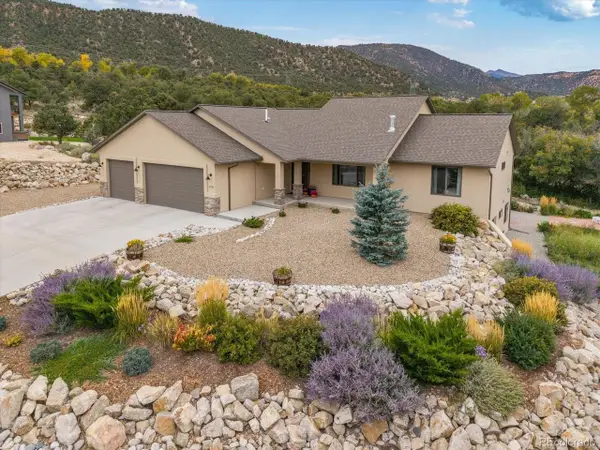 $1,149,900Pending4 beds 3 baths3,262 sq. ft.
Address Withheld By Seller, Poncha Springs, CO 81242
MLS# 6841853Listed by: HomeSmart Preferred Realty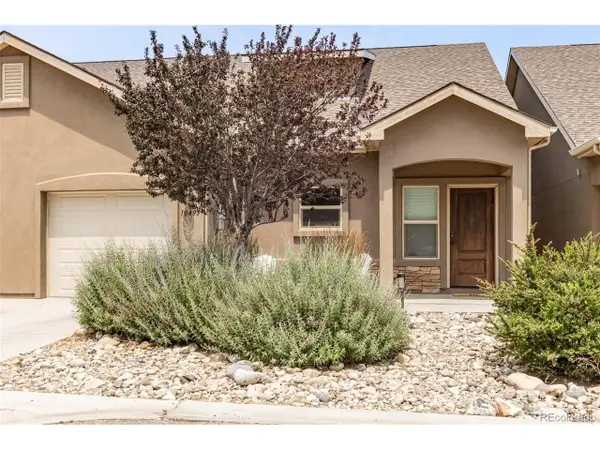 $530,000Active3 beds 3 baths1,514 sq. ft.
10495 Table Rock Ct, Poncha Springs, CO 81242
MLS# 5948942Listed by: Pinon Real Estate Group LLC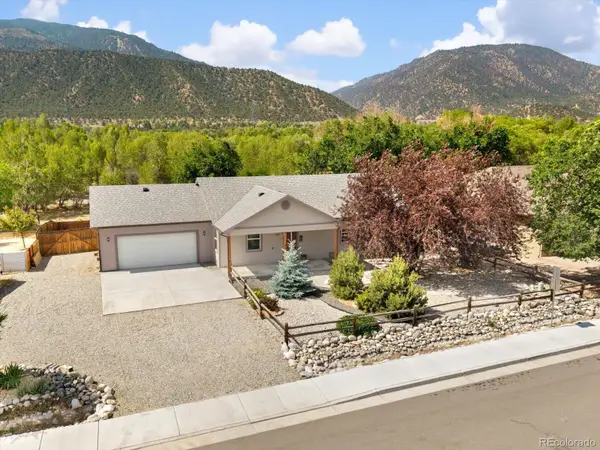
 $698,500Active3 beds 2 baths1,350 sq. ft.
603 Poncha Avenue, Poncha Springs, CO 81242
MLS# 3451440Listed by: CENTURY 21 COMMUNITY FIRST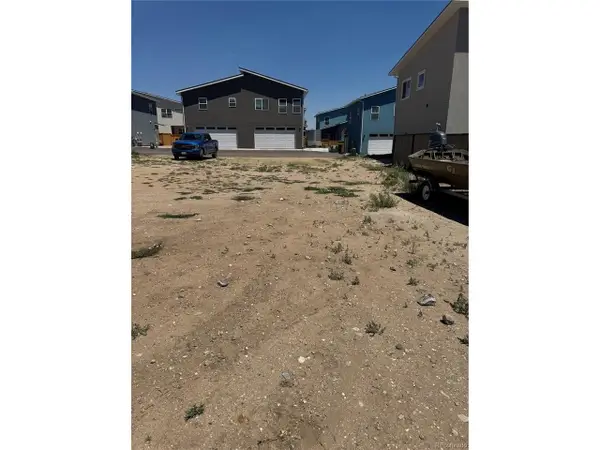 $159,000Active0.19 Acres
10708 County Road 128, Poncha Springs, CO 81201
MLS# 4634662Listed by: Pinon Real Estate Group LLC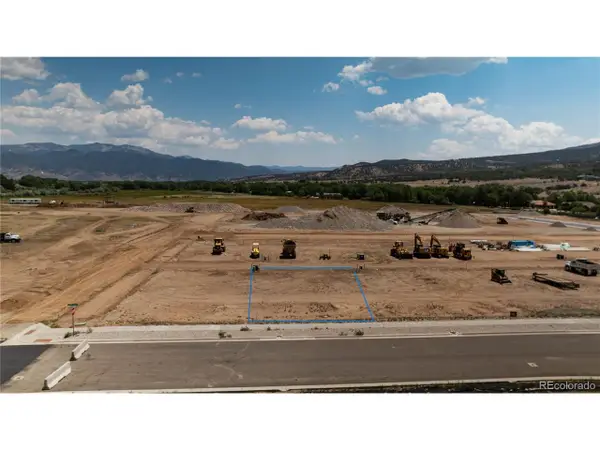 $195,000Active0.15 Acres
1 Dream On Drive, Poncha Springs, CO 81242
MLS# 9492975Listed by: HomeSmart Preferred Realty


Protect your home and budget from life's surprises with an Assurant Home Warranty, backed by a partner that supports you through every step of homeownership. Explore Plans.
©2026 Century 21 Real Estate LLC. All rights reserved. CENTURY 21®, the CENTURY 21 Logo and C21® are service marks owned by Century 21 Real Estate LLC. Century 21 Real Estate LLC fully supports the principles of the Fair Housing Act and the Equal Opportunity Act. Each office is independently owned and operated. Listing information is deemed reliable but not guaranteed accurate.