
1035 E Marengo Drive, Pueblo West, CO 81007
Local realty services provided by:CENTURY 21 CapRock Real Estate
1035 E Marengo Drive,Pueblo West, CO 81007
$429,000
- 3 Beds
- 2 Baths
- 3,230 sq. ft.
- Single family
- Active
Listed by: julia horner
Office: epique realty
MLS#:7994604
Source:CO_PPAR
Price summary
- Price:$429,000
- Price per sq. ft.:$132.82
About this home
3.22 Acres. Main-Level Living. Room to Make It Your Own.
Discover the space, comfort, and possibilities of Colorado living at 1035 E Marengo Drive! Situated on 3.22 acres in Pueblo West, this well-maintained custom built 1 owner ranch-style home offers the convenience of single-level living, beautiful mountain views, and the flexibility to grow with your needs.
Step inside to an inviting, open-concept floor plan where vaulted ceilings create an airy atmosphere and the kitchen, dining, and spacious great room flow effortlessly together. A cozy pellet stove adds warmth and character, creating a welcoming place to gather. All three bedrooms, two full bathrooms, and the laundry are conveniently located on the main level.
The generously sized primary suite offers a relaxing retreat, complete with a large walk-in closet, soaking tub, and separate walk-in shower.
One of this property's most exciting features is the full, approximately 1,606-square-foot unfinished basement. Whether you envision additional bedrooms, a home office, fitness studio, recreation room, or guest accommodations, this expansive space offers the opportunity to create a home that truly fits your lifestyle.
Outside, enjoy the freedom of 3.22 acres with room for outdoor hobbies, recreational vehicles, gardening, or a future workshop, subject to applicable requirements. The covered back patio overlooks a fully fenced backyard featuring a built-in chiminea, creating an inviting setting for outdoor entertaining or quiet evenings beneath Colorado's expansive skies.
Additional highlights include an attached two-car garage, central air conditioning, a radon mitigation system, and a roof replaced in 2025.
With 1,624 finished square feet, an expansive unfinished basement, and more than 3 acres to enjoy, this property offers something increasingly valuable: the freedom to enjoy your home today while planning for tomorrow.
More land. More possibilities. More room to live the way you want....
Contact an agent
Home facts
- Year built:2004
- Listing ID #:7994604
- Added:8 day(s) ago
- Updated:October 17, 2026 at 04:51 AM
Rooms and interior
- Bedrooms:3
- Total bathrooms:2
- Full bathrooms:2
- Flooring:Carpet, Ceramic Tile
- Kitchen Description:Dishwasher, Disposal, Microwave Oven, Range, Refrigerator
- Basement Description:Full Basement
- Living area:3,230 sq. ft.
Heating and cooling
- Cooling:Ceiling Fan(s), Central Air
- Heating:Forced Air
- Central air:Yes
Structure and exterior
- Roof:Composite Shingle
- Year built:2004
- Building area:3,230 sq. ft.
- Lot area:3.2 Acres
- Exterior Features:Covered
Utilities
- Water:Assoc/Distr
- Sewer:Septic
Finances and disclosures
- Price:$429,000
- Price per sq. ft.:$132.82
- Tax amount:$2,444 (2025)
Features and amenities
- Laundry features:Main
- Amenities:Vaulted Ceilings
 The information being provided by Pikes Peak REALTOR® Services Corp. is for the consumer's personal, non-commercial use and may not be used for any purpose other than to identify prospective properties consumer may be interested in purchasing. Any information relating to real estate for sale referenced on this web site comes from the Internet Data Exchange (IDX) program of the Pikes Peak REALTOR® Services Corp.. CENTURY 21 CapRock Real Estate is not a Multiple Listing Service (MLS), nor does it offer MLS access. This website is a service of CENTURY 21 CapRock Real Estate, a broker participant of Pikes Peak REALTOR® Services Corp.. This web site may reference real estate listing(s) held by a brokerage firm other than the broker and/or agent who owns this web site.
The accuracy of all information, regardless of source, including but not limited to open house information, square footages and lot sizes, is deemed reliable but not guaranteed and should be personally verified through personal inspection by and/or with the appropriate professionals. The data contained herein is copyrighted by Pikes Peak REALTOR® Services Corp. and is protected by all applicable copyright laws. Any unauthorized dissemination of this information is in violation of copyright laws and is strictly prohibited.
The real estate listing information and related content displayed on this site is provided exclusively for consumers' personal, non-commercial use and may not be used for any purpose other than to identify prospective properties consumers may be interested in purchasing. This information and related content is deemed reliable but is not guaranteed accurate by the Pikes Peak REALTOR® Services Corp.
Copyright 2026 Pikes Peak REALTOR® Services Corp. All rights reserved. CO_PPAR Member Broker: Daniel Bishop
The information being provided by Pikes Peak REALTOR® Services Corp. is for the consumer's personal, non-commercial use and may not be used for any purpose other than to identify prospective properties consumer may be interested in purchasing. Any information relating to real estate for sale referenced on this web site comes from the Internet Data Exchange (IDX) program of the Pikes Peak REALTOR® Services Corp.. CENTURY 21 CapRock Real Estate is not a Multiple Listing Service (MLS), nor does it offer MLS access. This website is a service of CENTURY 21 CapRock Real Estate, a broker participant of Pikes Peak REALTOR® Services Corp.. This web site may reference real estate listing(s) held by a brokerage firm other than the broker and/or agent who owns this web site.
The accuracy of all information, regardless of source, including but not limited to open house information, square footages and lot sizes, is deemed reliable but not guaranteed and should be personally verified through personal inspection by and/or with the appropriate professionals. The data contained herein is copyrighted by Pikes Peak REALTOR® Services Corp. and is protected by all applicable copyright laws. Any unauthorized dissemination of this information is in violation of copyright laws and is strictly prohibited.
The real estate listing information and related content displayed on this site is provided exclusively for consumers' personal, non-commercial use and may not be used for any purpose other than to identify prospective properties consumers may be interested in purchasing. This information and related content is deemed reliable but is not guaranteed accurate by the Pikes Peak REALTOR® Services Corp.
Copyright 2026 Pikes Peak REALTOR® Services Corp. All rights reserved. CO_PPAR Member Broker: Daniel BishopNew listings near 1035 E Marengo Drive
- New
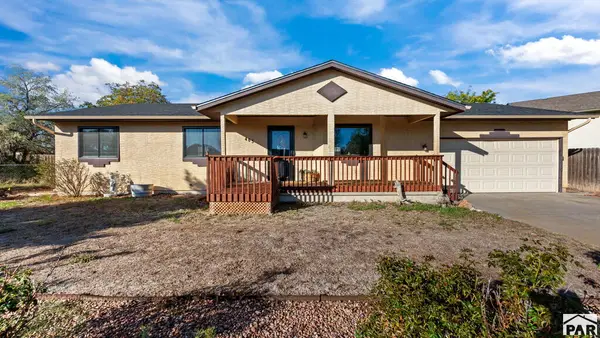 $349,500Active3 beds 2 baths1,336 sq. ft.
465 S Falcon Dr, Pueblo West, CO 81007
MLS# 242786Listed by: THE CUTTING EDGE REALTORS - New
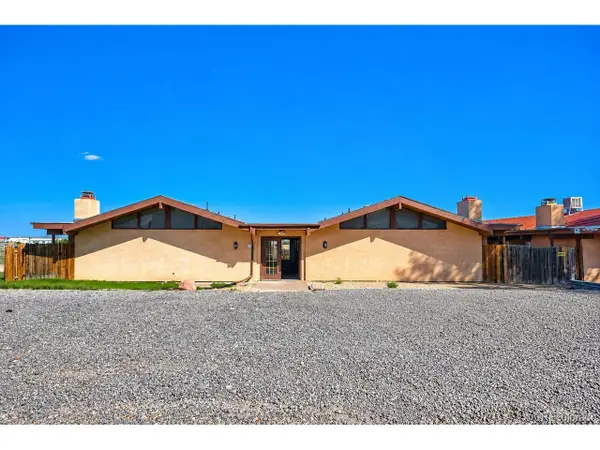 $369,900Active8 beds 4 baths3,612 sq. ft.
675 E Clarion Dr, Pueblo West, CO 81007
MLS# 8959470Listed by: A Better Way Realty - New
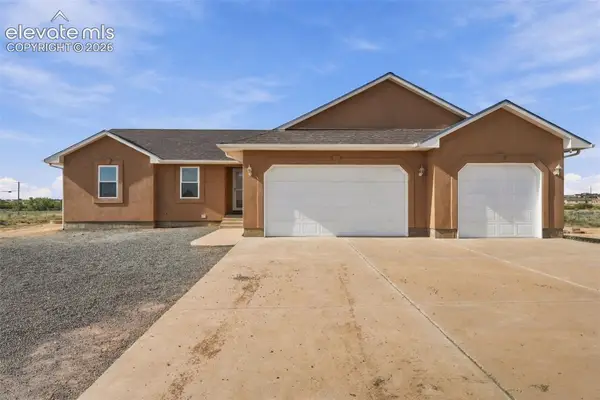 $449,000Active3 beds 2 baths2,590 sq. ft.
1385 N Challenger Drive, Pueblo West, CO 81007
MLS# 8289123Listed by: EXP REALTY LLC - Open Sat, 1 to 3pmNew
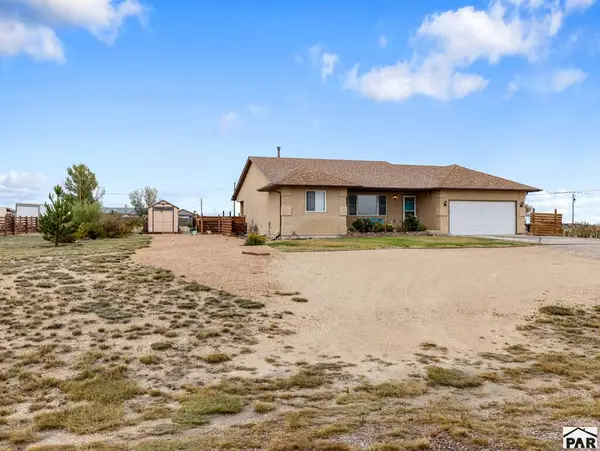 $375,900Active4 beds 3 baths2,674 sq. ft.
739 E Linda Ave, Pueblo West, CO 81007
MLS# 242779Listed by: PUEBLO HOME REALTY, LLC - New
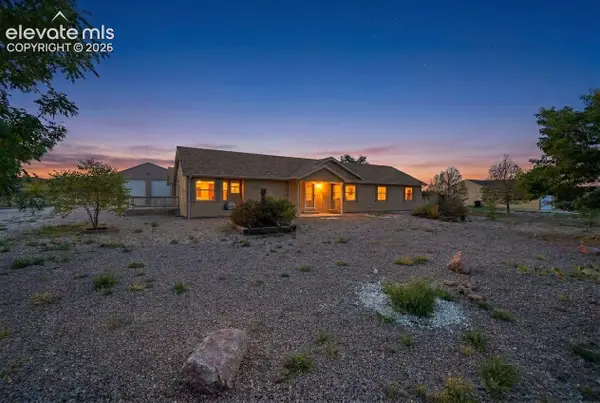 $399,999Active3 beds 3 baths1,961 sq. ft.
1244 N Picketwire Lane, Pueblo West, CO 81007
MLS# 9775361Listed by: NAV REAL ESTATE - New
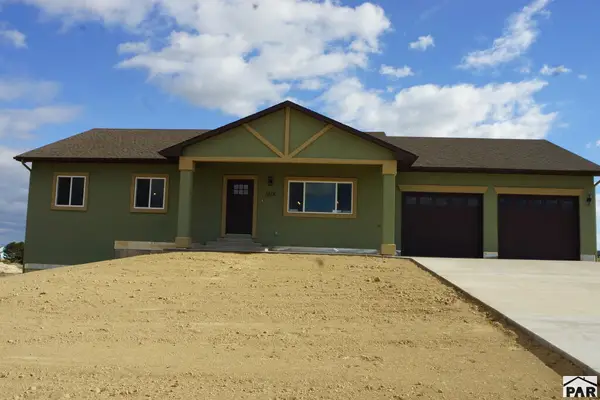 $624,900Active5 beds 3 baths3,480 sq. ft.
1016 S Purcell Blvd, Pueblo West, CO 81007
MLS# 242778Listed by: HOMESMART PREFERRED REALTY - New
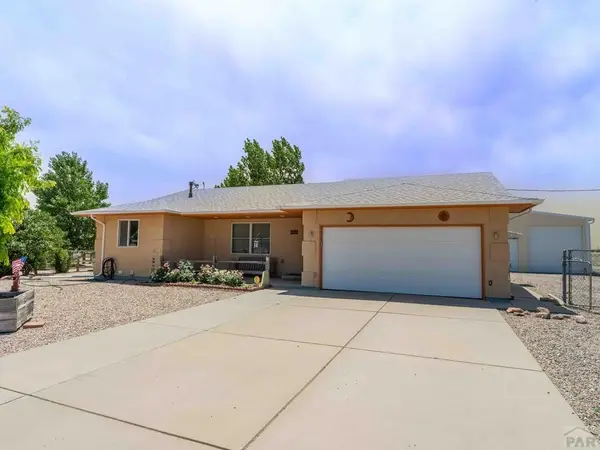 $483,000Active5 beds 3 baths2,896 sq. ft.
403 N Desert Cove Dr, Pueblo West, CO 81007
MLS# 242775Listed by: ROOTS REAL ESTATE - New
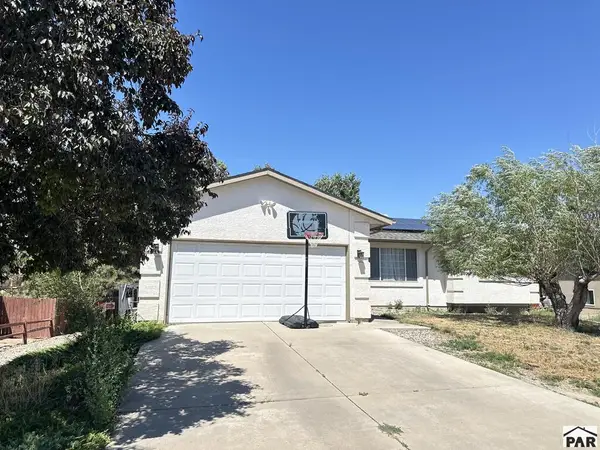 $345,000Active5 beds 3 baths2,698 sq. ft.
169 W Cellini Dr, Pueblo West, CO 81007
MLS# 242769Listed by: KELLER WILLIAMS PERFORMANCE REALTY - New
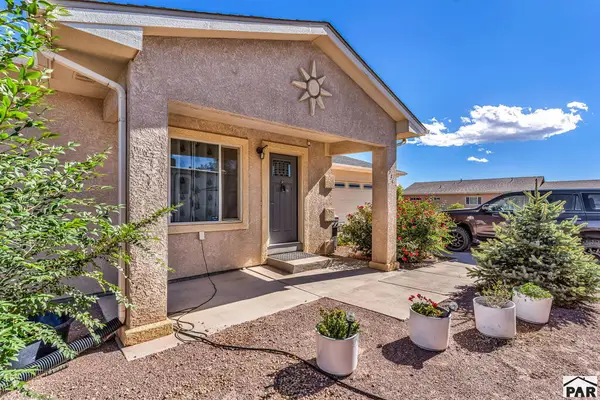 $435,000Active3 beds 2 baths3,400 sq. ft.
1335 E Platteville Blvd, Pueblo, CO 81007
MLS# 242762Listed by: KELLER WILLIAMS PERFORMANCE REALTY - Open Sat, 10am to 12pmNew
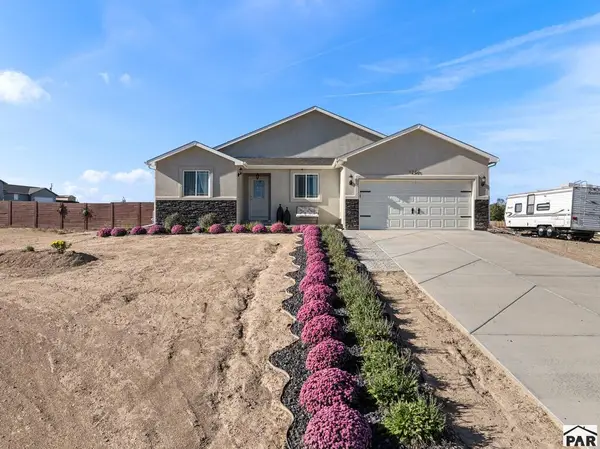 $436,900Active3 beds 2 baths3,486 sq. ft.
1255 N Platteville Blvd, Pueblo, CO 81007
MLS# 242766Listed by: KELLER WILLIAMS PERFORMANCE REALTY


Protect your home and budget from life's surprises with an Assurant Home Warranty, backed by a partner that supports you through every step of homeownership. Explore Plans.
©2026 Century 21 Real Estate LLC. All rights reserved. CENTURY 21®, the CENTURY 21 Logo and C21® are service marks owned by Century 21 Real Estate LLC. Century 21 Real Estate LLC fully supports the principles of the Fair Housing Act and the Equal Opportunity Act. Each office is independently owned and operated. Listing information is deemed reliable but not guaranteed accurate.