
1627 Walnut Loop, Rifle, CO 81650
Local realty services provided by:CENTURY 21 CapRock Real Estate
1627 Walnut Loop,Rifle, CO 81650
$649,000
- 4 Beds
- 4 Baths
- 2,098 sq. ft.
- Single family
- Active
Listed by: john savage
Office: savage land co.970-379-6745
MLS#:194919
Source:CO_AGSMLS
Price summary
- Price:$649,000
- Price per sq. ft.:$309.34
About this home
Welcome to this beautifully designed, newly built home offering four bedrooms and three and a half bathrooms. The open-concept main floor features a spacious kitchen with a large waterfall island, light and bright cabinetry, and a stainless-steel appliance package.
The thoughtful layout includes a comfortable primary suite, a separate secondary suite, and two additional generously sized bedrooms that share a full bathroom. An upstairs laundry room adds everyday convenience.
Hard-surface flooring runs throughout the home, with no carpet. Custom tile finishes add a polished touch to both walk-in showers and the bathtub. Energy-efficient HVAC systems and an on-demand water heater bring comfort and efficiency to daily living.
Enjoy views from nearly every window, along with the added privacy of no rear neighbors. Brand-new Birch Park is just three blocks away, with trails, shopping, and schools nearby.
Fencing and landscaping are included, and there's still time for the buyer to help shape the yard. Choose a traditional sod lawn or a more water-wise xeriscape plan featuring shrubs and gravel.
A wonderful opportunity to enjoy new construction in a convenient setting.
Seller is offering to help with closing costs and rate buy downs in the amount of $20,000.
Wanting to gain some sweat equity? Buyer may choose to complete the landscpaing after closing and enjoy a $10,000 discount...
Contact an agent
Home facts
- Year built:2026
- Subdivision & Development:North Pasture
- Listing ID #:194919
- Added:1 day(s) ago
- Updated:October 18, 2026 at 07:05 PM
Rooms and interior
- Bedrooms:4
- Total bathrooms:4
- Full bathrooms:3
- Half bathrooms:1
- Living area:2,098 sq. ft.
Heating and cooling
- Cooling:A/C
- Heating:Forced Air
- Central air:Yes
Structure and exterior
- Year built:2026
- Building area:2,098 sq. ft.
- Lot area:0.1 Acres
- Architectural Style:Contemporary
Finances and disclosures
- Price:$649,000
- Price per sq. ft.:$309.34
- Tax amount:$840 (2025)
Parking
- Garage:Yes
New listings near 1627 Walnut Loop
- New
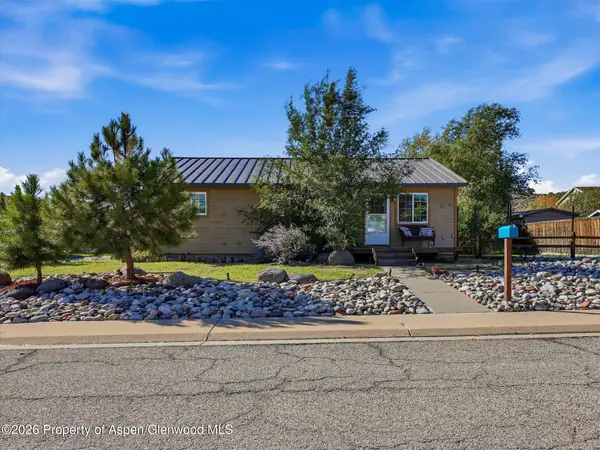 $395,000Active2 beds 1 baths1,120 sq. ft.
2603 West Avenue, Rifle, CO 81650
MLS# 194920Listed by: PROPERTY PROFESSIONALS - New
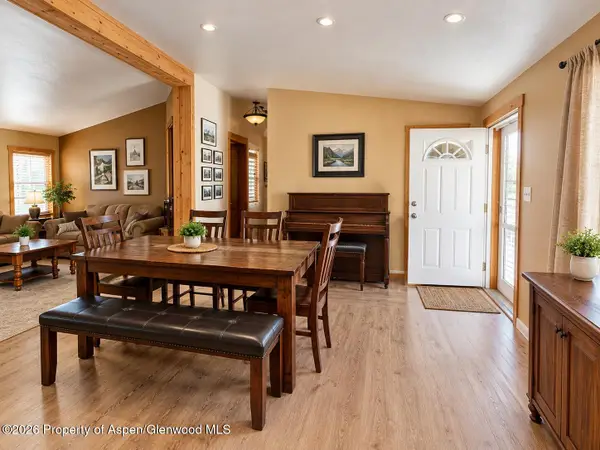 $149,900Active3 beds 2 baths1,350 sq. ft.
200 W 20th Street #C-9, Rifle, CO 81650
MLS# 194911Listed by: VICKI LEE GREEN REALTORS LLC - New
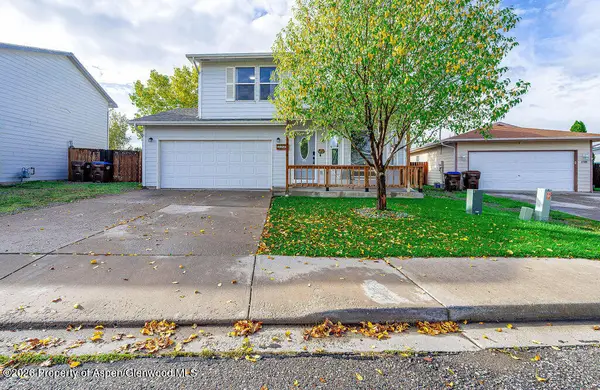 $595,000Active4 beds 3 baths2,008 sq. ft.
2275 Meadow Circle, Rifle, CO 81650
MLS# 194883Listed by: BRAY REAL ESTATE - New
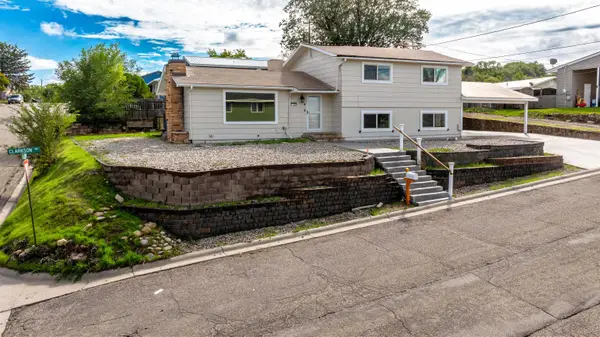 $544,500Active5 beds 3 baths2,272 sq. ft.
1108 Clarkson Avenue, Rifle, CO 81650
MLS# 20265053Listed by: ASTRALIS REAL ESTATE - New
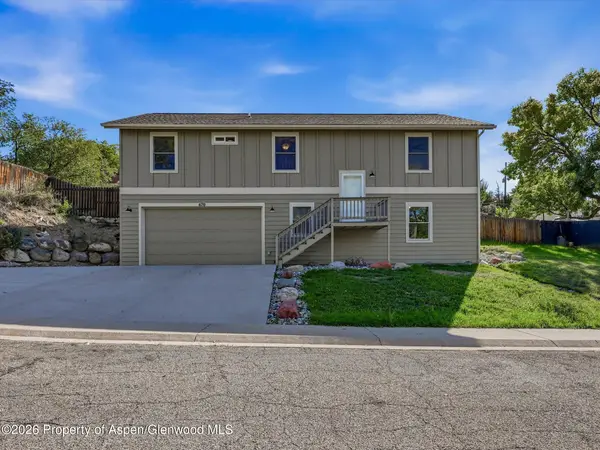 $560,000Active3 beds 2 baths1,392 sq. ft.
670 Moki Avenue, Rifle, CO 81650
MLS# 194825Listed by: KELLER WILLIAMS COLORADO WEST REALTY (GWS) 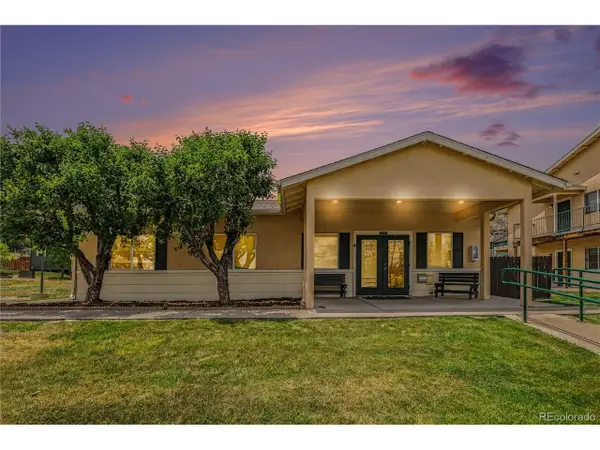 $2,400,000Pending61 beds -- baths27,115 sq. ft.
1041 24th, Rifle, CO 81650
MLS# 5412325Listed by: Marcus & Millichap Real Estate Investment Services of Atlanta, Inc.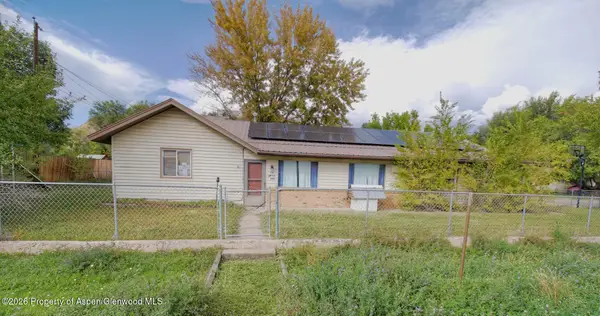 $399,000Active4 beds 2 baths2,118 sq. ft.
105 Will Avenue, Rifle, CO 81650
MLS# 194787Listed by: EXP REALTY LLC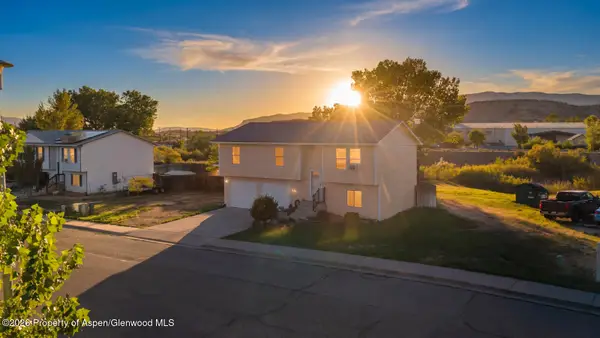 $550,000Active3 beds 2 baths1,790 sq. ft.
2447 Meadow Circle, Rifle, CO 81650
MLS# 194705Listed by: EXP REALTY LLC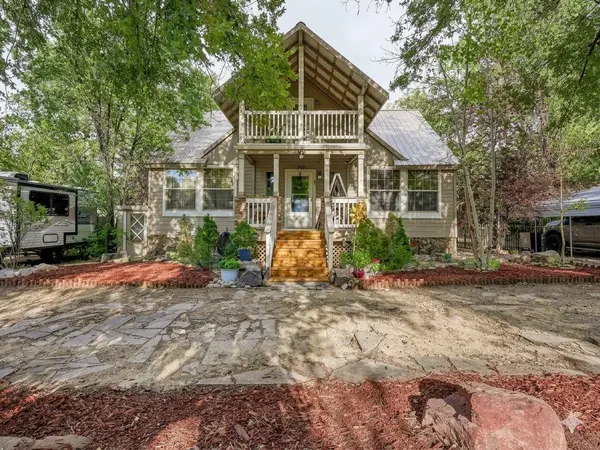 $550,000Active5 beds 3 baths3,079 sq. ft.
930 Garden Lane, Rifle, CO 81650
MLS# 20264778Listed by: REALTY ONE GROUP WESTERN SLOPE


Protect your home and budget from life's surprises with an Assurant Home Warranty, backed by a partner that supports you through every step of homeownership. Explore Plans.
©2026 Century 21 Real Estate LLC. All rights reserved. CENTURY 21®, the CENTURY 21 Logo and C21® are service marks owned by Century 21 Real Estate LLC. Century 21 Real Estate LLC fully supports the principles of the Fair Housing Act and the Equal Opportunity Act. Each office is independently owned and operated. Listing information is deemed reliable but not guaranteed accurate.