
2603 West Avenue, Rifle, CO 81650
Local realty services provided by:CENTURY 21 Top Dog Properties
2603 West Avenue,Rifle, CO 81650
$395,000
- 2 Beds
- 1 Baths
- 1,120 sq. ft.
- Single family
- Active
Listed by: kevin atchison
Office: property professionals970-625-2255
MLS#:194920
Source:CO_AGSMLS
Price summary
- Price:$395,000
- Price per sq. ft.:$352.68
About this home
Room to park, space to unwind, and the ease of single-level living. Situated on a 0.22-acre corner lot this 2-bedroom, 1-bath home offers 1,120 square feet of inviting living space with established landscaping and practical upgrades.
A welcoming spot to enjoy your morning coffee. Inside, natural light, warm wood accents, and a comfortable layout connect the living room, dining area, and kitchen, where generous cabinetry and a cast iron sink add character and function.
The fully fenced backyard offers a patio for outdoor meals, room to garden or relax, and an oversized gate providing access for recreational vehicle parking. Ample additional parking and a storage shed give you space for everyday needs and weekend gear.
A fruiting peach trees, tankless water heater, metal roof, and evaporative cooling round out the home's features. Conveniently located near shopping, schools, and services, this property brings together indoor comfort and useful outdoor space.
Contact an agent
Home facts
- Year built:1981
- Subdivision & Development:Palomino Park Addition
- Listing ID #:194920
- Added:1 day(s) ago
- Updated:October 18, 2026 at 02:43 AM
Rooms and interior
- Bedrooms:2
- Total bathrooms:1
- Full bathrooms:1
- Living area:1,120 sq. ft.
Heating and cooling
- Heating:Baseboard, Hot Water
Structure and exterior
- Year built:1981
- Building area:1,120 sq. ft.
- Lot area:0.22 Acres
- Architectural Style:Ranch
Finances and disclosures
- Price:$395,000
- Price per sq. ft.:$352.68
- Tax amount:$1,924 (2025)
New listings near 2603 West Avenue
- New
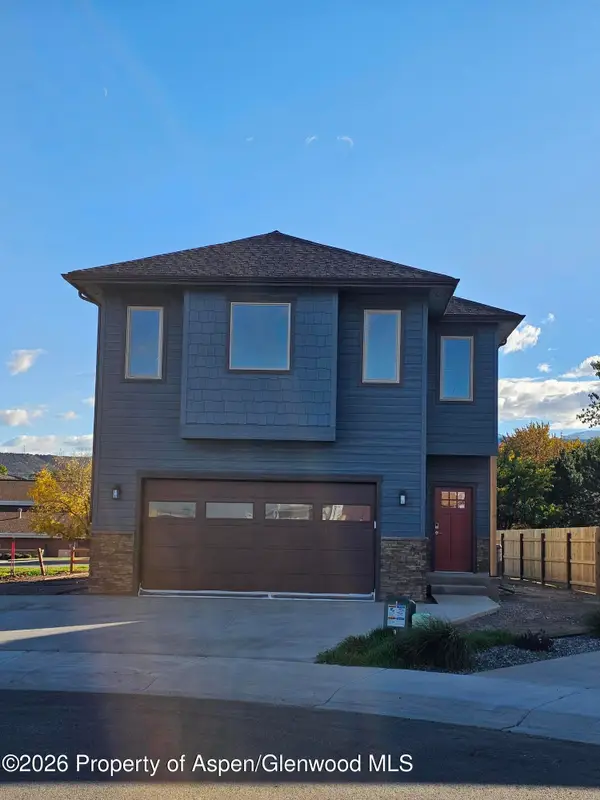 $649,000Active4 beds 4 baths2,098 sq. ft.
1627 Walnut Loop, Rifle, CO 81650
MLS# 194919Listed by: SAVAGE LAND CO. - New
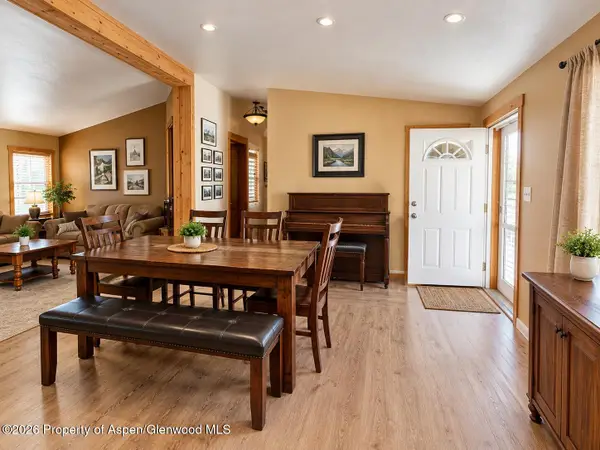 $149,900Active3 beds 2 baths1,350 sq. ft.
200 W 20th Street #C-9, Rifle, CO 81650
MLS# 194911Listed by: VICKI LEE GREEN REALTORS LLC - New
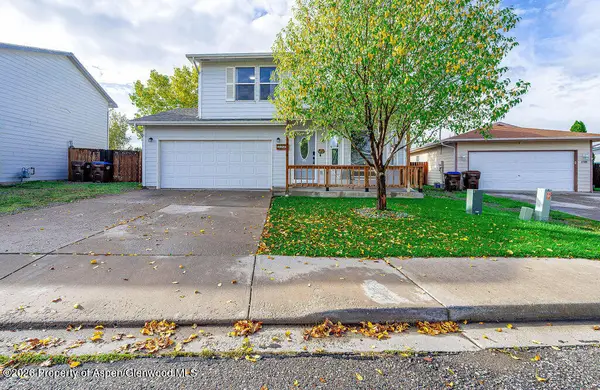 $595,000Active4 beds 3 baths2,008 sq. ft.
2275 Meadow Circle, Rifle, CO 81650
MLS# 194883Listed by: BRAY REAL ESTATE - New
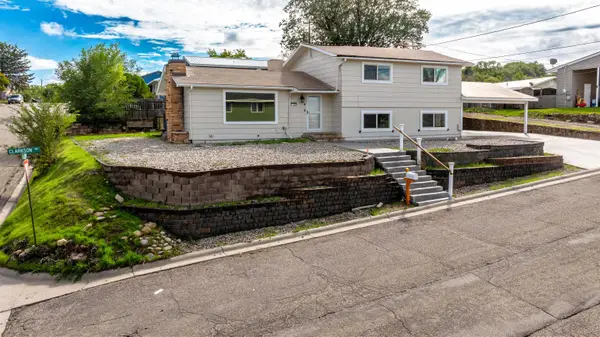 $544,500Active5 beds 3 baths2,272 sq. ft.
1108 Clarkson Avenue, Rifle, CO 81650
MLS# 20265053Listed by: ASTRALIS REAL ESTATE - New
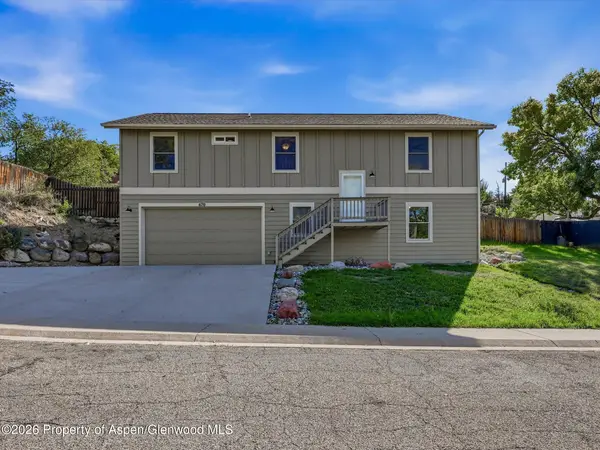 $560,000Active3 beds 2 baths1,392 sq. ft.
670 Moki Avenue, Rifle, CO 81650
MLS# 194825Listed by: KELLER WILLIAMS COLORADO WEST REALTY (GWS) 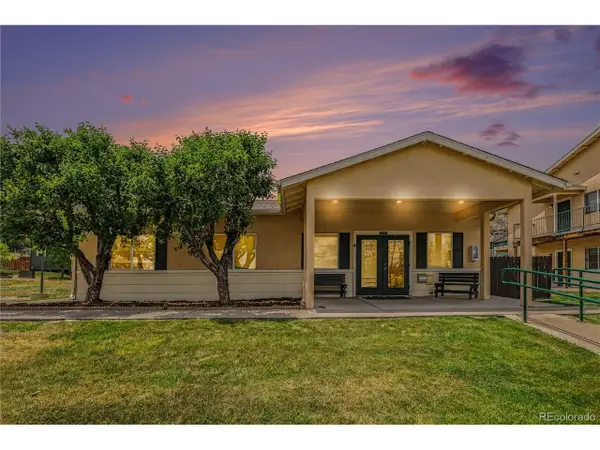 $2,400,000Pending61 beds -- baths27,115 sq. ft.
1041 24th, Rifle, CO 81650
MLS# 5412325Listed by: Marcus & Millichap Real Estate Investment Services of Atlanta, Inc.- New
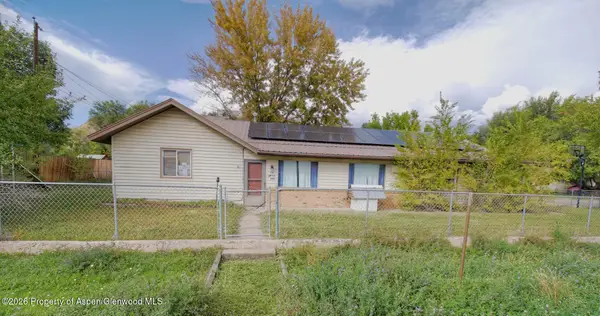 $399,000Active4 beds 2 baths2,118 sq. ft.
105 Will Avenue, Rifle, CO 81650
MLS# 194787Listed by: EXP REALTY LLC 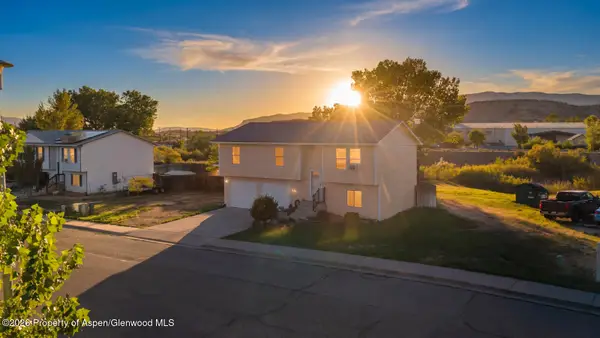 $550,000Active3 beds 2 baths1,790 sq. ft.
2447 Meadow Circle, Rifle, CO 81650
MLS# 194705Listed by: EXP REALTY LLC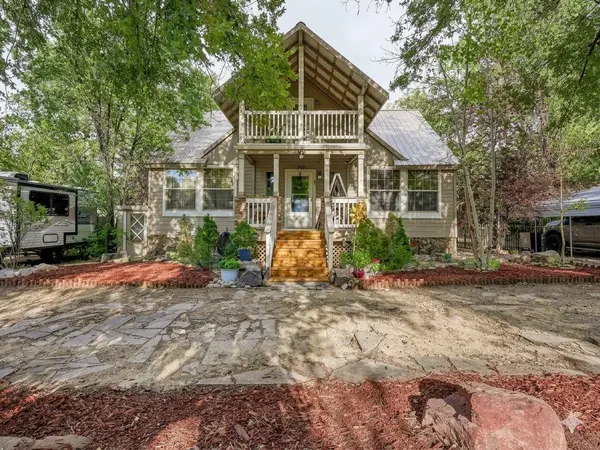 $550,000Active5 beds 3 baths3,079 sq. ft.
930 Garden Lane, Rifle, CO 81650
MLS# 20264778Listed by: REALTY ONE GROUP WESTERN SLOPE


Protect your home and budget from life's surprises with an Assurant Home Warranty, backed by a partner that supports you through every step of homeownership. Explore Plans.
©2026 Century 21 Real Estate LLC. All rights reserved. CENTURY 21®, the CENTURY 21 Logo and C21® are service marks owned by Century 21 Real Estate LLC. Century 21 Real Estate LLC fully supports the principles of the Fair Housing Act and the Equal Opportunity Act. Each office is independently owned and operated. Listing information is deemed reliable but not guaranteed accurate.