
10573 West Lane, Rye, CO 81069
Local realty services provided by:CENTURY 21 Top Dog Properties
Listed by: team house hunter
Office: sorella real estate
MLS#:242920
Source:CO_PAR
Price summary
- Price:$665,000
- Price per sq. ft.:$174.91
About this home
SELLER MOTIVATED! Escape the city and embrace living near Greenhorn Mountain, with Lake San Isabel and an abundance of trails nearby! From the grand entryway, take in the views of the beautiful Greenhorn Valley.his impressive home showcases quality craftsmanship, soaring ceilings, durable laminate flooring, and an inviting open-concept floor plan designed for comfortable living and entertaining. The well-appointed kitchen features granite countertops, stainless steel energy-efficient appliances, custom cabinetry, and a spacious pantry. Five generously sized bedrooms with custom closets and three bathrooms with stylish modern finishes provide room for everyone. The fully finished basement offers additional living and entertaining space, while ample storage throughout helps keep everything organized. Enjoy year-round comfort with gas heating, central air conditioning, and a cozy gas fireplace. Two covered patios extend your living space outdoors, including one with a gas hookup for convenient grilling. The oversized three-car garage offers plenty of room for vehicles, recreational toys, and projects, plus a dedicated electrical hookup. Additional highlights include a high-producing well and a 2,500-gallon cistern. With plenty of room for an accessory building, the possibilities are endless! Approximately 10 minutes to Hollydot Golf Course, 25 minutes to Pueblo, and one hour to Colorado Springs, this remarkable property offers space, comfort, and a beautiful mountain settting!...
Contact an agent
Home facts
- Year built:2023
- Listing ID #:242920
- Added:1 day(s) ago
- Updated:October 26, 2026 at 01:31 PM
Rooms and interior
- Bedrooms:5
- Total bathrooms:3
- Full bathrooms:3
- Flooring:New Floor Coverings
- Dining Description:On Main Level
- Kitchen Description:On Main Level
- Bedroom Description:Master Bedroom On Main Level
- Basement Description:Completely Finished, Full Basement
- Living area:3,802 sq. ft.
Structure and exterior
- Year built:2023
- Building area:3,802 sq. ft.
- Lot area:1 Acres
- Exterior Features:Horses Allowed, Lawn-Front, Outdoor Lighting-Front, Outdoor Lighting-Rear, Porch-Covered-Front, Porch-Covered-Rear, Porch-Side, RV Parking, Rock-Rear, Trees-Front, Trees-Rear, Unpaved Street
- Foundation Description:Block Foundation, Completely Finished, Full Basement, Poured Concrete
Finances and disclosures
- Price:$665,000
- Price per sq. ft.:$174.91
- Tax amount:$100
Features and amenities
- Amenities:Cable TV, Ceiling Fan(s), Garage Door Opener, Granite Counter Top, Hard Surface Counter Top, New Paint, Smoke Detector/CO, Vaulted Ceiling(s), Walk-In Closet(s), Walk-in Shower, Wet Bar
Parking
- Parking description:3 Car Garage Attached, RV Parking, Unpaved Street
- Garage spaces:3
New listings near 10573 West Lane
- New
 $950,000Active3 beds 2 baths5,740 sq. ft.
10806 Bartlett Trail, Rye, CO 81069
MLS# 242900Listed by: SORELLA REAL ESTATE - New
 $600,000Active3 beds 2 baths2,040 sq. ft.
110 St Charles Drive, Rye, CO 81069
MLS# 2723663Listed by: GALLARDO ACQUISITIONS LTD
- New
 $299,000Active3 beds 3 baths1,689 sq. ft.
48 Angel Rd, Rye, CO 81069
MLS# 242819Listed by: KELLER WILLIAMS PERFORMANCE REALTY 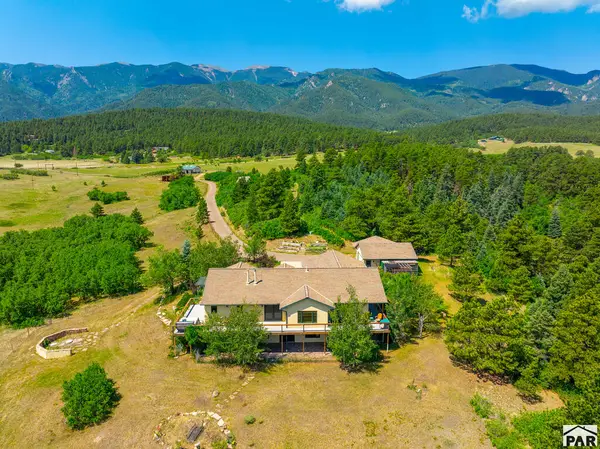 $1,500,000Active3 beds 4 baths4,216 sq. ft.
9685 Short Cut Rd, Rye, CO 81069
MLS# 242732Listed by: WEST & MAIN HOMES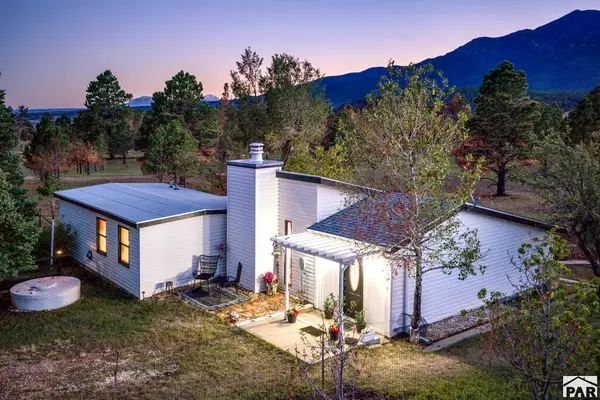 $224,900Active2 beds 1 baths1,014 sq. ft.
8045 Table Mountain Rd, Rye, CO 81069
MLS# 242636Listed by: RE/MAX ASSOCIATES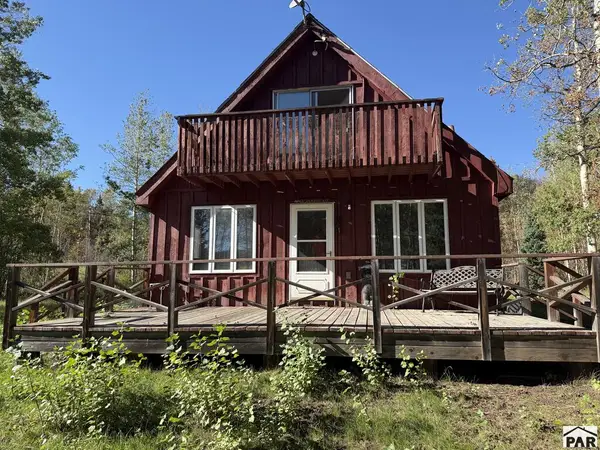 $274,500Active2 beds 2 baths1,390 sq. ft.
349 Columbine Cir, Rye, CO 81069
MLS# 242632Listed by: SAN ISABEL REALTY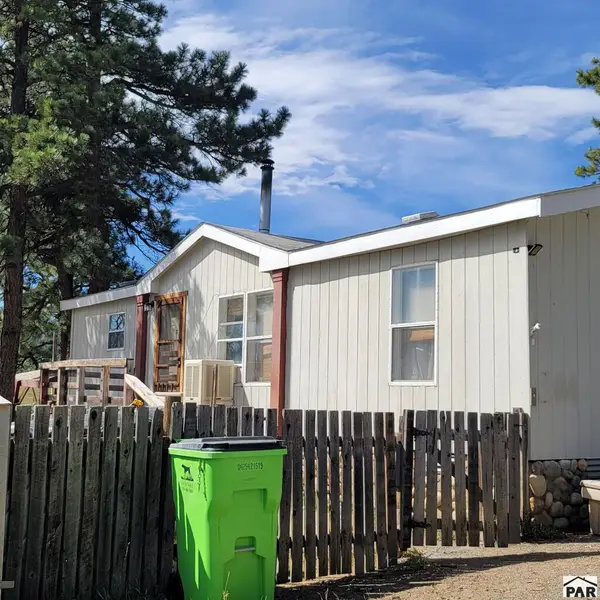 $250,000Active3 beds 2 baths1,134 sq. ft.
8152 Pine Dr, Rye, CO 81069
MLS# 242605Listed by: REEVES REAL ESTATE, LLC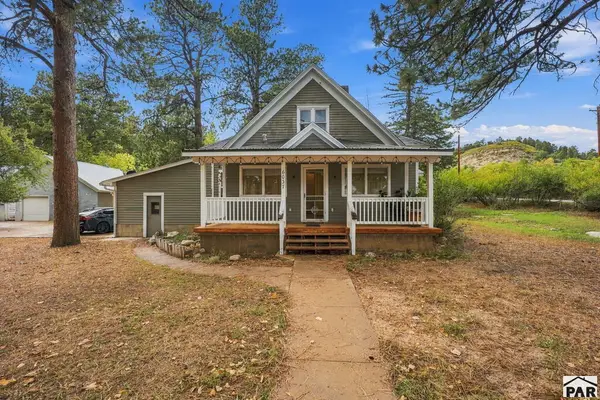 $375,000Active3 beds 2 baths1,712 sq. ft.
6037 Columbine St, Rye, CO 81069
MLS# 242536Listed by: SORELLA REAL ESTATE $89,990Active35.1 Acres
14 Ghost River Ranch, Rye, CO 81069
MLS# 2898827Listed by: Real Broker, LLC DBA Real


Protect your home and budget from life's surprises with an Assurant Home Warranty, backed by a partner that supports you through every step of homeownership. Explore Plans.
©2026 Century 21 Real Estate LLC. All rights reserved. CENTURY 21®, the CENTURY 21 Logo and C21® are service marks owned by Century 21 Real Estate LLC. Century 21 Real Estate LLC fully supports the principles of the Fair Housing Act and the Equal Opportunity Act. Each office is independently owned and operated. Listing information is deemed reliable but not guaranteed accurate.