
3491 Bear Canyon, Sedalia, CO 80135
Local realty services provided by:CENTURY 21 Community First
3491 Bear Canyon,Sedalia, CO 80135
$1,250,000
- 4 Beds
- 3 Baths
- 3,388 sq. ft.
- Single family
- Active
Listed by: kevin capra
Office: compass - denver
MLS#:5353928
Source:ML
Price summary
- Price:$1,250,000
- Price per sq. ft.:$368.95
About this home
This home is why people move to Colorado.
Not just for the acreage. Not just for the views.
For mornings spent on the deck with a cup of coffee as the sun rises over rolling hills. Evenings in the hot tub beneath an endless sky. The peace, privacy, and freedom that only five acres can provide.
Set on 5.01 acres in Christy Ridge, this ranch offers the ease of main-level living with panoramic views that become the backdrop to everyday life. Vaulted ceilings and a stunning wall of windows flood the great room with natural light while perfectly framing the Colorado landscape beyond.
The spacious eat-in kitchen flows seamlessly into the dining area and expansive living room, where hardwood floors, panoramic views, and an open layout create a space you'll naturally gather in.
The main level features a spacious primary suite, dedicated office, and convenient laundry, while the finished walkout basement offers three additional bedrooms and flexible living space for guests, hobbies, or multigenerational living.
Step outside and the lifestyle only gets better.
An expansive deck stretches the entire length of the home, creating the perfect place to entertain, unwind in the hot tub, or simply take in views that never get old.
Beyond the beautifully manicured lawn, the landscape opens into five acres of possibility. Picture horses grazing in the pasture, room for future dreams, and the kind of privacy that's becoming increasingly difficult to find.
The oversized detached outbuilding and attached garage provide exceptional space for collectors, hobbyists, recreational vehicles, equipment, workshops, or simply the flexibility acreage living deserves.
Located just minutes from Historic Sedalia and Castle Rock, you'll enjoy peaceful country living with convenient access to shopping, dining, trails, and everyday amenities.
At a certain point, it stops being about the acreage...
and starts being about how you want to live....
Contact an agent
Home facts
- Year built:1993
- Subdivision & Development:Christy Ridge
- Listing ID #:5353928
Rooms and interior
- Bedrooms:4
- Total bathrooms:3
- Full bathrooms:1
- Half bathrooms:1
- Flooring:Carpet, Tile, Wood
- Kitchen Description:Cooktop, Dishwasher, Disposal, Double Oven, Eat-in Kitchen, Kitchen Island, Refrigerator
- Basement Description:Finished, Full, Walk-Out Access
- Living area:3,388 sq. ft.
Heating and cooling
- Cooling:Central Air
- Heating:Forced Air, Natural Gas
Structure and exterior
- Roof:Composition
- Year built:1993
- Building area:3,388 sq. ft.
- Lot Features:Meadow
- Construction Materials:Frame, Stucco
- Exterior Features:Deck, Front Porch, Patio
- Levels:1 Story
Schools
- High school:Castle View
- Middle school:Castle Rock
- Elementary school:Sedalia
Utilities
- Water:Well
- Sewer:Septic Tank
Finances and disclosures
- Price:$1,250,000
- Price per sq. ft.:$368.95
- Tax amount:$5,864
Features and amenities
- Laundry features:Dryer, In Unit, Washer
Parking
- Parking description:Oversized, Tandem
- Garage spaces:8
 Based on information submitted to the MLS GRID as of October 26, 2026 06:16 PM. All data is obtained from various sources and may not have been verified by broker or MLS GRID. Supplied Open House information is subject to change without notice. All information should be independently reviewed and verified for accuracy. Properties may or may not be listed by the office/agent presenting the information.
New listings near 3491 Bear Canyon
- New
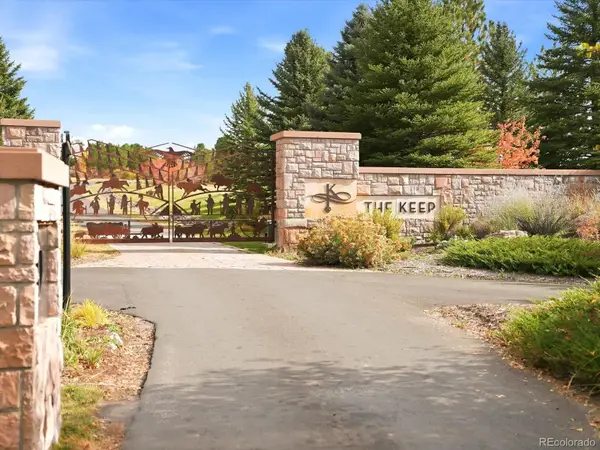 $899,000Active0 Acres
2288 Keep, Sedalia, CO 80135
MLS# 4286720Listed by: KOELBEL & COMPANY - New
 $3,000,000Active3 beds 4 baths2,666 sq. ft.
2588 N State Highway 67, Sedalia, CO 80135
MLS# 9239915Listed by: MILEHIMODERN - New
 $900,000Active4 beds 3 baths1,968 sq. ft.
6690 Rainbow Creek, Sedalia, CO 80135
MLS# 5482481Listed by: KELLER WILLIAMS REAL ESTATE LLC  $775,000Active5 beds 2 baths2,445 sq. ft.
7796 Columbine, Sedalia, CO 80135
MLS# 2041698Listed by: RE/MAX PROFESSIONALS $1,200,000Active0 Acres
4771 Jackson Creek, Sedalia, CO 80135
MLS# 3152068Listed by: LIV SOTHEBY'S INTERNATIONAL REALTY $5,950,000Active4 beds 7 baths12,187 sq. ft.
5090 Horseshoe Trail, Sedalia, CO 80135
MLS# 3117444Listed by: HAYDEN OUTDOORS LLC $939,000Active4 beds 3 baths2,774 sq. ft.
847 Coronado, Sedalia, CO 80135
MLS# 8214075Listed by: LOKATION REAL ESTATE $699,000Active0 Acres
2878 Charlford, Sedalia, CO 80135
MLS# 7741369Listed by: RE/MAX PROFESSIONALS $1,100,000Active0 Acres
5230 Tall Horse, Sedalia, CO 80135
MLS# 1614675Listed by: SELECT REALTY LLC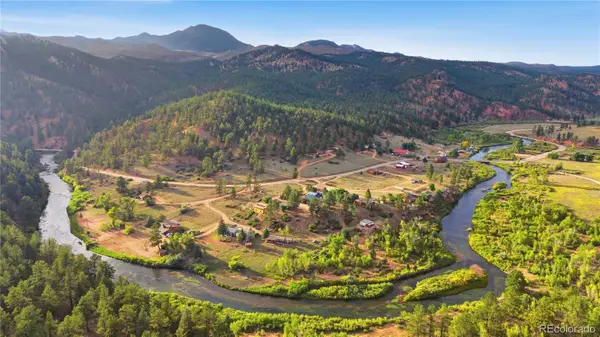 $474,900Active1 beds -- baths576 sq. ft.
7966 County Road 67, Sedalia, CO 80135
MLS# 4830267Listed by: NAV REAL ESTATE


Protect your home and budget from life's surprises with an Assurant Home Warranty, backed by a partner that supports you through every step of homeownership. Explore Plans.
©2026 Century 21 Real Estate LLC. All rights reserved. CENTURY 21®, the CENTURY 21 Logo and C21® are service marks owned by Century 21 Real Estate LLC. Century 21 Real Estate LLC fully supports the principles of the Fair Housing Act and the Equal Opportunity Act. Each office is independently owned and operated. Listing information is deemed reliable but not guaranteed accurate.